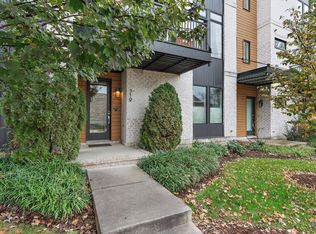
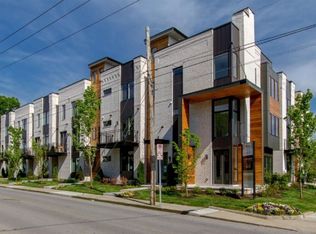
321 Garfield offers the perfect blend of modern luxury and walkability to everything the Germantown area has to offer! Enjoy breathtaking views of downtown Nashville from your private rooftop deck, perfect for morning coffees, evening cocktails, or hosting gatherings. In addition to the 630 square foot rooftop deck, other outdoor living includes a cozy patio area right off the master suite. This meticulously maintained townhome boasts contemporary finishes, an open-concept layout, and plenty of natural light, creating an inviting atmosphere. Two dedicated parking spaces in the courtyard. Don't miss the opportunity to own this beautiful brownstone in one of Nashville's most sought-after neighborhoods.
Active
$850,000
321 Garfield St, Nashville, TN 37208
3beds
2,258sqft
Townhouse, Residential, Condominium
Built in 2016
871 Square Feet Lot
$-- Zestimate®
$376/sqft
$250/mo HOA
What's special
- 43 days
- 245
- 14
Zillow last checked:
Listing updated:
Listed by:
Gary Ashton 615-301-1650,
The Ashton Real Estate Group of RE/MAX Advantage 615-301-1631,
Christian Carroll-Moag,
The Ashton Real Estate Group of RE/MAX Advantage
Source: RealTracs MLS as distributed by MLS GRID,MLS#: 3302544
Facts & features
Interior
Bedrooms & bathrooms
- Bedrooms: 3
- Bathrooms: 4
- Full bathrooms: 3
- 1/2 bathrooms: 1
Bedroom 1
- Area: 187 Square Feet
- Dimensions: 17x11
Bedroom 2
- Features: Bath
- Level: Bath
- Area: 130 Square Feet
- Dimensions: 13x10
Bedroom 3
- Features: Bath
- Level: Bath
- Area: 120 Square Feet
- Dimensions: 12x10
Primary bathroom
- Features: Double Vanity
- Level: Double Vanity
Kitchen
- Features: Pantry
- Level: Pantry
- Area: 121 Square Feet
- Dimensions: 11x11
Living room
- Features: Combination
- Level: Combination
- Area: 204 Square Feet
- Dimensions: 17x12
Heating
- Central
Cooling
- Central Air, Electric
Appliances
- Included: Built-In Gas Oven, Gas Range, Dishwasher, Disposal, Microwave, Refrigerator, Smart Appliance(s)
- Laundry: Electric Dryer Hookup, Washer Hookup
Features
- Ceiling Fan(s), High Ceilings, Walk-In Closet(s), High Speed Internet
- Flooring: Wood, Tile
- Basement: None
Interior area
- Total structure area: 2,258
- Total interior livable area: 2,258 sqft
- Finished area above ground: 2,258
Property
Parking
- Total spaces: 2
- Parking features: Alley Access, On Street
- Uncovered spaces: 2
Features
- Levels: One
- Stories: 3
- Exterior features: Balcony
Lot
- Size: 871 Square Feet
Details
- Parcel number: 082050T00500CO
- Special conditions: Standard
Construction
Type & style
- Home type: Townhouse
- Property subtype: Townhouse, Residential, Condominium
- Attached to another structure: Yes
Materials
- Brick, Frame
Condition
- New construction: No
- Year built: 2016
Utilities & green energy
- Sewer: Public Sewer
- Water: Public
- Utilities for property: Electricity Available, Water Available, Cable Connected
Community & HOA
Community
- Subdivision: Fourth And Garfield
HOA
- Has HOA: Yes
- Services included: Maintenance Structure, Maintenance Grounds, Trash
- HOA fee: $250 monthly
Location
- Region: Nashville
Financial & listing details
- Price per square foot: $376/sqft
- Tax assessed value: $900,800
- Annual tax amount: $6,337
- Date on market: 7/26/2026
- Electric utility on property: Yes
Estimated market value
Not available
Estimated sales range
Not available
Not available
Price history
| Date | Event | Price |
|---|---|---|
| 7/26/2026 | Listed for sale | $850,000-1.2%$376/sqft |
Source:  RealTracs MLS as distributed by MLS GRID #3302544 Report a problem RealTracs MLS as distributed by MLS GRID #3302544 Report a problem | ||
| 8/30/2025 | Listing removed | $860,000$381/sqft |
Source: RealTracs MLS as distributed by MLS GRID #2760812 Report a problem | ||
| 7/15/2025 | Price change | $860,000-1.7%$381/sqft |
Source: RealTracs MLS as distributed by MLS GRID #2760812 Report a problem | ||
| 4/7/2025 | Price change | $875,000-0.6%$388/sqft |
Source: RealTracs MLS as distributed by MLS GRID #2760812 Report a problem | ||
| 1/14/2025 | Price change | $880,000-1%$390/sqft |
Source: RealTracs MLS as distributed by MLS GRID #2760812 Report a problem | ||
| 11/26/2024 | Listing removed | $4,000$2/sqft |
Source: Zillow Rentals Report a problem | ||
| 11/23/2024 | Listed for sale | $889,000-3.9%$394/sqft |
Source: RealTracs MLS as distributed by MLS GRID #2760812 Report a problem | ||
| 10/8/2024 | Price change | $4,000-20%$2/sqft |
Source: Zillow Rentals Report a problem | ||
| 9/6/2024 | Listing removed | $924,999-3.6%$410/sqft |
Source: RealTracs MLS as distributed by MLS GRID #2673130 Report a problem | ||
| 7/29/2024 | Price change | $959,999-1.5%$425/sqft |
Source: RealTracs MLS as distributed by MLS GRID #2673130 Report a problem | ||
| 7/19/2024 | Price change | $974,9990%$432/sqft |
Source: RealTracs MLS as distributed by MLS GRID #2673130 Report a problem | ||
| 7/15/2024 | Price change | $975,000-2%$432/sqft |
Source: RealTracs MLS as distributed by MLS GRID #2673130 Report a problem | ||
| 6/28/2024 | Listed for sale | $995,000+84.9%$441/sqft |
Source: RealTracs MLS as distributed by MLS GRID #2673130 Report a problem | ||
| 10/18/2022 | Listed for rent | $5,000$2/sqft |
Source: Zillow Rental Manager Report a problem | ||
| 8/8/2021 | Listing removed | -- |
Source: Zillow Rental Manager Report a problem | ||
| 7/16/2021 | Listed for rent | $5,000$2/sqft |
Source: Zillow Rental Manager Report a problem | ||
| 10/12/2017 | Sold | $538,000-10.3%$238/sqft |
Source: Public Record Report a problem | ||
| 7/1/2015 | Sold | $600,000$266/sqft |
Source: Public Record Report a problem | ||
Public tax history
| Year | Property taxes | Tax assessment |
|---|---|---|
| 2025 | $6,337 +18.9% | $225,200 +37.5% |
| 2024 | $5,330 | $163,800 |
| 2023 | $5,330 | $163,800 |
| 2022 | $5,330 -1% | $163,800 |
| 2021 | $5,386 -15.1% | $163,800 +9% |
| 2020 | $6,341 +33.8% | $150,225 |
| 2019 | $4,740 -15.1% | $150,225 -15.1% |
| 2018 | $5,582 | $176,925 |
| 2017 | $5,582 | $176,925 +784.6% |
| 2016 | -- | $20,000 |
Find assessor info on the county website
Monthly payment
Est. payment
Payment breakdown
Explore the cost of this home by adjusting the details. Changes won't be saved.Climate risks
Neighborhood: Salemtown
Nearby schools
Schools provided by the listing agent
- Elementary: Jones Paideia Magnet
- Middle: John Early Paideia Magnet
- High: Pearl Cohn Magnet High School
Source: RealTracs MLS as distributed by MLS GRID. This data may not be complete. We recommend contacting the local school district to confirm school assignments for this home.
Similar homes
- $850,0003 bd3 ba1.9k sqft395 Monroe St, Nashville, TN 37208For Sale
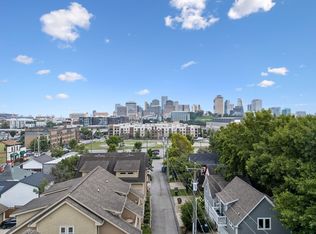
 MLS ID #3302530, Lisa Gaston. RealTracs MLS as distributed by MLS GRID
 - $799,9993 bd4 ba2k sqft1011C 12th Ave N, Nashville, TN 37208For Sale
 MLS ID #3206919, Jack Costigan. RealTracs MLS as distributed by MLS GRID
 - $799,9993 bd4 ba2k sqft1011D 12th Ave N, Nashville, TN 37208For Sale
 MLS ID #3206931, Jack Costigan. RealTracs MLS as distributed by MLS GRID
 - $1,125,0003 bd4 ba2k sqft334 Van Buren St, Nashville, TN 37208For Sale
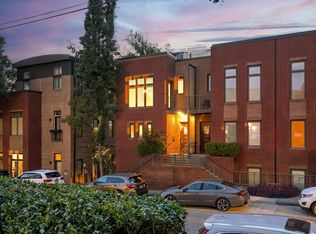 MLS ID #3256095, Sydney McCullough. RealTracs MLS as distributed by MLS GRID
 - $899,9003 bd4 ba2.6k sqft1002 A Southside Ave, Nashville, TN 37203For SaleMLS ID #3541538, David Binkley. RealTracs MLS as distributed by MLS GRID
- $985,0003 bd3 ba2.1k sqft1826 5th Ave N, Nashville, TN 37208For SaleMLS ID #3304540, Alex Sloan. RealTracs MLS as distributed by MLS GRID
- $740,0003 bd4 ba2.4k sqft1502 Arthur Ave, Nashville, TN 37208For SaleMLS ID #3305296, Kate McClarnon. RealTracs MLS as distributed by MLS GRID
- $819,9004 bd5 ba3k sqft807 Buchanan St, Nashville, TN 37208For SaleMLS ID #3247316, McLean Stinson. RealTracs MLS as distributed by MLS GRID
- $799,0004 bd5 ba2k sqft2206 Clarksville Pike, Nashville, TN 37208New ConstructionMLS ID #3512877, Grant Hammond, Broker, ABR, SRS, SFR, ePRO. RealTracs MLS as distributed by MLS GRID
- $--5 bd6 ba2.7k sqft818 Shelby Ave #B, Nashville, TN 37206AuctionMLS ID #3529162, Amanda Pharr. RealTracs MLS as distributed by MLS GRID
- $825,0003 bd3 ba2.1k sqft301 Edith Cir, Nashville, TN 37208New ConstructionMLS ID #3528494, Sheila Gerardy. RealTracs MLS as distributed by MLS GRID
- $775,0004 bd4 ba1.8k sqft2511 Clifton Ave APT 3, Nashville, TN 37209For SaleMLS ID #3287592, Meredith Garrett. RealTracs MLS as distributed by MLS GRID
- $875,0003 bd5 ba2.5k sqft206 S 10th St, Nashville, TN 37206For SaleMLS ID #3239873, Pete Jones. RealTracs MLS as distributed by MLS GRID
- $774,9994 bd4 ba2.8k sqft2706 Booker St, Nashville, TN 37208For SaleMLS ID #3336296, William (B. J.) Sons. RealTracs MLS as distributed by MLS GRID
- $800,0003 bd4 ba1.9k sqft62 Fern Ave, Nashville, TN 37207For SaleMLS ID #3182888, Stephen Miller. RealTracs MLS as distributed by MLS GRID
- $900,0004 bd4 ba2.5k sqft1813 Beech Ave APT 1, Nashville, TN 37203For SaleMLS ID #3305193, Olivia Simonetti. RealTracs MLS as distributed by MLS GRID
- $649,0004 bd3 ba2k sqft906 Morrison St, Nashville, TN 37208For SaleMLS ID #3304829, Lillian Bates. RealTracs MLS as distributed by MLS GRID
- $--4 bd5 ba3k sqft3207C Long Blvd, Nashville, TN 37203AuctionMLS ID #3530916, Jay Cash. RealTracs MLS as distributed by MLS GRID
- $999,0003 bd3 ba2.2k sqft656 Hamilton Ave, Nashville, TN 37203For SaleMLS ID #3303458, John White. RealTracs MLS as distributed by MLS GRID
- $799,0003 bd4 ba2.3k sqft505 Wedgewood Ave #I, Nashville, TN 37203For SaleMLS ID #3070960, Michael Swift, Guild Certified Luxury Home Marketing Specialist. RealTracs MLS as distributed by MLS GRID
