A home with the soul of a brownstone and the address to match, set in the center of Nashville's most alive neighborhood.
Germantown has a texture most Nashville neighborhoods can only gesture at, the kind built into the rhythm of a real day, not staged for one.
Steps from Rolf & Daughters, Spread Market, Butchertown Hall, and 5th + Taylor. Backing up to Morgan Park, walkable to the Farmers' Market, First Horizon Park, and the incoming Oracle campus on the river.
This 3 bed, 3.5 bath townhome brings two private balconies, a 2-car garage, brand new HVAC, brand new Roof with a 30 year warranty, and a build quality that matches the intention of the block it sits on.
Governor's Award for Green Building. EarthCraft certified.
This is Germantown at its best. Walkable, alive, and built for the buyer who knows the difference. A rare find you'll want to call home.
Active
Price cut: $50K (7/20)
$1,145,000
334 Van Buren St, Nashville, TN 37208
3beds
2,029sqft
:
Get pre-qualified$7,168/mo
Townhouse, Residential, Condominium
Built in 2007
871 Square Feet Lot
$-- Zestimate®
$564/sqft
$553/mo HOA
What's special
- 38 days |
- 390 |
- 10 |
Zillow last checked:
Listing updated:
Listed by:
Sydney McCullough 615-295-9017,
Compass 615-383-6600
Source: RealTracs MLS as distributed by MLS GRID,MLS#: 3256095
Facts & features
Interior
Bedrooms & bathrooms
- Bedrooms: 3
- Bathrooms: 4
- Full bathrooms: 3
- 1/2 bathrooms: 1
Bedroom 1
- Features: Full Bath
- Level: Full Bath
- Area: 180 Square Feet
- Dimensions: 15x12
Bedroom 2
- Features: Bath
- Level: Bath
- Area: 143 Square Feet
- Dimensions: 13x11
Bedroom 3
- Features: Bath
- Level: Bath
- Area: 143 Square Feet
- Dimensions: 13x11
Primary bathroom
- Features: Double Vanity
- Level: Double Vanity
Dining room
- Features: Combination
- Level: Combination
- Area: 120 Square Feet
- Dimensions: 12x10
Kitchen
- Area: 156 Square Feet
- Dimensions: 13x12
Living room
- Features: Combination
- Level: Combination
- Area: 228 Square Feet
- Dimensions: 19x12
Heating
- Central, Electric, Natural Gas
Cooling
- Central Air, Electric, Gas
Appliances
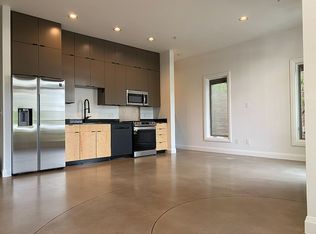
- Included: Gas Range, Dishwasher, Disposal, Dryer, Ice Maker, Refrigerator, Stainless Steel Appliance(s), Washer
- Laundry: Electric Dryer Hookup, Washer Hookup
Features
- Air Filter, Ceiling Fan(s), Extra Closets, High Ceilings, Open Floorplan, Walk-In Closet(s), Kitchen Island
- Flooring: Concrete, Wood, Tile
- Basement: Finished
- Number of fireplaces: 1
- Fireplace features: Living Room
- Common walls with other units/homes: End Unit
Interior area
- Total structure area: 2,029
- Total interior livable area: 2,029 sqft
- Finished area above ground: 1,648
- Finished area below ground: 381
Property
Parking
- Total spaces: 2
- Parking features: Garage Faces Rear, On Street, Parking Pad
- Attached garage spaces: 2
- Has uncovered spaces: Yes
Features
- Levels: Three Or More
- Stories: 3
- Patio & porch: Patio, Covered
- Exterior features: Balcony
Lot
- Size: 871 Square Feet
Details
- Parcel number: 082090J33400CO
- Special conditions: Standard
- Other equipment: Air Purifier
Construction
Type & style
- Home type: Townhouse
- Architectural style: Contemporary
- Property subtype: Townhouse, Residential, Condominium
- Attached to another structure: Yes
Materials
- Brick
- Roof: Membrane
Condition
- New construction: No
- Year built: 2007
Utilities & green energy
- Sewer: Public Sewer
- Water: Public
- Utilities for property: Electricity Available, Natural Gas Available, Water Available
Green energy
- Green verification: Earth Craft Certified Home
Community & HOA
Community
- Security: Smoke Detector(s)
- Subdivision: Morgan Park Place
HOA
- Has HOA: Yes
- Services included: Maintenance Structure, Maintenance Grounds
- HOA fee: $553 monthly
Location
- Region: Nashville
Financial & listing details
- Price per square foot: $564/sqft
- Tax assessed value: $909,600
- Annual tax amount: $6,399
- Date on market: 7/1/2026
- Electric utility on property: Yes
Estimated market value
Not available
Estimated sales range
Not available
Not available
Price history
| Date | Event | Price |
|---|---|---|
| 7/20/2026 | Price change | $1,145,000-4.2%$564/sqft |
Source:  RealTracs MLS as distributed by MLS GRID #3256095 Report a problem RealTracs MLS as distributed by MLS GRID #3256095 Report a problem | ||
| 7/2/2026 | Listed for sale | $1,195,000+83.8%$589/sqft |
Source: RealTracs MLS as distributed by MLS GRID #3256095 Report a problem | ||
| 6/28/2026 | Listing removed | $5,450$3/sqft |
Source: Zillow Rentals Report a problem | ||
| 6/19/2026 | Price change | $5,450-0.9%$3/sqft |
Source: Zillow Rentals Report a problem | ||
| 6/17/2026 | Listed for rent | $5,500$3/sqft |
Source: Zillow Rentals Report a problem | ||
| 6/4/2026 | Listing removed | $5,500$3/sqft |
Source: Zillow Rentals Report a problem | ||
| 5/26/2026 | Listed for rent | $5,500$3/sqft |
Source: Zillow Rentals Report a problem | ||
| 11/17/2020 | Sold | $650,000-3%$320/sqft |
Source: RealTracs MLS as distributed by MLS GRID #2184828 Report a problem | ||
| 8/10/2020 | Listed for sale | $670,000+50.9%$330/sqft |
Source: Benchmark Realty, LLC #2178224 Report a problem | ||
| 12/26/2007 | Sold | $444,000$219/sqft |
Source: Public Record Report a problem | ||
Public tax history
| Year | Property taxes | Tax assessment |
|---|---|---|
| 2025 | $6,399 +24.7% | $227,400 +44.2% |
| 2024 | $5,132 | $157,725 |
| 2023 | $5,132 | $157,725 |
| 2022 | $5,132 -1% | $157,725 |
| 2021 | $5,186 -16.5% | $157,725 +7.2% |
| 2020 | $6,210 +33.8% | $147,125 |
| 2019 | $4,642 | $147,125 |
| 2018 | $4,642 | $147,125 |
| 2017 | $4,642 | $147,125 +62.7% |
| 2016 | $4,642 +13.7% | $90,425 |
| 2015 | $4,084 | $90,425 |
| 2014 | $4,084 | $90,425 |
| 2013 | -- | $90,425 -23.4% |
| 2012 | -- | $118,050 |
| 2011 | -- | $118,050 |
| 2010 | -- | $118,050 |
| 2009 | -- | $118,050 +25.9% |
| 2008 | -- | $93,750 +99.4% |
| 2007 | -- | $47,025 |
Find assessor info on the county website
Monthly payment
Est. payment
Payment breakdown
Explore the cost of this home by adjusting the details. Changes won't be saved.Climate risks
Neighborhood: Germantown
Nearby schools
GreatSchools rating
- 5/10Jones ElementaryGrades: PK-5Distance: 0.7 mi
- 4/10John Early Paideia Middle MagnetGrades: 6-8Distance: 1 mi
- 4/10Pearl Cohn Magnet High SchoolGrades: 9-12Distance: 1.9 mi
Schools provided by the listing agent
- Elementary: Jones Paideia Magnet
- Middle: John Early Paideia Magnet
- High: Martin Luther King Jr Magnet- Pearl High School
Source: RealTracs MLS as distributed by MLS GRID. This data may not be complete. We recommend contacting the local school district to confirm school assignments for this home.
- $907,4003 bd3 ba1.9k sqft332 Van Buren St, Nashville, TN 37208Off Market
- $450,0001 bd1 ba730 sqft1500 4th Ave N APT 202, Nashville, TN 37208Sold
- $386,5001 bd1 ba756 sqft1500 4th Ave N APT 102, Nashville, TN 37208Off Market

- $463,3002 bd2 ba975 sqft1500 4th Ave N APT 302, Nashville, TN 37208Off Market
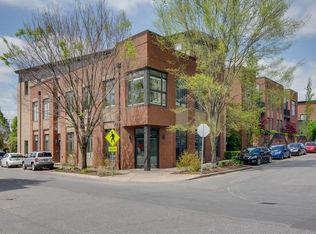
- $490,7002 bd2 ba1.1k sqft1500 4th Ave N APT 201, Nashville, TN 37208Off Market
- $483,4002 bd2 ba1.1k sqft1500 4th Ave N APT 203, Nashville, TN 37208Off Market
- $629,000-- bd-- ba925 sqft1500 4th Ave N APT 101, Nashville, TN 37208Off Market
- $728,000-- bd-- ba1k sqft1500 4th Ave N APT 103, Nashville, TN 37208Off Market
A local agent can set up tours, give advice and negotiate with sellers.
A local lender can help you make sure your offer is ready when you are.
Similar homes
- $1,069,9003 bd4 ba1.8k sqft418 Van Buren St, Nashville, TN 37208For Sale

 MLS ID #3304744, Nathan Matwijec. RealTracs MLS as distributed by MLS GRID
 - $995,0003 bd4 ba2.2k sqft1614C 4th Ave N, Nashville, TN 37208For Sale
 MLS ID #3213994, Chad Smith. RealTracs MLS as distributed by MLS GRID
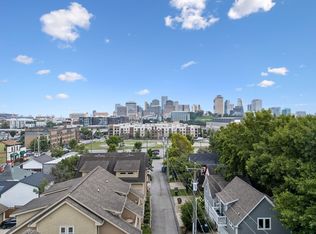
 - $850,0003 bd3 ba1.9k sqft395 Monroe St, Nashville, TN 37208For Sale
 MLS ID #3302530, Lisa Gaston. RealTracs MLS as distributed by MLS GRID
 - $1,035,0004 bd4 ba2.8k sqft606 Hume St #A, Nashville, TN 37208For Sale
 MLS ID #3250502, Karen Roach. RealTracs MLS as distributed by MLS GRID
 - $995,5003 bd4 ba2.6k sqft701 Taylor St, Nashville, TN 37208For SaleMLS ID #3244630, Matt Crockett. RealTracs MLS as distributed by MLS GRID
- $1,024,9004 bd3 ba2.8k sqft606 Buchanan St, Nashville, TN 37208For SaleMLS ID #3247593, Martha Montiel-Lewis. RealTracs MLS as distributed by MLS GRID
- $985,0003 bd3 ba2.1k sqft1826 5th Ave N, Nashville, TN 37208For SaleMLS ID #3304540, Alex Sloan. RealTracs MLS as distributed by MLS GRID
- $1,049,0003 bd3 ba2.2k sqft1106 Sigler St #1106, Nashville, TN 37203For SaleMLS ID #3305176, Deneen Murphy. RealTracs MLS as distributed by MLS GRID
- $1,150,0004 bd4 ba2.4k sqft1313 Wade Ave, Nashville, TN 37212For SaleMLS ID #3169643, Teri Radcliff. RealTracs MLS as distributed by MLS GRID
- $849,0002 bd2 ba1.8k sqft1410 Rosa L Parks Blvd APT 60, Nashville, TN 37208For SaleMLS ID #3232777, Jonny Gleaton - Gleaton Group. RealTracs MLS as distributed by MLS GRID
- $1,050,0003 bd4 ba2.5k sqft401D Avoca St, Nashville, TN 37203For Sale
 MLS ID #244686, Ashley Luther, Chord Real Estate. UCMLS
 - $785,0003 bd4 ba2.4k sqft1502 Arthur Ave, Nashville, TN 37208For SaleMLS ID #3305296, Kate McClarnon. RealTracs MLS as distributed by MLS GRID
- $1,649,9003 bd4 ba2.3k sqft408D Hume St, Nashville, TN 37208New ConstructionMLS ID #3181042, Jamie Hawkins Casey. RealTracs MLS as distributed by MLS GRID
- $844,5003 bd4 ba2k sqft1011C 12th Ave N, Nashville, TN 37208For SaleMLS ID #3206919, Jack Costigan. RealTracs MLS as distributed by MLS GRID
- $899,9004 bd4 ba2.1k sqft2807 Delaware Ave APT 306, Nashville, TN 37209For SaleMLS ID #3259822, Deborah Layman. RealTracs MLS as distributed by MLS GRID
- $999,0003 bd4 ba2.2k sqft1117 Archer St, Nashville, TN 37203For SaleMLS ID #3234925, Jessi Sgarlata. RealTracs MLS as distributed by MLS GRID
- $1,199,0004 bd4 ba2.7k sqft1026 Argyle Ave, Nashville, TN 37203For SaleMLS ID #3246346, Lisa Fernandez-Wilson. RealTracs MLS as distributed by MLS GRID
- $575,0003 bd3 ba2.1k sqft735 28th Ave N, Nashville, TN 37208For SaleMLS ID #3318443, Eric Workman. RealTracs MLS as distributed by MLS GRID
- $925,0003 bd5 ba1.8k sqft98 N 8th St, Nashville, TN 37206For SaleMLS ID #3154939, Steven Asadoorian. RealTracs MLS as distributed by MLS GRID
- $749,9003 bd3 ba2.2k sqft3014 Hedrick St #506, Nashville, TN 37203For SaleMLS ID #3265739, Chad Wohlers. RealTracs MLS as distributed by MLS GRID
