Super Bowl 2030 will be in NASHVILLE and this home is within walking distance. Turnkey Fully Functioning Short Term Rental. Incredible East Nashville location, Walk to Restaurants, Coffee Shop, Breakfast Spot, Five Points, the NEW Titans Stadium, and just Mins from Downtown Nashville, Top Golf, New East River North Development and MORE. Non-Owner Occupied Short Term Rental (NOOSTR) Eligible. Fully furnished with exquisite taste, this residence boasts 3 beds, 3.5 baths, 7" white oak hardwood floors, stainless steel appliances with gas range, quartz countertops, custom closets, EV charger, a 2 car garage, tankless water heater, 3 washer/dryer connections and more. The highlight of this gem is the Rooftop Deck, a perfect spot to unwind and take in the stunning views of downtown Nashville and Nissan Stadium just a few miles away. Convenience is at your doorstep with this prime East Nashville location. 1% towards buyer's closing costs if using preferred lender April Barnes, Highlands Residential Mortgage
Active
$925,000
98 N 8th St, Nashville, TN 37206
3beds
1,844sqft
Townhouse, Residential, Condominium
Built in 2022
435 Square Feet Lot
$-- Zestimate®
$502/sqft
$180/mo HOA
What's special
- 172 days
- 68
- 0
Zillow last checked:
Listing updated:
Listed by:
Steven Asadoorian 615-807-0275,
eXp Realty 888-519-5113
Source: RealTracs MLS as distributed by MLS GRID,MLS#: 3154939
Facts & features
Interior
Bedrooms & bathrooms
- Bedrooms: 3
- Bathrooms: 5
- Full bathrooms: 3
- 1/2 bathrooms: 2
Bedroom 1
- Features: Suite
- Level: Suite
- Area: 156 Square Feet
- Dimensions: 12x13
Bedroom 2
- Features: Bath
- Level: Bath
- Area: 120 Square Feet
- Dimensions: 10x12
Bedroom 3
- Features: Bath
- Level: Bath
- Area: 120 Square Feet
- Dimensions: 10x12
Primary bathroom
- Features: Double Vanity
- Level: Double Vanity
Living room
- Features: Combination
- Level: Combination
- Area: 378 Square Feet
- Dimensions: 18x21
Heating
- Electric
Cooling
- Electric
Appliances
- Included: Dishwasher, Disposal, Dryer, Microwave, Refrigerator, Washer, Gas Oven, Gas Range
Features
- Ceiling Fan(s), Smart Thermostat, Walk-In Closet(s)
- Flooring: Wood, Tile
- Basement: Full
Interior area
- Total structure area: 1,844
- Total interior livable area: 1,844 sqft
- Finished area above ground: 1,844
Property
Parking
- Total spaces: 2
- Parking features: Garage Faces Rear
- Attached garage spaces: 2
Features
- Levels: One
- Stories: 3
- Patio & porch: Deck
- Has view: Yes
- View description: City
Lot
- Size: 435 Square Feet
- Features: Level
- Topography: Level
Details
- Parcel number: 082120H00300CO
- Special conditions: Standard
Construction
Type & style
- Home type: Townhouse
- Property subtype: Townhouse, Residential, Condominium
- Attached to another structure: Yes
Condition
- New construction: No
- Year built: 2022
Utilities & green energy
- Sewer: Public Sewer
- Water: Public
- Utilities for property: Electricity Available, Water Available
Community & HOA
Community
- Subdivision: Home At 801 Main Street
HOA
- Has HOA: Yes
- Services included: Maintenance Grounds, Trash
- HOA fee: $180 monthly
Location
- Region: Nashville
Financial & listing details
- Price per square foot: $502/sqft
- Tax assessed value: $639,600
- Annual tax amount: $1,499
- Date on market: 3/19/2026
- Electric utility on property: Yes
Estimated market value
Not available
Estimated sales range
Not available
Not available
Price history
| Date | Event | Price |
|---|---|---|
| 3/20/2026 | Listed for sale | $925,000+0%$502/sqft |
Source:  RealTracs MLS as distributed by MLS GRID #3154939 Report a problem RealTracs MLS as distributed by MLS GRID #3154939 Report a problem | ||
| 1/1/2026 | Listing removed | $924,900$502/sqft |
Source: RealTracs MLS as distributed by MLS GRID #2871545 Report a problem | ||
| 11/24/2025 | Price change | $924,900-2.6%$502/sqft |
Source: RealTracs MLS as distributed by MLS GRID #2871545 Report a problem | ||
| 5/10/2025 | Listed for sale | $950,000$515/sqft |
Source: RealTracs MLS as distributed by MLS GRID #2871545 Report a problem | ||
| 5/1/2025 | Listing removed | $950,000$515/sqft |
Source: RealTracs MLS as distributed by MLS GRID #2673634 Report a problem | ||
| 4/8/2025 | Price change | $950,000-2.6%$515/sqft |
Source: RealTracs MLS as distributed by MLS GRID #2673634 Report a problem | ||
| 2/23/2025 | Price change | $975,000-1.5%$529/sqft |
Source: RealTracs MLS as distributed by MLS GRID #2673634 Report a problem | ||
| 10/1/2024 | Listed for sale | $989,990$537/sqft |
Source: RealTracs MLS as distributed by MLS GRID #2673634 Report a problem | ||
| 9/18/2024 | Listing removed | $989,990-0.5%$537/sqft |
Source: RealTracs MLS as distributed by MLS GRID #2673634 Report a problem | ||
| 5/19/2024 | Listed for sale | $994,995-0.5%$540/sqft |
Source: RealTracs MLS as distributed by MLS GRID #2656770 Report a problem | ||
| 5/16/2024 | Listing removed | -- |
Source: RealTracs MLS as distributed by MLS GRID #2613500 Report a problem | ||
| 4/14/2024 | Price change | $999,995-2.4%$542/sqft |
Source: RealTracs MLS as distributed by MLS GRID #2613500 Report a problem | ||
| 3/6/2024 | Price change | $1,024,990-2.4%$556/sqft |
Source: RealTracs MLS as distributed by MLS GRID #2613500 Report a problem | ||
| 1/29/2024 | Listed for sale | $1,050,000+10.5%$569/sqft |
Source: RealTracs MLS as distributed by MLS GRID #2613500 Report a problem | ||
| 3/21/2023 | Sold | $950,000-2.6%$515/sqft |
Source: RealTracs MLS as distributed by MLS GRID #2487465 Report a problem | ||
| 2/23/2023 | Pending sale | $975,000$529/sqft |
Source: RealTracs MLS as distributed by MLS GRID #2487465 Report a problem | ||
| 2/13/2023 | Listed for sale | $975,000-11.4%$529/sqft |
Source: RealTracs MLS as distributed by MLS GRID #2487465 Report a problem | ||
| 1/1/2023 | Listing removed | -- |
Source: RealTracs MLS as distributed by MLS GRID #2463897 Report a problem | ||
| 12/5/2022 | Listed for sale | $1,100,000$597/sqft |
Source: RealTracs MLS as distributed by MLS GRID #2463897 Report a problem | ||
| 10/17/2022 | Listing removed | -- |
Source: RealTracs MLS as distributed by MLS GRID #2446191 Report a problem | ||
| 10/7/2022 | Listed for sale | $1,100,000+158.9%$597/sqft |
Source: RealTracs MLS as distributed by MLS GRID #2446191 Report a problem | ||
| 10/5/2022 | Listing removed | -- |
Source: Zillow Rental Manager Report a problem | ||
| 8/11/2022 | Listed for rent | $4,500-9.9%$2/sqft |
Source: Zillow Rental Manager Report a problem | ||
| 8/1/2022 | Listing removed | -- |
Source: Zillow Rental Manager Report a problem | ||
| 7/21/2022 | Price change | $4,995-9.2%$3/sqft |
Source: Zillow Rental Manager Report a problem | ||
| 7/16/2022 | Listed for rent | $5,500$3/sqft |
Source: Zillow Rental Manager Report a problem | ||
| 8/26/2016 | Sold | $424,922$230/sqft |
Source: RealTracs MLS as distributed by MLS GRID #1749469 Report a problem | ||
Public tax history
| Year | Property taxes | Tax assessment |
|---|---|---|
| 2025 | $7,199 +6.4% | $255,840 +23% |
| 2024 | $6,766 +60% | $207,920 +60% |
| 2023 | $4,229 +182% | $129,950 +182% |
| 2022 | $1,499 +151.6% | $46,075 +154.2% |
| 2021 | $596 -86.3% | $18,125 -82.5% |
| 2020 | $4,365 +33.8% | $103,400 |
| 2019 | $3,262 | $103,400 |
| 2018 | $3,262 | $103,400 |
| 2017 | $3,262 | $103,400 +232.7% |
| 2016 | $3,262 | $31,075 +210.8% |
| 2015 | -- | $10,000 |
Find assessor info on the county website
Monthly payment
Est. payment
Payment breakdown
Explore the cost of this home by adjusting the details. Changes won't be saved.Climate risks
Neighborhood: 37206
Nearby schools
Schools provided by the listing agent
- Elementary: Ida B. Wells Elementary
- Middle: Stratford STEM Magnet School Lower Campus
- High: Stratford STEM Magnet School Upper Campus
Source: RealTracs MLS as distributed by MLS GRID. This data may not be complete. We recommend contacting the local school district to confirm school assignments for this home.

Similar homes
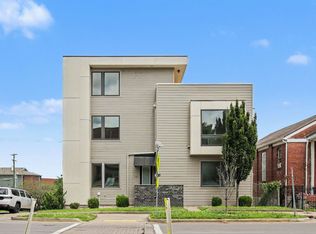
- $875,0003 bd5 ba2.5k sqft206 S 10th St, Nashville, TN 37206For Sale

 MLS ID #3239873, Pete Jones. RealTracs MLS as distributed by MLS GRID
 - $1,099,0004 bd5 ba2.7k sqft622 S 11th St, Nashville, TN 37206For Sale
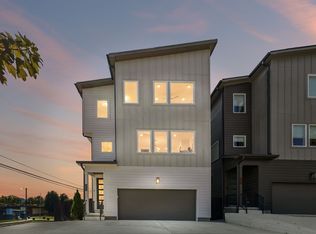 MLS ID #3529758, Patrick Murray. RealTracs MLS as distributed by MLS GRID
 - $899,9003 bd4 ba2.6k sqft1002 A Southside Ave, Nashville, TN 37203For Sale
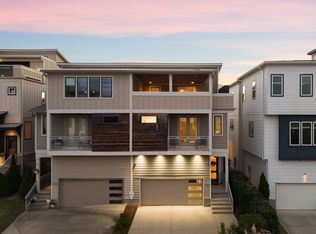 MLS ID #3541538, David Binkley. RealTracs MLS as distributed by MLS GRID
 - $995,0003 bd4 ba2.2k sqft1614C 4th Ave N, Nashville, TN 37208For Sale
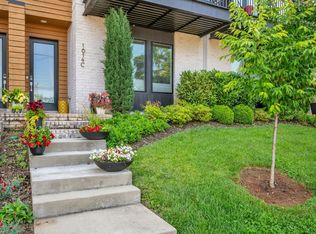 MLS ID #3513675, Chad Smith. RealTracs MLS as distributed by MLS GRID
 - $925,0003 bd3 ba2k sqft1614 7th Ave N, Nashville, TN 37208For SaleMLS ID #3311641, Aaron Joyce. RealTracs MLS as distributed by MLS GRID
- $925,0003 bd3 ba2k sqft1812 5th Ave N, Nashville, TN 37208For SaleMLS ID #3525669, Jackson Zeitlin. RealTracs MLS as distributed by MLS GRID
- $755,0004 bd4 ba2.2k sqft1104 Greenwood Ave, Nashville, TN 37206For SaleMLS ID #3146679, Garrett Pitts. RealTracs MLS as distributed by MLS GRID
- $850,0003 bd3 ba1.9k sqft395 Monroe St, Nashville, TN 37208For SaleMLS ID #3302530, Lisa Gaston. RealTracs MLS as distributed by MLS GRID
- $750,0004 bd5 ba2.5k sqft116C N 9th St, Nashville, TN 37206For SaleMLS ID #3243687, Bonnie McNichols. RealTracs MLS as distributed by MLS GRID
- $875,0003 bd4 ba1.9k sqft1711 5th Ave N #4, Nashville, TN 37208New ConstructionMLS ID #3542024, Tanisha Hart-Love. RealTracs MLS as distributed by MLS GRID
- $799,9993 bd4 ba2k sqft1011C 12th Ave N, Nashville, TN 37208For SaleMLS ID #3206919, Jack Costigan. RealTracs MLS as distributed by MLS GRID
- $799,9993 bd4 ba2k sqft1011D 12th Ave N, Nashville, TN 37208For SaleMLS ID #3206931, Jack Costigan. RealTracs MLS as distributed by MLS GRID
- $899,0004 bd4 ba2.1k sqft2001 Convent Pl APT 10, Nashville, TN 37212For SaleMLS ID #3166739, Grant Bullen. RealTracs MLS as distributed by MLS GRID
- $799,0003 bd3 ba1.7k sqft1233 Lischey Ave #D, Nashville, TN 37207For SaleMLS ID #3078876, Deborah Vahle. RealTracs MLS as distributed by MLS GRID
- $859,0004 bd3 ba2.4k sqft1046 Scovel St, Nashville, TN 37208For SaleMLS ID #3528540, Cory Perry. RealTracs MLS as distributed by MLS GRID
- $799,0004 bd4 ba1.9k sqft2208 Elliott Ave #A, Nashville, TN 37204For SaleMLS ID #3530235, Katelyn Hamby. RealTracs MLS as distributed by MLS GRID
- $985,0003 bd3 ba2.1k sqft1826 5th Ave N, Nashville, TN 37208For SaleMLS ID #3304540, Alex Sloan. RealTracs MLS as distributed by MLS GRID
- $549,9993 bd3 ba1.5k sqft860 Seymour Ave, Nashville, TN 37206For SaleMLS ID #3232272, Sara Evers. RealTracs MLS as distributed by MLS GRID
- $549,9993 bd3 ba1.5k sqft858 Seymour Ave, Nashville, TN 37206For SaleMLS ID #3232370, Sara Evers. RealTracs MLS as distributed by MLS GRID
- $719,9003 bd4 ba2k sqft2118 Elliott Ave APT 10, Nashville, TN 37204For SaleMLS ID #3314729, Sandra Hill. RealTracs MLS as distributed by MLS GRID
