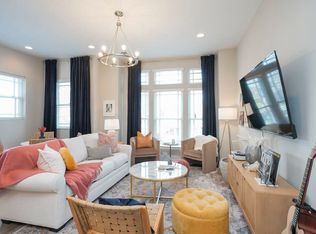
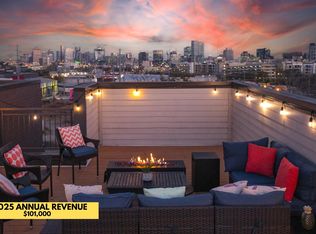
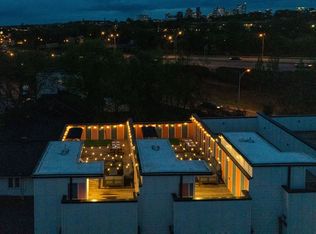
Turnkey NOO income property minutes from Midtown and Centennial Park. This three-level home sleeps 10 across 3 spacious bedrooms plus bonus sleeping areas and currently operates as a top-performing short-term rental with 142 reviews (4.87★) under professional management. Two private rooftop decks deliver downtown skyline views. Inside: open living and dining, modern designer kitchen, dedicated workspace, king suite, double-queen room, and a custom bunk room (2 doubles + 2 twins) that maximizes nightly revenue. Secure 2-car garage plus street parking, smart-lock entry, and STR-ready tech throughout. Location drives demand: 5 min to Midtown/Music Row, 7 min to Broadway and Bridgestone Arena, 7 min to Sylvan Park, 12 min to 12South. Offered fully furnished — step into cash flow day one, or make it a standout primary or second home. Keep bookings if you stay with current manager. RM-20 LLC permit
Active
$749,000
713B 26th Ave N, Nashville, TN 37208
3beds
1,940sqft
Townhouse, Residential, Condominium
Built in 2020
871 Square Feet Lot
$-- Zestimate®
$386/sqft
$125/mo HOA
What's special
Modern designer kitchenThree-level homeSmart-lock entryDedicated workspaceDouble-queen roomBonus sleeping areasOpen living and dining
- 10 days |
- 183 |
- 18 |
Likely to sell faster than
Zillow last checked:
Listing updated:
Listed by:
Grant Bullen 615-906-3141,
STR Realtors 615-437-8382
Source: RealTracs MLS as distributed by MLS GRID,MLS#: 3506513
Facts & features
Interior
Bedrooms & bathrooms
- Bedrooms: 3
- Bathrooms: 3
- Full bathrooms: 3
- Main level bedrooms: 1
Bedroom 1
- Area: 169 Square Feet
- Dimensions: 13x13
Bedroom 2
- Area: 169 Square Feet
- Dimensions: 13x13
Bedroom 3
- Area: 198 Square Feet
- Dimensions: 18x11
Heating
- Central, Natural Gas
Cooling
- Central Air
Appliances
- Included: Built-In Gas Oven, Built-In Gas Range, Dishwasher, Disposal, Dryer, Freezer, Ice Maker, Microwave, Refrigerator, Stainless Steel Appliance(s), Washer
- Laundry: Electric Dryer Hookup, Washer Hookup
Features
- Ceiling Fan(s), Entrance Foyer, High Ceilings, Open Floorplan, Walk-In Closet(s), High Speed Internet
- Flooring: Wood
- Basement: Crawl Space
Interior area
- Total structure area: 1,940
- Total interior livable area: 1,940 sqft
- Finished area above ground: 1,940
Property
Parking
- Total spaces: 2
- Parking features: Garage Faces Rear
- Attached garage spaces: 2
Features
- Levels: One
- Stories: 3
- Exterior features: Balcony, Smart Lock(s)
- Has view: Yes
- View description: City
Lot
- Size: 871 Square Feet
Details
- Parcel number: 092060H01500CO
- Special conditions: Standard
Construction
Type & style
- Home type: Townhouse
- Property subtype: Townhouse, Residential, Condominium
- Attached to another structure: Yes
Materials
- Brick
Condition
- New construction: No
- Year built: 2020
Utilities & green energy
- Sewer: Public Sewer
- Water: Public
- Utilities for property: Natural Gas Available, Water Available
Green energy
- Energy efficient items: Water Heater
Community & HOA
Community
- Security: Smoke Detector(s)
- Subdivision: Crave Townhomes At City Heights
HOA
- Has HOA: Yes
- Amenities included: Sidewalks
- Services included: Maintenance Structure, Maintenance Grounds, Sewer, Trash
- HOA fee: $125 monthly
Location
- Region: Nashville
Financial & listing details
- Price per square foot: $386/sqft
- Annual tax amount: $9,600
- Date on market: 8/11/2026
Estimated market value
Not available
Estimated sales range
Not available
Not available
Price history
| Date | Event | Price |
|---|---|---|
| 8/11/2026 | Listed for sale | $749,000$386/sqft |
Source:  RealTracs MLS as distributed by MLS GRID #3506513 Report a problem RealTracs MLS as distributed by MLS GRID #3506513 Report a problem | ||
Public tax history
Tax history is unavailable.
Monthly payment
Est. payment
Payment breakdown
Explore the cost of this home by adjusting the details. Changes won't be saved.Climate risks
Neighborhood: Hadley - Washngton
Nearby schools
GreatSchools rating
- 4/10Park Avenue Elementary Enhanced OptionGrades: PK-5Distance: 1 mi
- 4/10McKissack Middle SchoolGrades: 6-8Distance: 0.9 mi
- 4/10Pearl Cohn Magnet High SchoolGrades: 9-12Distance: 0.3 mi
Schools provided by the listing agent
- Elementary: Park Avenue Enhanced Option
- Middle: Moses McKissack Middle
- High: Pearl Cohn Magnet High School
Source: RealTracs MLS as distributed by MLS GRID. This data may not be complete. We recommend contacting the local school district to confirm school assignments for this home.
- $725,4003 bd3 ba1.9k sqft713 26th Ave N UNIT 713B, Nashville, TN 37208Off Market
- $778,5004 bd4 ba1.9k sqft713 26th Ave N UNIT 713A, Nashville, TN 37208Off Market
- $4,7973 bd3 ba2.7k sqft713 26th Ave N #ID1312350P, Nashville, TN 37208For Rent
- $--4 bd4 ba2.3k sqft713 26th Ave N #ID1316470P, Nashville, TN 37208Off Market

- $899,0004 bd4 ba1.9k sqft713A 26th Ave N, Nashville, TN 37208For Sale
- $722,3003 bd3 ba1.9k sqft715 26th Ave N UNIT 715B, Nashville, TN 37208Off Market
- $744,7004 bd4 ba1.9k sqft715 26th Ave N UNIT 715A, Nashville, TN 37208Off Market
- $480,7003 bd3 ba1.9k sqft715 26th Ave N #B, Nashville, TN 37208Off Market
A local agent can set up tours, give advice and negotiate with sellers.
A local lender can help you make sure your offer is ready when you are.
Similar homes
- $775,0004 bd4 ba1.8k sqft2511 Clifton Ave APT 3, Nashville, TN 37209For Sale
 MLS ID #3287592, Meredith Garrett. RealTracs MLS as distributed by MLS GRID
 - $689,9004 bd4 ba1.8k sqft2719 Alameda St #101, Nashville, TN 37208For Sale
 MLS ID #3179031, Michael Gomez. RealTracs MLS as distributed by MLS GRID
 - $689,9004 bd4 ba1.8k sqft2719 Alameda St #102, Nashville, TN 37208For Sale
 MLS ID #3179030, Michael Gomez. RealTracs MLS as distributed by MLS GRID
 - $599,9994 bd4 ba2.1k sqft2318 Batavia St, Nashville, TN 37208For Sale
 MLS ID #3319040, Diane Journell. RealTracs MLS as distributed by MLS GRID
 - $650,0003 bd3 ba1.5k sqft719 Bradford Ave, Nashville, TN 37204For SaleMLS ID #3516621, Ruth Picha. RealTracs MLS as distributed by MLS GRID
- $579,9003 bd4 ba1.7k sqft2410 Meharry Blvd APT 9, Nashville, TN 37208For SaleMLS ID #3067211, Susan Gregory. RealTracs MLS as distributed by MLS GRID
- $435,0003 bd4 ba1.8k sqft1737 Pecan St Unit 1, Nashville, TN 37208For SaleMLS ID #3510555, Meredith Garrett. RealTracs MLS as distributed by MLS GRID
- $499,9002 bd3 ba1k sqft707 26th Ave N APT 6, Nashville, TN 37208For SaleMLS ID #3211122, Dena Abbott. RealTracs MLS as distributed by MLS GRID
- $844,5003 bd4 ba2k sqft1011D 12th Ave N, Nashville, TN 37208For SaleMLS ID #3206931, Jack Costigan. RealTracs MLS as distributed by MLS GRID
- $844,5003 bd4 ba2k sqft1011C 12th Ave N, Nashville, TN 37208For SaleMLS ID #3206919, Jack Costigan. RealTracs MLS as distributed by MLS GRID
- $699,9003 bd4 ba2.7k sqft418D 37th Ave N, Nashville, TN 37209For SaleMLS ID #3314882, Nina Lampley. RealTracs MLS as distributed by MLS GRID
- $649,0004 bd3 ba2k sqft906 Morrison St, Nashville, TN 37208For SaleMLS ID #3304829, Lillian Bates. RealTracs MLS as distributed by MLS GRID
- $680,0004 bd5 ba2.5k sqft1001B 51st Ave N, Nashville, TN 37209For SaleMLS ID #3501453, Guy Ferro. RealTracs MLS as distributed by MLS GRID
- $949,0004 bd4 ba2.4k sqft2809 Delaware Ave APT 203, Nashville, TN 37209For SaleMLS ID #3166740, Grant Bullen. RealTracs MLS as distributed by MLS GRID
- $1,050,0004 bd4 ba2.3k sqft501 27th Ave N APT 2, Nashville, TN 37209For SaleMLS ID #3262059, Jason R. Smith. RealTracs MLS as distributed by MLS GRID
- $539,9004 bd3 ba2.3k sqft2106 9th Ave N APT 9, Nashville, TN 37208For SaleMLS ID #3224251, Amy Lazere. RealTracs MLS as distributed by MLS GRID
- $499,0003 bd3 ba1.5k sqft2002 Herman St #D, Nashville, TN 37208For SaleMLS ID #9996231, Jeff Orr. TVRMLS
- $499,0003 bd3 ba1.5k sqft2002 Herman St #C, Nashville, TN 37208For SaleMLS ID #9996539, Jeff Orr. TVRMLS
- $649,0004 bd4 ba2.2k sqft2703 Biloxi Ave, Nashville, TN 37204For SaleMLS ID #3131404, Chris Fumia. RealTracs MLS as distributed by MLS GRID
- $859,9994 bd5 ba2.3k sqft2910 Felicia St #15, Nashville, TN 37209For SaleMLS ID #3146841, Robinson Muller. RealTracs MLS as distributed by MLS GRID
