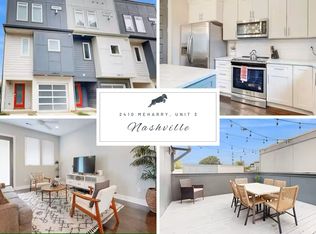
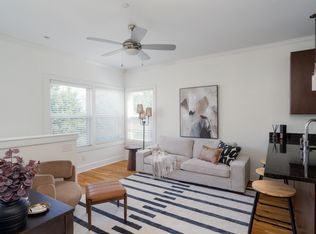
Great Value-Price Reduced! Turnkey Luxury STR Investment – Fully Furnished, High-Yield, NOO Zoned (CS) A premier opportunity to own a non-owner-occupied short-term rental in one of the few areas zoned CS, meaning no risk of STR phase-out. This exceptionally profitable 3-story modern residence, fully repainted in January 2024, is designed to impress both investors and guests alike. Step into effortless sophistication with a private rooftop terrace, a covered back patio, and a balcony just off the main living area—ideal for seamless indoor/outdoor entertaining. Inside, the home boasts three spacious bedrooms, each thoughtfully furnished with multiple sleeping arrangements to maximize occupancy. Enjoy 3.5 luxurious bathrooms, a 1-car garage, a dedicated laundry space with washer/dryer, and multiple stylish lounging areas that invite relaxation. The gourmet kitchen is a showstopper—featuring a generous island with bar seating, all-new stainless appliances, a wine fridge, and a complete stock of cookware, dinnerware, utensils, and small appliances (toaster, blender, coffee maker), making this an ideal turnkey property. The living room exudes modern elegance with curated décor, a floating flat-screen TV, and plush seating designed for ultimate comfort. All furnishings, finishes, and amenities have been selected with a keen eye for quality and guest appeal, ensuring a 5-star experience that keeps bookings full and revenue strong. Located just minutes from Bridgestone Arena, Broadway, 12South, Music Row, Sylvan Park, and BNA Airport, this property places your guests in the heart of all that Nashville has to offer. An unparalleled investment opportunity in one of Nashville's most sought-after STR zones.
Active
$579,900
2410 Meharry Blvd APT 9, Nashville, TN 37208
3beds
1,760sqft
:
Get pre-qualified$3,711/mo
Townhouse, Residential, Condominium
Built in 2020
871 Square Feet Lot
$-- Zestimate®
$329/sqft
$210/mo HOA
What's special
Fully furnishedCovered back patioGourmet kitchenThree spacious bedroomsWine fridgeFloating flat-screen tvAll-new stainless appliances
- 228 days |
- 44 |
- 4 |
Zillow last checked:
Listing updated:
Listed by:
Susan Gregory 615-207-5600,
Onward Real Estate 615-234-5180
Source: RealTracs MLS as distributed by MLS GRID,MLS#: 3067211
Facts & features
Interior
Bedrooms & bathrooms
- Bedrooms: 3
- Bathrooms: 4
- Full bathrooms: 3
- 1/2 bathrooms: 1
- Main level bedrooms: 1
Heating
- Central, Electric
Cooling
- Central Air, Electric
Appliances
- Included: Dishwasher, Disposal, Dryer, Microwave, Refrigerator, Washer, Electric Oven, Electric Range
Features
- Flooring: Wood, Tile
- Basement: None
- Common walls with other units/homes: End Unit
Interior area
- Total structure area: 1,760
- Total interior livable area: 1,760 sqft
- Finished area above ground: 1,760
Property
Parking
- Total spaces: 1
- Parking features: Garage Door Opener, Garage Faces Front
- Attached garage spaces: 1
Features
- Levels: Three Or More
- Stories: 3
- Patio & porch: Patio, Covered, Porch, Deck
- Exterior features: Balcony
- Has view: Yes
- View description: City
Lot
- Size: 871 Square Feet
- Features: Level
- Topography: Level
Details
- Parcel number: 092020F01300CO
- Special conditions: Standard
Construction
Type & style
- Home type: Townhouse
- Architectural style: Contemporary
- Property subtype: Townhouse, Residential, Condominium
- Attached to another structure: Yes
Materials
- Fiber Cement
Condition
- New construction: No
- Year built: 2020
Utilities & green energy
- Sewer: Public Sewer
- Water: Public
- Utilities for property: Electricity Available, Water Available
Community & HOA
Community
- Subdivision: Heritage At Jefferson Town
HOA
- Has HOA: Yes
- Services included: Maintenance Grounds, Trash
- HOA fee: $210 monthly
Location
- Region: Nashville
Financial & listing details
- Price per square foot: $329/sqft
- Tax assessed value: $612,600
- Annual tax amount: $5,131
- Date on market: 12/19/2025
- Electric utility on property: Yes
Estimated market value
Not available
Estimated sales range
Not available
Not available
Price history
| Date | Event | Price |
|---|---|---|
| 2/11/2026 | Price change | $579,900-3.3%$329/sqft |
Source:  RealTracs MLS as distributed by MLS GRID #3067211 Report a problem RealTracs MLS as distributed by MLS GRID #3067211 Report a problem | ||
| 4/18/2025 | Price change | $599,900-3.2%$341/sqft |
Source: RealTracs MLS as distributed by MLS GRID #2799739 Report a problem | ||
| 3/4/2025 | Listed for sale | $619,999-2.3%$352/sqft |
Source: RealTracs MLS as distributed by MLS GRID #2799739 Report a problem | ||
| 3/4/2025 | Listing removed | $634,900$361/sqft |
Source: RealTracs MLS as distributed by MLS GRID #2788145 Report a problem | ||
| 2/5/2025 | Listed for sale | $634,900-2.3%$361/sqft |
Source: RealTracs MLS as distributed by MLS GRID #2788145 Report a problem | ||
| 2/5/2025 | Listing removed | $649,900$369/sqft |
Source: RealTracs MLS as distributed by MLS GRID #2704564 Report a problem | ||
| 9/16/2024 | Listed for sale | $649,900+0.8%$369/sqft |
Source: RealTracs MLS as distributed by MLS GRID #2704564 Report a problem | ||
| 12/22/2023 | Sold | $645,000-2.3%$366/sqft |
Source: RealTracs MLS as distributed by MLS GRID #2601010 Report a problem | ||
| 12/12/2023 | Pending sale | $660,000+65.4%$375/sqft |
Source: RealTracs MLS as distributed by MLS GRID #2601010 Report a problem | ||
| 11/6/2020 | Sold | $399,000$227/sqft |
Source: RealTracs MLS as distributed by MLS GRID #2204984 Report a problem | ||
Public tax history
| Year | Property taxes | Tax assessment |
|---|---|---|
| 2025 | $6,895 +34.4% | $245,040 +55.4% |
| 2024 | $5,131 | $157,680 |
| 2023 | $5,131 | $157,680 |
| 2022 | $5,131 -1% | $157,680 |
| 2021 | $5,185 +718.8% | $157,680 +951.2% |
| 2020 | $633 +33.8% | $15,000 |
| 2019 | $473 | $15,000 |
| 2018 | $473 | $15,000 |
| 2017 | $473 | $15,000 |
Find assessor info on the county website
Monthly payment
Est. payment
Payment breakdown
Explore the cost of this home by adjusting the details. Changes won't be saved.Climate risks
Neighborhood: JSH Neighborhood Club
Nearby schools
GreatSchools rating
- 4/10Park Avenue Elementary Enhanced OptionGrades: PK-5Distance: 1.5 mi
- 4/10McKissack Middle SchoolGrades: 6-8Distance: 1.2 mi
- 4/10Pearl Cohn Magnet High SchoolGrades: 9-12Distance: 0.4 mi
Schools provided by the listing agent
- Elementary: Park Avenue Enhanced Option
- Middle: Moses McKissack Middle
- High: Pearl Cohn Magnet High School
Source: RealTracs MLS as distributed by MLS GRID. This data may not be complete. We recommend contacting the local school district to confirm school assignments for this home.
- $605,0003 bd4 ba1.7k sqft2410 Meharry Blvd APT 10, Nashville, TN 37208Sold

- $650,0003 bd4 ba1.7k sqft2410 Meharry Blvd APT 6, Nashville, TN 37208Sold

- $571,3003 bd4 ba1.1k sqft2410 Meharry Blvd APT 3, Nashville, TN 37208Off Market
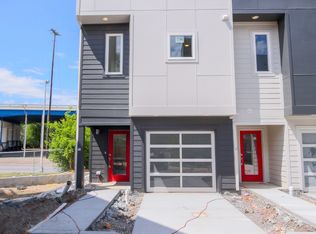
- $470,1003 bd4 ba1.7k sqft2410 Meharry Blvd, Nashville, TN 37208Off Market
- $100,000-- bd-- ba-- sqft2410 Meharry Blvd, Nashville, TN 37208Off Market
- $660,0003 bd4 ba1.7k sqft2410 Meharry Blvd APT 11, Nashville, TN 37208Sold
- $660,0003 bd4 ba1.7k sqft2410 Meharry Blvd APT 8, Nashville, TN 37208Sold
- $640,0003 bd4 ba1.7k sqft2410 Meharry Blvd APT 12, Nashville, TN 37208Sold
A local agent can set up tours, give advice and negotiate with sellers.
A local lender can help you make sure your offer is ready when you are.
Similar homes
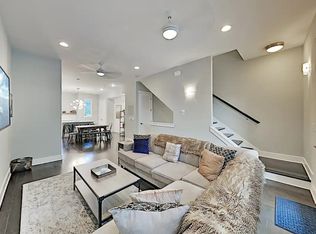
- $555,0003 bd4 ba1.7k sqft2410 Meharry Blvd APT 2, Nashville, TN 37208For Sale
 MLS ID #3168744, Matthew (Matt) Davis. RealTracs MLS as distributed by MLS GRID
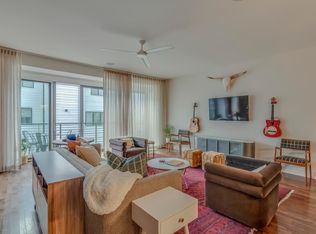
 - $539,9004 bd3 ba2.3k sqft2106 9th Ave N APT 9, Nashville, TN 37208For Sale
 MLS ID #3224251, Amy Lazere. RealTracs MLS as distributed by MLS GRID
 - $625,0003 bd3 ba1.7k sqft227 Oceola Ave APT 1, Nashville, TN 37209For Sale
 MLS ID #3314283, Blake Eldridge. RealTracs MLS as distributed by MLS GRID
 - $449,9002 bd2 ba897 sqft600 Garfield St APT 16, Nashville, TN 37208For Sale
 MLS ID #3319807, Karen Wanamarta. RealTracs MLS as distributed by MLS GRID
 - $499,0003 bd3 ba1.5k sqft2002 Herman St #D, Nashville, TN 37208For SaleMLS ID #9996231, Jeff Orr. TVRMLS
- $499,0003 bd3 ba1.5k sqft2002 Herman St #C, Nashville, TN 37208For SaleMLS ID #9996539, Jeff Orr. TVRMLS
- $689,9004 bd4 ba1.8k sqft2719 Alameda St #102, Nashville, TN 37208For SaleMLS ID #3179030, Michael Gomez. RealTracs MLS as distributed by MLS GRID
- $689,9004 bd4 ba1.8k sqft2719 Alameda St #101, Nashville, TN 37208For SaleMLS ID #3179031, Michael Gomez. RealTracs MLS as distributed by MLS GRID
- $499,9002 bd3 ba1k sqft707 26th Ave N APT 6, Nashville, TN 37208For SaleMLS ID #3211122, Dena Abbott. RealTracs MLS as distributed by MLS GRID
- $595,0003 bd4 ba1.7k sqft227 Oceola Ave APT 6, Nashville, TN 37209For SaleMLS ID #3305272, Erin Krueger. RealTracs MLS as distributed by MLS GRID
- $665,0004 bd3 ba2k sqft906 Morrison St, Nashville, TN 37208For SaleMLS ID #3304829, Lillian Bates. RealTracs MLS as distributed by MLS GRID
- $598,7003 bd4 ba1.8k sqft1021D Elvira Ave, Nashville, TN 37216For SaleMLS ID #3318681, Callie Loewen. RealTracs MLS as distributed by MLS GRID
- $574,0003 bd3 ba1.4k sqft64 Fern Ave Unit 5, Nashville, TN 37207For SaleMLS ID #3148460, Teryn Chapin. RealTracs MLS as distributed by MLS GRID
- $599,0004 bd4 ba2k sqft2711 Biloxi Ave, Nashville, TN 37204For SaleMLS ID #3131395, Chris Fumia. RealTracs MLS as distributed by MLS GRID
- $775,0004 bd4 ba1.8k sqft2511 Clifton Ave APT 3, Nashville, TN 37209For SaleMLS ID #3287592, Meredith Garrett. RealTracs MLS as distributed by MLS GRID
- $549,9002 bd3 ba1.5k sqft110 Duke St APT 21, Nashville, TN 37207For SaleMLS ID #3215833, Samantha Aaron Barber. RealTracs MLS as distributed by MLS GRID
- $550,0003 bd3 ba1.4k sqft64 Fern Ave Unit 4, Nashville, TN 37207For Sale
 MLS ID #241016, Ashley Luther, Chord Real Estate. UCMLS
 - $615,0003 bd3 ba1.5k sqft143 Gale Park Ln, Nashville, TN 37204For SaleMLS ID #3261949, Marie Luther. RealTracs MLS as distributed by MLS GRID
- $559,9003 bd4 ba2.2k sqft731 Douglas Ave, Nashville, TN 37207For SaleMLS ID #3255662, Kina McKissack. RealTracs MLS as distributed by MLS GRID
- $549,9993 bd3 ba1.5k sqft860 Seymour Ave, Nashville, TN 37206For SaleMLS ID #3232272, Sara Evers. RealTracs MLS as distributed by MLS GRID
