
Over $48K in revenue in 2025! Not an LLC transfer. FULLY FURNISHED and successful highly rated Non-Owner Occupied (NOO) Short term rental (STR). ZONED CS. Great investment opportunity, minutes from downtown, high end finishes, wine frig, hardwoods, amazing rooftop terrace. Management in place. Completely Turn-Key. Furniture included. Walk in to an existing revenue stream. NOO STR
Active
$555,000
2410 Meharry Blvd APT 2, Nashville, TN 37208
3beds
1,750sqft
:
Get pre-qualified$3,561/mo
Townhouse, Residential, Condominium
Built in 2019
871 Square Feet Lot
$-- Zestimate®
$317/sqft
$210/mo HOA
What's special
High end finishesAmazing rooftop terraceWine frig
- 116 days |
- 41 |
- 1 |
Zillow last checked:
Listing updated:
Listed by:
Matthew (Matt) Davis 615-394-3383,
Wilson Group Real Estate 615-385-1414
Source: RealTracs MLS as distributed by MLS GRID,MLS#: 3168744
Facts & features
Interior
Bedrooms & bathrooms
- Bedrooms: 3
- Bathrooms: 4
- Full bathrooms: 3
- 1/2 bathrooms: 1
- Main level bedrooms: 1
Bedroom 1
- Area: 169 Square Feet
- Dimensions: 13x13
Bedroom 2
- Features: Bath
- Level: Bath
- Area: 132 Square Feet
- Dimensions: 11x12
Bedroom 3
- Features: Bath
- Level: Bath
- Area: 132 Square Feet
- Dimensions: 12x11
Primary bathroom
- Features: Double Vanity
- Level: Double Vanity
Kitchen
- Area: 150 Square Feet
- Dimensions: 15x10
Living room
- Features: Combination
- Level: Combination
- Area: 260 Square Feet
- Dimensions: 13x20
Heating
- Electric, Central
Cooling
- Electric, Central Air
Appliances
- Included: Dishwasher, Disposal, Dryer, Microwave, Refrigerator, Washer, Electric Oven, Electric Range
- Laundry: Electric Dryer Hookup, Washer Hookup
Features
- Entrance Foyer
- Flooring: Wood
- Basement: None
Interior area
- Total structure area: 1,750
- Total interior livable area: 1,750 sqft
- Finished area above ground: 1,750
Property
Parking
- Total spaces: 1
- Parking features: Garage Faces Front
- Attached garage spaces: 1
Features
- Levels: Three Or More
- Stories: 3
- Patio & porch: Deck
- Exterior features: Balcony
Lot
- Size: 871 Square Feet
Details
- Parcel number: 092020F00600CO
- Special conditions: Standard
Construction
Type & style
- Home type: Townhouse
- Property subtype: Townhouse, Residential, Condominium
- Attached to another structure: Yes
Materials
- Fiber Cement
Condition
- New construction: No
- Year built: 2019
Utilities & green energy
- Sewer: Public Sewer
- Water: Public
- Utilities for property: Electricity Available, Water Available
Community & HOA
Community
- Security: Smoke Detector(s)
- Subdivision: Heritage At Jefferson Town
HOA
- Has HOA: Yes
- Services included: Maintenance Structure, Trash
- HOA fee: $210 monthly
Location
- Region: Nashville
Financial & listing details
- Price per square foot: $317/sqft
- Tax assessed value: $604,800
- Annual tax amount: $5,091
- Date on market: 4/6/2026
- Electric utility on property: Yes
Estimated market value
Not available
Estimated sales range
Not available
Not available
Price history
| Date | Event | Price |
|---|---|---|
| 4/6/2026 | Listed for sale | $555,000-0.9%$317/sqft |
Source:  RealTracs MLS as distributed by MLS GRID #3168744 Report a problem RealTracs MLS as distributed by MLS GRID #3168744 Report a problem | ||
| 12/9/2025 | Listing removed | $560,000$320/sqft |
Source: RealTracs MLS as distributed by MLS GRID #2801230 Report a problem | ||
| 10/8/2025 | Price change | $560,000-3.4%$320/sqft |
Source: RealTracs MLS as distributed by MLS GRID #2801230 Report a problem | ||
| 8/20/2025 | Price change | $580,000-3.2%$331/sqft |
Source: RealTracs MLS as distributed by MLS GRID #2801230 Report a problem | ||
| 4/28/2025 | Price change | $599,000-3.2%$342/sqft |
Source: RealTracs MLS as distributed by MLS GRID #2801230 Report a problem | ||
| 3/7/2025 | Listed for sale | $619,000-3.1%$354/sqft |
Source: RealTracs MLS as distributed by MLS GRID #2801230 Report a problem | ||
| 10/4/2024 | Listing removed | $639,000-0.9%$365/sqft |
Source: RealTracs MLS as distributed by MLS GRID #2699491 Report a problem | ||
| 9/3/2024 | Listed for sale | $645,000-2.3%$369/sqft |
Source: RealTracs MLS as distributed by MLS GRID #2699491 Report a problem | ||
| 8/27/2024 | Listing removed | $660,000$377/sqft |
Source: RealTracs MLS as distributed by MLS GRID #2653749 Report a problem | ||
| 5/10/2024 | Listed for sale | $660,000+65.4%$377/sqft |
Source: RealTracs MLS as distributed by MLS GRID #2653749 Report a problem | ||
| 10/24/2019 | Sold | $399,000$228/sqft |
Source: Public Record Report a problem | ||
Public tax history
| Year | Property taxes | Tax assessment |
|---|---|---|
| 2025 | $6,808 +33.7% | $241,920 +54.6% |
| 2024 | $5,091 | $156,440 |
| 2023 | $5,091 | $156,440 |
| 2022 | $5,091 -1% | $156,440 |
| 2021 | $5,144 +57.4% | $156,440 +102.1% |
| 2020 | $3,267 +238.4% | $77,400 +152.9% |
| 2019 | $965 +104% | $30,600 +104% |
| 2018 | $473 | $15,000 |
| 2017 | $473 | $15,000 |
Find assessor info on the county website
Monthly payment
Est. payment
Payment breakdown
Explore the cost of this home by adjusting the details. Changes won't be saved.Climate risks
Neighborhood: JSH Neighborhood Club
Nearby schools
GreatSchools rating
- 4/10Park Avenue Elementary Enhanced OptionGrades: PK-5Distance: 1.5 mi
- 4/10McKissack Middle SchoolGrades: 6-8Distance: 1.2 mi
- 4/10Pearl Cohn Magnet High SchoolGrades: 9-12Distance: 0.4 mi
Schools provided by the listing agent
- Elementary: Park Avenue Enhanced Option
- Middle: Moses McKissack Middle
- High: Pearl Cohn Magnet High School
Source: RealTracs MLS as distributed by MLS GRID. This data may not be complete. We recommend contacting the local school district to confirm school assignments for this home.
- $632,5003 bd4 ba1.7k sqft2410 Meharry Blvd APT 1, Nashville, TN 37208Sold
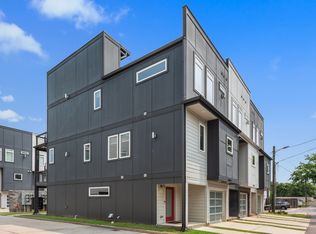
- $585,0003 bd4 ba1.7k sqft2410 Meharry Blvd APT 3, Nashville, TN 37208For Sale
- $1,746,8008 bd12 ba5.4k sqft2405 Jefferson St, Nashville, TN 37208Off Market
- $605,0003 bd4 ba1.7k sqft2410 Meharry Blvd APT 10, Nashville, TN 37208Sold

- $640,0003 bd4 ba1.7k sqft2410 Meharry Blvd APT 12, Nashville, TN 37208Sold
- $579,9003 bd4 ba1.7k sqft2410 Meharry Blvd APT 9, Nashville, TN 37208For Sale
- $660,0003 bd4 ba1.7k sqft2410 Meharry Blvd APT 11, Nashville, TN 37208Sold
- $650,0003 bd4 ba1.7k sqft2410 Meharry Blvd APT 6, Nashville, TN 37208Sold
A local agent can set up tours, give advice and negotiate with sellers.
A local lender can help you make sure your offer is ready when you are.
Similar homes
- $585,0003 bd4 ba1.7k sqft2410 Meharry Blvd APT 3, Nashville, TN 37208For Sale
 MLS ID #3118518, Michael Gomez. RealTracs MLS as distributed by MLS GRID
 - $579,9003 bd4 ba1.7k sqft2410 Meharry Blvd APT 9, Nashville, TN 37208For Sale
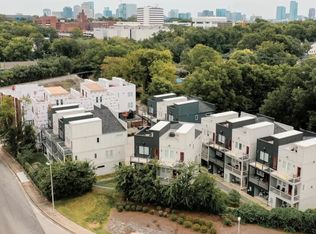 MLS ID #3067211, Susan Gregory. RealTracs MLS as distributed by MLS GRID
 - $539,9004 bd3 ba2.3k sqft2106 9th Ave N APT 9, Nashville, TN 37208For Sale
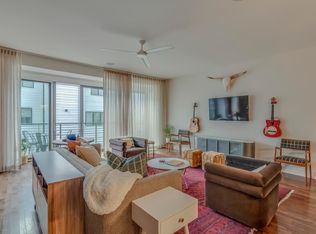 MLS ID #3224251, Amy Lazere. RealTracs MLS as distributed by MLS GRID
 - $549,9993 bd3 ba1.8k sqft1904B 3rd Ave N, Nashville, TN 37208For Sale
 MLS ID #3276622, Bryan Motycka. RealTracs MLS as distributed by MLS GRID
 - $499,9003 bd3 ba1.6k sqft1732 25th Ave N, Nashville, TN 37208For SaleMLS ID #3279170, Pamela Lash. RealTracs MLS as distributed by MLS GRID
- $510,0003 bd3 ba1.5k sqft1930A Herman St, Nashville, TN 37208For SaleMLS ID #3035392, Rachel Schutter. RealTracs MLS as distributed by MLS GRID
- $570,0003 bd3 ba2.2k sqft1728B Pecan St, Nashville, TN 37208For SaleMLS ID #3211325, Sophia Cruse. RealTracs MLS as distributed by MLS GRID
- $499,0003 bd3 ba1.5k sqft2002 Herman St #D, Nashville, TN 37208For SaleMLS ID #9996231, Jeff Orr. TVRMLS
- $549,9002 bd3 ba1.5k sqft110 Duke St APT 21, Nashville, TN 37207For SaleMLS ID #3215833, Samantha Aaron Barber. RealTracs MLS as distributed by MLS GRID
- $639,0004 bd5 ba2.1k sqft1621 9th Ave N #A, Nashville, TN 37208For SaleMLS ID #3080352, Shane Tallant. RealTracs MLS as distributed by MLS GRID
- $559,9003 bd4 ba2.2k sqft731 Douglas Ave, Nashville, TN 37207For SaleMLS ID #3255662, Kina McKissack. RealTracs MLS as distributed by MLS GRID
- $550,0003 bd3 ba1.5k sqft843 Vibe Pl, Nashville, TN 37216For SaleMLS ID #3170569, Matt Swan. RealTracs MLS as distributed by MLS GRID
- $549,9993 bd3 ba1.5k sqft860 Seymour Ave, Nashville, TN 37206For SaleMLS ID #3232272, Sara Evers. RealTracs MLS as distributed by MLS GRID
- $549,9993 bd3 ba1.5k sqft858 Seymour Ave, Nashville, TN 37206For SaleMLS ID #3232370, Sara Evers. RealTracs MLS as distributed by MLS GRID
- $574,0003 bd3 ba1.4k sqft64 Fern Ave Unit 5, Nashville, TN 37207For SaleMLS ID #3148460, Teryn Chapin. RealTracs MLS as distributed by MLS GRID
- $499,9003 bd2 ba1.4k sqft1079 Treaty Oaks Dr, Nashville, TN 37209For SaleMLS ID #3287981, Robert L. Patton, BROKER. RealTracs MLS as distributed by MLS GRID
- $650,0003 bd3 ba1.9k sqft6B Fern Ave, Nashville, TN 37207For SaleMLS ID #3113405, Stephen Louis Caron. RealTracs MLS as distributed by MLS GRID
- $499,9003 bd3 ba1.5k sqft508 Newton Ave, Nashville, TN 37209For SaleMLS ID #3272348, Jeff Siddiqi. RealTracs MLS as distributed by MLS GRID
- $615,0003 bd3 ba1.5k sqft143 Gale Park Ln, Nashville, TN 37204For SaleMLS ID #3261949, Marie Luther. RealTracs MLS as distributed by MLS GRID
- $549,9003 bd3 ba1.6k sqft327 Oriel Ave, Nashville, TN 37210For SaleMLS ID #3262647, David Edward Harris. RealTracs MLS as distributed by MLS GRID
