Modern three-story townhome in the heart of Nashville, thoughtfully designed for both primary living and investment flexibility. Totaling approximately 2,583 square feet including the detached DADU, this property offers a unique opportunity for buyers seeking supplemental income or versatile living space.
The main residence features an open-concept layout with a large island, quartz countertops, stainless steel appliances and a navy herringbone backsplash. French doors open to a private balcony, creating seamless indoor-outdoor living. The top-floor primary suite includes a walk-in closet, spa-style bath and a second private balcony. A first-floor flex room functions well as a bedroom, office or media space.
The detached DADU significantly enhances the value of the property, offering a private one-bedroom, one-bath living space with its own living area and laundry. Ideal as an income-producing rental, full-service home office, guest suite or multi-generational living option, the DADU allows buyers to offset monthly expenses while maintaining privacy between the main residence and secondary unit. For MLS purposes, the DADU bedroom and bath are reflected in the third-floor totals, though the DADU is a separate structure.
Additional features include a two-car garage, alley access and a low-maintenance yard. Located minutes from the Neuhoff District, Germantown, Bicentennial Park and the Nashville Farmers Market. Furniture is available and may be negotiated separately via bill of sale.
Active
$639,000
1621 9th Ave N #A, Nashville, TN 37208
4beds
2,130sqft
Townhouse, Residential, Condominium
Built in 2023
871 Square Feet Lot
$-- Zestimate®
$300/sqft
$-- HOA
What's special
Walk-in closetTwo-car garageAlley accessLarge islandSecond private balconyLow-maintenance yardStainless steel appliances
- 217 days |
- 247 |
- 21 |
Zillow last checked:
Listing updated:
Listed by:
Shane Tallant 615-955-0491,
Compass RE 615-475-5616,
Callie Shell 615-305-6454,
Compass RE
Source: RealTracs MLS as distributed by MLS GRID,MLS#: 3080352
Facts & features
Interior
Bedrooms & bathrooms
- Bedrooms: 4
- Bathrooms: 5
- Full bathrooms: 4
- 1/2 bathrooms: 1
- Main level bedrooms: 1
Bedroom 1
- Features: Full Bath
- Level: Full Bath
- Area: 180 Square Feet
- Dimensions: 15x12
Bedroom 2
- Features: Bath
- Level: Bath
- Area: 143 Square Feet
- Dimensions: 13x11
Bedroom 3
- Features: Bath
- Level: Bath
- Area: 330 Square Feet
- Dimensions: 22x15
Bedroom 4
- Features: Bath
- Level: Bath
- Area: 315 Square Feet
- Dimensions: 15x21
Primary bathroom
- Features: Double Vanity
- Level: Double Vanity
Kitchen
- Features: Pantry
- Level: Pantry
Living room
- Features: Combination
- Level: Combination
- Area: 315 Square Feet
- Dimensions: 21x15
Heating
- Central
Cooling
- Central Air
Appliances
- Included: Built-In Gas Oven, Built-In Gas Range, Dishwasher, Disposal, Microwave, Refrigerator, Stainless Steel Appliance(s), Washer
Features
- Ceiling Fan(s), Extra Closets, Open Floorplan, Pantry, Walk-In Closet(s)
- Flooring: Laminate, Tile
- Basement: None
Interior area
- Total structure area: 2,130
- Total interior livable area: 2,130 sqft
- Finished area above ground: 2,130
Property
Parking
- Total spaces: 2
- Parking features: Garage Door Opener, Alley Access, On Street
- Garage spaces: 2
- Has uncovered spaces: Yes
Features
- Levels: Three Or More
- Stories: 3
- Exterior features: Balcony
Lot
- Size: 871 Square Feet
Details
- Parcel number: 081121F00100CO
- Special conditions: Standard
Construction
Type & style
- Home type: Townhouse
- Property subtype: Townhouse, Residential, Condominium
- Attached to another structure: Yes
Materials
- Hardboard Siding
Condition
- New construction: No
- Year built: 2023
Utilities & green energy
- Sewer: Public Sewer
- Water: Public
- Utilities for property: Water Available
Community & HOA
Community
- Security: Fire Alarm, Smoke Detector(s)
- Subdivision: Buena Vista
HOA
- Has HOA: No
Location
- Region: Nashville
Financial & listing details
- Price per square foot: $300/sqft
- Annual tax amount: $4,735
- Date on market: 1/13/2026
Estimated market value
Not available
Estimated sales range
Not available
Not available
Price history
| Date | Event | Price |
|---|---|---|
| 5/5/2026 | Price change | $639,000-1.7%$300/sqft |
Source:  RealTracs MLS as distributed by MLS GRID #3080352 Report a problem RealTracs MLS as distributed by MLS GRID #3080352 Report a problem | ||
| 4/16/2026 | Price change | $649,900-5.1%$305/sqft |
Source: RealTracs MLS as distributed by MLS GRID #3080352 Report a problem | ||
| 3/16/2026 | Price change | $684,999-1.4%$322/sqft |
Source: RealTracs MLS as distributed by MLS GRID #3080352 Report a problem | ||
| 1/13/2026 | Listed for sale | $694,900-13.1%$326/sqft |
Source: RealTracs MLS as distributed by MLS GRID #3080352 Report a problem | ||
| 7/13/2023 | Listing removed | -- |
Source: RealTracs MLS as distributed by MLS GRID #2535635 Report a problem | ||
| 6/20/2023 | Price change | $799,900-9.1%$376/sqft |
Source: RealTracs MLS as distributed by MLS GRID #2535635 Report a problem | ||
| 6/12/2023 | Listed for sale | $879,900$413/sqft |
Source: RealTracs MLS as distributed by MLS GRID #2535635 Report a problem | ||
| 6/12/2023 | Listing removed | -- |
Source: RealTracs MLS as distributed by MLS GRID #2489524 Report a problem | ||
| 2/20/2023 | Listed for sale | $879,900$413/sqft |
Source: RealTracs MLS as distributed by MLS GRID #2489524 Report a problem | ||
| 1/1/2023 | Listing removed | -- |
Source: RealTracs MLS as distributed by MLS GRID #2407527 Report a problem | ||
| 7/8/2022 | Listed for sale | $879,900$413/sqft |
Source: RealTracs MLS as distributed by MLS GRID #2407527 Report a problem | ||
Public tax history
Tax history is unavailable.
Monthly payment
Est. payment
Payment breakdown
Explore the cost of this home by adjusting the details. Changes won't be saved.Climate risks
Neighborhood: Buena Vista
Nearby schools
GreatSchools rating
- 5/10Jones ElementaryGrades: PK-5Distance: 0.2 mi
- 4/10John Early Paideia Middle MagnetGrades: 6-8Distance: 0.6 mi
- 4/10Pearl Cohn Magnet High SchoolGrades: 9-12Distance: 1.4 mi
Schools provided by the listing agent
- Elementary: Jones Paideia Magnet
- Middle: John Early Paideia Magnet
- High: Pearl Cohn Magnet High School
Source: RealTracs MLS as distributed by MLS GRID. This data may not be complete. We recommend contacting the local school district to confirm school assignments for this home.
- $673,0004 bd4 ba480 sqft1621A 9th Ave N, Nashville, TN 37208Off Market
- $550,9003 bd3 ba1.7k sqft1619B 9th Ave N, Nashville, TN 37208Off Market

- $426,6003 bd3 ba1.7k sqft1619B 9th Ave N #B, Nashville, TN 37208Off Market

- $40,0003 bd3 ba1.7k sqft1619 9th Ave N, Nashville, TN 37208Off Market

- $585,5003 bd3 ba1.8k sqft1619A 9th Ave N, Nashville, TN 37208Off Market
- $405,8003 bd1 ba1.9k sqft1623 9th Ave N, Nashville, TN 37208Off Market
- $629,1003 bd3 ba2k sqft1617 B 9th Ave N, Nashville, TN 37208Off Market
- $3,300-- bd-- ba-- sqft1617 C 9th Ave N, Nashville, TN 37208Off Market
A local agent can set up tours, give advice and negotiate with sellers.
A local lender can help you make sure your offer is ready when you are.
Similar homes
- $675,0003 bd3 ba1.9k sqft1600 10th Ave N Unit 103, Nashville, TN 37208For Sale
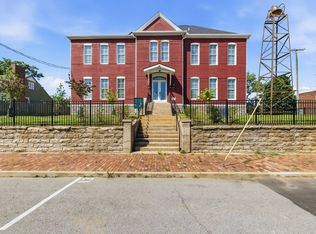
 MLS ID #3270157, Dylan Blair. RealTracs MLS as distributed by MLS GRID
 - $599,9994 bd4 ba2.1k sqft2318 Batavia St, Nashville, TN 37208For Sale
 MLS ID #3319040, Diane Journell. RealTracs MLS as distributed by MLS GRID
 - $625,0003 bd2 ba1.3k sqft1600 10th Ave N Unit 104, Nashville, TN 37208For Sale
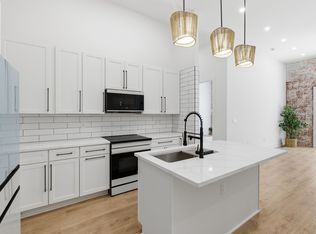 MLS ID #3270154, Dylan Blair. RealTracs MLS as distributed by MLS GRID
 - $599,9004 bd3 ba1.5k sqft918 Phillips St, Nashville, TN 37208For Sale
 MLS ID #3500952, Ruanda Lee Quay. RealTracs MLS as distributed by MLS GRID
 - $699,9993 bd4 ba1.4k sqft1600 10th Ave N Unit 201, Nashville, TN 37208For SaleMLS ID #3270153, Dylan Blair. RealTracs MLS as distributed by MLS GRID
- $609,9004 bd3 ba2.3k sqft2409A 14th Ave N, Nashville, TN 37208For SaleMLS ID #3245445, Joey Ryles. RealTracs MLS as distributed by MLS GRID
- $639,9005 bd4 ba2.6k sqft2211 18th Ave N, Nashville, TN 37208New ConstructionMLS ID #3144851, Amber Johns. RealTracs MLS as distributed by MLS GRID
- $639,9005 bd4 ba2.6k sqft2213 18th Ave N, Nashville, TN 37208New ConstructionMLS ID #3144853, Amber Johns. RealTracs MLS as distributed by MLS GRID
- $659,9003 bd4 ba2.2k sqft2310 18th Ave N, Nashville, TN 37208New ConstructionMLS ID #3306230, Jamil Wahidi, CRS, GRI, ABR, AHWD. RealTracs MLS as distributed by MLS GRID
- $599,9003 bd3 ba2.5k sqft707 28th Ave N, Nashville, TN 37208For SaleMLS ID #3336310, Dean Nelson. RealTracs MLS as distributed by MLS GRID
- $564,9004 bd3 ba2.1k sqft2210 18th Ave N, Nashville, TN 37208New ConstructionMLS ID #3160130, Celia Seaton. RealTracs MLS as distributed by MLS GRID
- $775,0003 bd4 ba1.5k sqft1600 10th Ave N #203, Nashville, TN 37208For SaleMLS ID #3230939, Dylan Blair. RealTracs MLS as distributed by MLS GRID
- $595,0003 bd3 ba1.9k sqft2006A 10th Ave N #A, Nashville, TN 37208For SaleMLS ID #3277680, Shawn Haniff. RealTracs MLS as distributed by MLS GRID
- $589,9003 bd3 ba2.2k sqft1212 Jackson St, Nashville, TN 37208For SaleMLS ID #3059697, Maik Lowe. RealTracs MLS as distributed by MLS GRID
- $699,0004 bd4 ba2.1k sqft1111 Sharpe Ave #A, Nashville, TN 37206For SaleMLS ID #3166699, Michael Gomez. RealTracs MLS as distributed by MLS GRID
- $520,0003 bd3 ba1.9k sqft1814A 16th Ave N, Nashville, TN 37208For SaleMLS ID #3220501, Reed Sircy. RealTracs MLS as distributed by MLS GRID
- $625,0004 bd3 ba2k sqft411 Edwin St, Nashville, TN 37207For SaleMLS ID #3261967, Reed Sircy. RealTracs MLS as distributed by MLS GRID
- $644,9993 bd3 ba1.9k sqft1904 Scott Ave, Nashville, TN 37206For SaleMLS ID #3305179, Bobby Johnson. RealTracs MLS as distributed by MLS GRID
- $684,9004 bd3 ba2.2k sqft217 Eastmoreland St #A, Nashville, TN 37207For SaleMLS ID #3180463, Missy Harris. RealTracs MLS as distributed by MLS GRID
- $649,9003 bd3 ba2.4k sqft1212A Pennock Ave, Nashville, TN 37207For SaleMLS ID #3249091, Allen Perry. RealTracs MLS as distributed by MLS GRID
