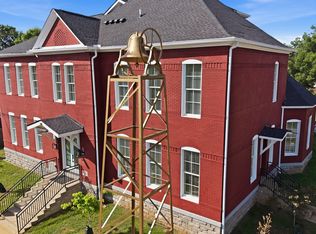
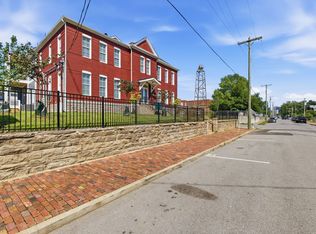
OPEN HOUSE SUNDAY, AUG 23rd, 2-4PM! Experience elevated urban living in one of Nashville’s most unique and architecturally striking residences, ideally positioned on the edge of Buena Vista and neighboring Germantown. Originally restored from a historic church and thoughtfully transformed into an exclusive 7-unit HPR community, this one-of-a-kind condo seamlessly blends historic character with modern luxury.
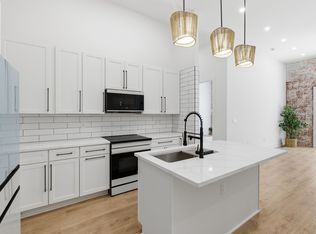
This expansive three-story residence features 2 bedrooms, 2.5 bathrooms, and an oversized basement flex space perfect for a media room, home office, gym, or guest retreat. Soaring 12-foot ceilings throughout create an airy, dramatic feel, while preserved exposed brick accents pay homage to the building’s rich history and craftsmanship.
The designer kitchen is outfitted with brand-new state-of-the-art smart appliances, and the unit also includes a brand-new washer and dryer for ultimate convenience. Residents enjoy designated parking, a secure and spacious interior corridor between units, and access to a stunning shared rooftop terrace showcasing breathtaking views of the Downtown Nashville skyline.
Perfectly situated just minutes from Downtown Nashville, this location places you within walking distance to Kroger, Germantown’s beloved restaurants and cocktail bars, the Nashville Farmers’ Market, Bicentennial Capitol Mall State Park, and First Horizon Park.
Active
$675,000
1600 10th Ave N Unit 103, Nashville, TN 37208
3beds
1,918sqft
Horizontal Property Regime - Attached, Residential
Built in 1900
871 Square Feet Lot
$-- Zestimate®
$352/sqft
$453/mo HOA
What's special
Designated parkingPreserved exposed brick accentsExpansive three-story residence
- 48 days |
- 110 |
- 2 |
Zillow last checked:
Listing updated:
Listed by:
Dylan Blair 615-418-9397,
Hinge Realty 615-794-1411,
Angela Crowe 615-202-5394,
Hinge Realty
Source: RealTracs MLS as distributed by MLS GRID,MLS#: 3270157
Facts & features
Interior
Bedrooms & bathrooms
- Bedrooms: 3
- Bathrooms: 3
- Full bathrooms: 2
- 1/2 bathrooms: 1
- Main level bedrooms: 1
Heating
- Central, Electric
Cooling
- Central Air, Electric
Appliances
- Included: Built-In Electric Oven, Built-In Electric Range, Dishwasher, Disposal, Dryer, ENERGY STAR Qualified Appliances, Freezer, Ice Maker, Microwave, Refrigerator, Washer, Smart Appliance(s)
Features
- Air Filter, Entrance Foyer, High Ceilings, Open Floorplan, Pantry
- Flooring: Luxury Vinyl, Tile
- Basement: Partial
- Has fireplace: No
Interior area
- Total structure area: 1,918
- Total interior livable area: 1,918 sqft
- Finished area above ground: 1,918
Property
Parking
- Total spaces: 2
- Parking features: Alley Access, Asphalt, Assigned, On Street
- Uncovered spaces: 2
Accessibility
- Accessibility features: Accessible Approach with Ramp, Accessible Entrance, Accessible Hallway(s)
Features
- Levels: One
- Stories: 3
- Fencing: Partial
Lot
- Size: 871 Square Feet
- Features: Corner Lot, Views
- Topography: Corner Lot,Views
Details
- Parcel number: 081123K10300CO
- Special conditions: Standard
- Other equipment: Air Purifier
Construction
Type & style
- Home type: SingleFamily
- Property subtype: Horizontal Property Regime - Attached, Residential
- Attached to another structure: Yes
Materials
- Frame, Brick, Vinyl Siding
Condition
- New construction: No
- Year built: 1900
Utilities & green energy
- Sewer: Public Sewer
- Water: Public
- Utilities for property: Electricity Available, Water Available
Community & HOA
Community
- Security: Carbon Monoxide Detector(s), Fire Alarm, Fire Sprinkler System, Security System, Smoke Detector(s)
- Subdivision: 1600 10th Church Lofts
HOA
- Has HOA: Yes
- Services included: Maintenance Structure, Maintenance Grounds, Insurance, Pest Control, Trash
- HOA fee: $453 monthly
- Second HOA fee: $1,400 one time
Location
- Region: Nashville
Financial & listing details
- Price per square foot: $352/sqft
- Tax assessed value: $96,600
- Annual tax amount: $680
- Date on market: 7/10/2026
- Electric utility on property: Yes
Estimated market value
Not available
Estimated sales range
Not available
Not available
Price history
| Date | Event | Price |
|---|---|---|
| 7/10/2026 | Listed for sale | $675,000$352/sqft |
Source:  RealTracs MLS as distributed by MLS GRID #3270157 Report a problem RealTracs MLS as distributed by MLS GRID #3270157 Report a problem | ||
Public tax history
| Year | Property taxes | Tax assessment |
|---|---|---|
| 2025 | $680 -6% | $24,150 +8.7% |
| 2024 | $723 | $22,225 |
| 2023 | $723 | $22,225 |
Find assessor info on the county website
Monthly payment
Est. payment
Payment breakdown
Explore the cost of this home by adjusting the details. Changes won't be saved.Climate risks
Neighborhood: Buena Vista
Nearby schools
GreatSchools rating
- 5/10Jones ElementaryGrades: PK-5Distance: 0.3 mi
- 4/10John Early Paideia Middle MagnetGrades: 6-8Distance: 0.7 mi
- 4/10Pearl Cohn Magnet High SchoolGrades: 9-12Distance: 1.4 mi
Schools provided by the listing agent
- Elementary: Jones Paideia Magnet
- Middle: John Early Paideia Magnet
- High: Pearl Cohn Magnet High School
Source: RealTracs MLS as distributed by MLS GRID. This data may not be complete. We recommend contacting the local school district to confirm school assignments for this home.
- $459,9002 bd2 ba882 sqft1600 10th Ave N UNIT 102, Nashville, TN 37208For Sale
- $1,000,0006 bd5 ba6k sqft1600 10th Ave N, Nashville, TN 37208Sold

- $625,0003 bd2 ba1.3k sqft1600 10th Ave N UNIT 104, Nashville, TN 37208For Sale
- $699,9993 bd4 ba1.4k sqft1600 10th Ave N UNIT 201, Nashville, TN 37208For Sale
- $499,9993 bd3 ba882 sqft1600 10th Ave N UNIT 101, Nashville, TN 37208For Sale
- $699,9993 bd3 ba1.4k sqft1600 10th Ave N UNIT 202, Nashville, TN 37208For Sale
- $775,0003 bd4 ba1.5k sqft1600 10th Ave N #203, Nashville, TN 37208For Sale
- $429,9004 bd2 ba1.7k sqft1604 10th Ave N, Nashville, TN 37208For Sale
A local agent can set up tours, give advice and negotiate with sellers.
A local lender can help you make sure your offer is ready when you are.
Similar homes
- $699,9993 bd3 ba1.4k sqft1600 10th Ave N Unit 202, Nashville, TN 37208For Sale

 MLS ID #3270149, Dylan Blair. RealTracs MLS as distributed by MLS GRID
 - $699,9993 bd4 ba1.4k sqft1600 10th Ave N Unit 201, Nashville, TN 37208For SaleMLS ID #3270153, Dylan Blair. RealTracs MLS as distributed by MLS GRID
- $625,0003 bd2 ba1.3k sqft1600 10th Ave N Unit 104, Nashville, TN 37208For SaleMLS ID #3270154, Dylan Blair. RealTracs MLS as distributed by MLS GRID
- $775,0003 bd4 ba1.5k sqft1600 10th Ave N #203, Nashville, TN 37208For Sale
 MLS ID #3230939, Dylan Blair. RealTracs MLS as distributed by MLS GRID
 - $600,0003 bd3 ba2k sqft2016 Owen St #A, Nashville, TN 37208For SaleMLS ID #3514518, Wilson Emebunor. RealTracs MLS as distributed by MLS GRID
- $625,0004 bd4 ba2k sqft2106C 24th Ave N, Nashville, TN 37208For SaleMLS ID #3245824, Heather Waters. RealTracs MLS as distributed by MLS GRID
- $569,9003 bd3 ba2.3k sqft1728B Pecan St, Nashville, TN 37208For SaleMLS ID #3516604, Jennifer Hatchette. RealTracs MLS as distributed by MLS GRID
- $669,9003 bd4 ba2.2k sqft2308 18th Ave N, Nashville, TN 37208New ConstructionMLS ID #3306231, Jamil Wahidi, CRS, GRI, ABR, AHWD. RealTracs MLS as distributed by MLS GRID
- $599,9994 bd4 ba2.1k sqft2318 Batavia St, Nashville, TN 37208For SaleMLS ID #3319040, Diane Journell. RealTracs MLS as distributed by MLS GRID
- $639,0004 bd5 ba2.1k sqft1621 9th Ave N #A, Nashville, TN 37208For SaleMLS ID #3080352, Shane Tallant. RealTracs MLS as distributed by MLS GRID
- $699,9903 bd3 ba2.1k sqft1081 Whites Creek Pike, Nashville, TN 37207For SaleMLS ID #3213536, Faith Swift. RealTracs MLS as distributed by MLS GRID
- $844,5003 bd4 ba2k sqft1011C 12th Ave N, Nashville, TN 37208For SaleMLS ID #3206919, Jack Costigan. RealTracs MLS as distributed by MLS GRID
- $699,9903 bd3 ba1.9k sqft1085 Whites Creek Pike, Nashville, TN 37207For SaleMLS ID #3213540, Faith Swift. RealTracs MLS as distributed by MLS GRID
- $580,0002 bd2 ba1.4k sqft1125 10th Ave N #205, Nashville, TN 37208For SaleMLS ID #3270555, Thomas Rassas. RealTracs MLS as distributed by MLS GRID
- $425,0002 bd3 ba1.3k sqft1501B 9th Ave N, Nashville, TN 37208For SaleMLS ID #3175956, Garren McCloud. RealTracs MLS as distributed by MLS GRID
- $699,9904 bd3 ba2k sqft113B Elmhurst Ave, Nashville, TN 37207For SaleMLS ID #3213541, Faith Swift. RealTracs MLS as distributed by MLS GRID
- $625,0004 bd5 ba1.9k sqft1923 Britt Pl #B, Nashville, TN 37208For SaleMLS ID #3247806, Joséphine Saffert. RealTracs MLS as distributed by MLS GRID
- $850,0003 bd3 ba1.9k sqft395 Monroe St, Nashville, TN 37208For SaleMLS ID #3302530, Lisa Gaston. RealTracs MLS as distributed by MLS GRID
- $699,9004 bd4 ba2.6k sqft520 Weakley Ave, Nashville, TN 37207For SaleMLS ID #3303970, Aziz (AJ) Ashurov. RealTracs MLS as distributed by MLS GRID
- $985,0003 bd3 ba2.1k sqft1826 5th Ave N, Nashville, TN 37208For SaleMLS ID #3304540, Alex Sloan. RealTracs MLS as distributed by MLS GRID
