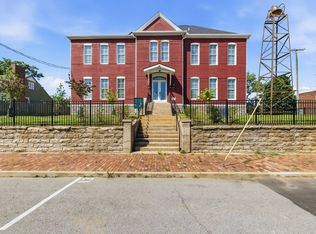
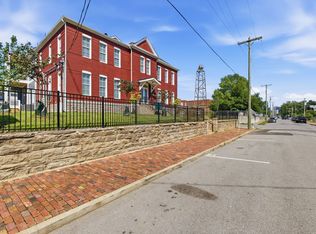
OPEN HOUSE SUNDAY, AUG 23rd, 2-4PM! Experience elevated city living in this stunning one-level residence located inside a beautifully restored historic church conversion on the edge of Buena Vista and neighboring Germantown. Unit 102 is part of an exclusive 7-unit HPR community that masterfully blends timeless architectural character with modern luxury finishes.
This beautifully designed 2 bedroom, 2 bathroom home offers the convenience of single-story living while still delivering the grandeur and sophistication found throughout the building. Soaring 14-foot ceilings and preserved exposed brick accents create a dramatic yet warm atmosphere filled with historic charm and natural character. The thoughtfully designed floorplan positions each bedroom on opposite sides of the unit, offering exceptional privacy and functionality.
Both bedrooms feature significantly sized closets and spacious bathrooms, creating comfortable retreats ideal for everyday living or hosting guests. The designer kitchen is outfitted with brand-new state-of-the-art stainless steel appliances, and the unit also includes a brand-new washer and dryer for added convenience.
Residents enjoy designated parking, a secure and spacious interior corridor between units, and access to a breathtaking shared rooftop terrace overlooking the Downtown Nashville skyline. Located just minutes from Downtown Nashville and within walking distance to Kroger, Germantown’s top restaurants and bars, the Nashville Farmers’ Market, Bicentennial Capitol Mall State Park, and First Horizon Park, this location offers the perfect blend of walkability, convenience, and vibrant city living.
Buyer/Buyer’s Agent to verify all pertinent information including, but not limited to, square footage and school zones.
Property is under active video surveillance.
Active
$459,900
1600 10th Ave N Unit 102, Nashville, TN 37208
2beds
882sqft
Horizontal Property Regime - Attached, Residential
Built in 1900
435 Square Feet Lot
$-- Zestimate®
$521/sqft
$209/mo HOA
What's special
Timeless architectural characterModern luxury finishesDesigner kitchenDesignated parkingPreserved exposed brick accentsBrand-new washer and dryerDramatic yet warm atmosphere
- 83 days
- 111
- 3
Zillow last checked:
Listing updated:
Listed by:
Dylan Blair 615-418-9397,
Hinge Realty 615-794-1411,
Angela Crowe 615-202-5394,
Hinge Realty
Source: RealTracs MLS as distributed by MLS GRID,MLS#: 3230938
Facts & features
Interior
Bedrooms & bathrooms
- Bedrooms: 2
- Bathrooms: 2
- Full bathrooms: 2
- Main level bedrooms: 2
Heating
- Central, ENERGY STAR Qualified Equipment, Electric
Cooling
- Central Air, Electric
Appliances
- Included: Built-In Electric Oven, Built-In Electric Range, Dishwasher, Disposal, Dryer, ENERGY STAR Qualified Appliances, Freezer, Ice Maker, Microwave, Refrigerator, Washer, Smart Appliance(s)
Features
- Air Filter, Entrance Foyer, High Ceilings, Open Floorplan, Pantry, Walk-In Closet(s)
- Flooring: Luxury Vinyl, Tile
- Basement: None
- Number of fireplaces: 1
Interior area
- Total structure area: 882
- Total interior livable area: 882 sqft
- Finished area above ground: 882
Property
Parking
- Total spaces: 2
- Parking features: Alley Access, Asphalt, Assigned, On Street, Parking Pad
- Uncovered spaces: 2
Accessibility
- Accessibility features: Accessible Approach with Ramp, Accessible Entrance, Accessible Hallway(s)
Features
- Levels: One
- Stories: 1
- Fencing: Partial
Lot
- Size: 435 Square Feet
- Features: Corner Lot, Views
- Topography: Corner Lot,Views
Details
- Parcel number: 081123K10200CO
- Special conditions: Standard
- Other equipment: Air Purifier
Construction
Type & style
- Home type: SingleFamily
- Property subtype: Horizontal Property Regime - Attached, Residential
- Attached to another structure: Yes
Materials
- Fiber Cement, Frame, Brick
Condition
- New construction: No
- Year built: 1900
Utilities & green energy
- Sewer: Public Sewer
- Water: Public
- Utilities for property: Electricity Available, Water Available
Community & HOA
Community
- Security: Carbon Monoxide Detector(s), Fire Alarm, Fire Sprinkler System, Security System, Smoke Detector(s)
- Subdivision: 1600 10th Church Lofts
HOA
- Has HOA: Yes
- Services included: Maintenance Structure, Maintenance Grounds, Insurance, Pest Control
- HOA fee: $209 monthly
- Second HOA fee: $1,400 one time
Location
- Region: Nashville
Financial & listing details
- Price per square foot: $521/sqft
- Tax assessed value: $99,600
- Annual tax amount: $701
- Date on market: 6/8/2026
- Date available: 05/01/2026
- Electric utility on property: Yes
Estimated market value
Not available
Estimated sales range
Not available
Not available
Price history
| Date | Event | Price |
|---|---|---|
| 6/8/2026 | Listed for sale | $459,900$521/sqft |
Source:  RealTracs MLS as distributed by MLS GRID #3230938 Report a problem RealTracs MLS as distributed by MLS GRID #3230938 Report a problem | ||
Public tax history
| Year | Property taxes | Tax assessment |
|---|---|---|
| 2025 | $701 -5.6% | $24,900 +9.2% |
| 2024 | $742 | $22,800 |
| 2023 | $742 | $22,800 |
Find assessor info on the county website
Monthly payment
Est. payment
Payment breakdown
Explore the cost of this home by adjusting the details. Changes won't be saved.Climate risks
Neighborhood: Buena Vista
Nearby schools
Schools provided by the listing agent
- Elementary: Jones Paideia Magnet
- Middle: John Early Paideia Magnet
- High: Pearl Cohn Magnet High School
Source: RealTracs MLS as distributed by MLS GRID. This data may not be complete. We recommend contacting the local school district to confirm school assignments for this home.

Similar homes
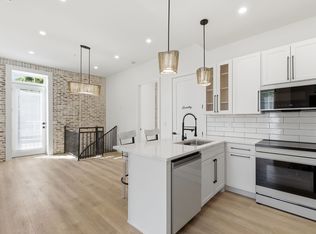
- $499,9993 bd3 ba882 sqft1600 10th Ave N Unit 101, Nashville, TN 37208For Sale
 MLS ID #3270151, Dylan Blair. RealTracs MLS as distributed by MLS GRID
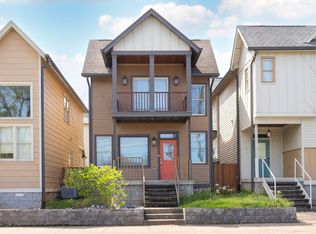
 - $425,0002 bd3 ba1.3k sqft1501B 9th Ave N, Nashville, TN 37208For Sale
 MLS ID #3175956, Garren McCloud. RealTracs MLS as distributed by MLS GRID
 - $545,0002 bd1 ba985 sqft601 Madison St APT 102, Nashville, TN 37208For Sale
 MLS ID #3231127, William (Jake) Griffin. RealTracs MLS as distributed by MLS GRID
 - $379,9003 bd2 ba1.1k sqft2617 Herman St, Nashville, TN 37208For Sale
 MLS ID #3314448, Mike Mekhail, Principal Broker, CRS, ABR. RealTracs MLS as distributed by MLS GRID
 - $464,0002 bd2 ba1.1k sqft2038 Edison Park Ln, Nashville, TN 37209For SaleMLS ID #3205891, Jake Monroe. RealTracs MLS as distributed by MLS GRID
- $499,9002 bd2 ba884 sqft815 Main St #103, Nashville, TN 37206For SaleMLS ID #3335395, Josh Anderson. RealTracs MLS as distributed by MLS GRID
- $439,9003 bd2 ba1.2k sqft812 Tuckahoe Dr, Madison, TN 37115For SaleMLS ID #3525561, Sheri Hendel. RealTracs MLS as distributed by MLS GRID
- $535,0003 bd2 ba1.1k sqft842 N 2nd St, Nashville, TN 37207For SaleMLS ID #3303989, Catherine Languido. RealTracs MLS as distributed by MLS GRID
- $465,0002 bd2 ba1.2k sqft2310 Elliott Ave APT 129, Nashville, TN 37204For SaleMLS ID #3511182, Alyssa Suter. RealTracs MLS as distributed by MLS GRID
- $475,0003 bd2 ba1.2k sqft1413 Porter Rd, Nashville, TN 37206For SaleMLS ID #3179509, Bill Lurwick. RealTracs MLS as distributed by MLS GRID
- $489,9002 bd3 ba1k sqft1111 Baptist World Center Dr #5, Nashville, TN 37207For SaleMLS ID #3252008, Flor Melgar, Managing Broker, Realtor®. RealTracs MLS as distributed by MLS GRID
- $435,0002 bd2 ba1k sqft1015 Fatherland St APT 308, Nashville, TN 37206For SaleMLS ID #3248456, Mindy Hampton. RealTracs MLS as distributed by MLS GRID
- $475,0002 bd2 ba1.1k sqft3116 W End Cir APT 201, Nashville, TN 37203For SaleMLS ID #3247288, Jason Cox. RealTracs MLS as distributed by MLS GRID
- $450,0002 bd3 ba1.1k sqft700 James Ave APT 28, Nashville, TN 37209For SaleMLS ID #3249029, Andy Hunt. RealTracs MLS as distributed by MLS GRID
- $325,0001 bd1 ba784 sqft999 Scovel St, Nashville, TN 37208For SaleMLS ID #3512697, Gary Ashton. RealTracs MLS as distributed by MLS GRID
- $449,9002 bd2 ba1.2k sqft760 Wedgewood Park APT 108, Nashville, TN 37203For SaleMLS ID #3170477, Ken Karachi. RealTracs MLS as distributed by MLS GRID
- $360,0001 bd1 ba784 sqft1125 10th Ave N #317, Nashville, TN 37208For SaleMLS ID #3122840, Kamal Saba. RealTracs MLS as distributed by MLS GRID
- $409,9002 bd1 ba961 sqft3110 W End Cir APT 16, Nashville, TN 37203For SaleMLS ID #3304724, April Harrington. RealTracs MLS as distributed by MLS GRID
- $365,0001 bd1 ba660 sqft1001 Scovel St, Nashville, TN 37208For SaleMLS ID #3071505, Darren Duhnke. RealTracs MLS as distributed by MLS GRID
- $549,0002 bd2 ba921 sqft815 Main St #202, Nashville, TN 37206For SaleMLS ID #3518807, Erin Krueger. RealTracs MLS as distributed by MLS GRID
