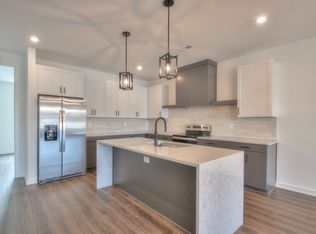
In the heart of west Nashville's coveted neighborhood, The Nations, Edison Park is quiet, dog-friendly community offering amenities including a fire pit and bocce ball courts. Step inside this pristine 2nd-floor condo to abundant natural light, wide-plank flooring, custom lighting, and upgraded finishes throughout. The kitchen features a beautiful upgraded waterfall island, while the living room includes an upgraded wet bar. Enjoy the convenience of a tandem garage below. Washer and dryer are included. Perfectly located within walking distance to Frothy Monkey Coffee, Nickys Coal Fire, Midnight Oil Pizza, Daddy's Dogs, and several other bars and restaurants!
Active
Price cut: $1.5K (7/30)
$467,500
2038 Edison Park Ln, Nashville, TN 37209
2beds
1,197sqft
:
Get pre-qualified$3,006/mo
Horizontal Property Regime - Attached, Residential
Built in 2022
871 Square Feet Lot
$-- Zestimate®
$391/sqft
$215/mo HOA
What's special
Beautiful upgraded waterfall islandTandem garage belowAbundant natural lightUpgraded wet barFire pitUpgraded finishes throughoutWide-plank flooring
- 89 days |
- 192 |
- 14 |
Zillow last checked:
Listing updated:
Listed by:
Jake Monroe 615-945-5744,
Luxury Homes of Tennessee 615-472-8961
Source: RealTracs MLS as distributed by MLS GRID,MLS#: 3205891
Facts & features
Interior
Bedrooms & bathrooms
- Bedrooms: 2
- Bathrooms: 2
- Full bathrooms: 2
- Main level bedrooms: 2
Bedroom 1
- Area: 154 Square Feet
- Dimensions: 11x14
Bedroom 2
- Area: 99 Square Feet
- Dimensions: 9x11
Kitchen
- Area: 182 Square Feet
- Dimensions: 13x14
Living room
- Area: 182 Square Feet
- Dimensions: 13x14
Heating
- Central, Electric
Cooling
- Central Air, Electric
Appliances
- Included: Built-In Electric Oven, Built-In Electric Range, Dishwasher, Disposal, Dryer, Stainless Steel Appliance(s), Washer
- Laundry: Electric Dryer Hookup, Washer Hookup
Features
- High Speed Internet
- Flooring: Concrete, Wood, Tile
- Basement: None
Interior area
- Total structure area: 1,197
- Total interior livable area: 1,197 sqft
- Finished area above ground: 1,197
Property
Parking
- Total spaces: 2
- Parking features: Garage Faces Rear
- Attached garage spaces: 2
Features
- Levels: One
- Stories: 2
Lot
- Size: 871 Square Feet
Details
- Parcel number: 091024W06700CO
- Special conditions: Standard
Construction
Type & style
- Home type: SingleFamily
- Property subtype: Horizontal Property Regime - Attached, Residential
- Attached to another structure: Yes
Materials
- Fiber Cement
- Roof: Asphalt
Condition
- New construction: No
- Year built: 2022
Utilities & green energy
- Sewer: Public Sewer
- Water: Public
- Utilities for property: Electricity Available, Water Available
Community & HOA
Community
- Security: Fire Alarm, Fire Sprinkler System
- Subdivision: Edison Park Nashville
HOA
- Has HOA: Yes
- HOA fee: $215 monthly
- Second HOA fee: $439 one time
Location
- Region: Nashville
Financial & listing details
- Price per square foot: $391/sqft
- Tax assessed value: $465,700
- Annual tax amount: $2,854
- Date on market: 5/11/2026
- Electric utility on property: Yes
Estimated market value
Not available
Estimated sales range
Not available
Not available
Price history
| Date | Event | Price |
|---|---|---|
| 7/30/2026 | Price change | $467,500-0.3%$391/sqft |
Source:  RealTracs MLS as distributed by MLS GRID #3205891 Report a problem RealTracs MLS as distributed by MLS GRID #3205891 Report a problem | ||
| 6/5/2026 | Price change | $469,000-2.3%$392/sqft |
Source: RealTracs MLS as distributed by MLS GRID #3205891 Report a problem | ||
| 5/14/2026 | Listed for sale | $480,000+0.1%$401/sqft |
Source: RealTracs MLS as distributed by MLS GRID #3205891 Report a problem | ||
| 3/25/2026 | Listing removed | $479,500$401/sqft |
Source: RealTracs MLS as distributed by MLS GRID #3043092 Report a problem | ||
| 12/11/2025 | Price change | $479,500-1.1%$401/sqft |
Source: RealTracs MLS as distributed by MLS GRID #3043092 Report a problem | ||
| 11/11/2025 | Listed for sale | $485,000+31.6%$405/sqft |
Source: RealTracs MLS as distributed by MLS GRID #3043092 Report a problem | ||
| 3/2/2023 | Listing removed | -- |
Source: Zillow Rentals Report a problem | ||
| 2/25/2023 | Price change | $2,495-3.9%$2/sqft |
Source: Zillow Rentals Report a problem | ||
| 2/10/2023 | Listed for rent | $2,595$2/sqft |
Source: Zillow Rentals Report a problem | ||
| 6/2/2022 | Sold | $368,490$308/sqft |
Source: Public Record Report a problem | ||
Public tax history
| Year | Property taxes | Tax assessment |
|---|---|---|
| 2025 | $3,276 +14.8% | $116,425 +32.8% |
| 2024 | $2,854 | $87,700 |
| 2023 | $2,854 +220.7% | $87,700 +220.7% |
| 2022 | $890 +66.6% | $27,350 +68.3% |
| 2021 | $534 +7.7% | $16,250 +38.3% |
| 2020 | $496 | $11,750 |
| 2019 | -- | -- |
Find assessor info on the county website
Monthly payment
Est. payment
Payment breakdown
Explore the cost of this home by adjusting the details. Changes won't be saved.Climate risks
Neighborhood: The Nations
Nearby schools
GreatSchools rating
- 3/10Cockrill Elementary SchoolGrades: PK-5Distance: 1 mi
- 4/10McKissack Middle SchoolGrades: 6-8Distance: 1.5 mi
- 4/10Pearl Cohn Magnet High SchoolGrades: 9-12Distance: 2.4 mi
Schools provided by the listing agent
- Elementary: Cockrill Elementary
- Middle: Moses McKissack Middle
- High: Pearl Cohn Magnet High School
Source: RealTracs MLS as distributed by MLS GRID. This data may not be complete. We recommend contacting the local school district to confirm school assignments for this home.
- $513,0003 bd3 ba2.2k sqft2032 Edison Park Ln, Nashville, TN 37209Sold

- $574,8003 bd3 ba2.2k sqft2036 Edison Park Ln, Nashville, TN 37209Off Market
- $--2 bd2 ba1.2k sqft2038 Edison Park Ln UNIT 67, Nashville, TN 37209Off Market

- $578,0003 bd3 ba2.2k sqft2040 Edison Park Ln, Nashville, TN 37209Off Market
- $414,8002 bd2 ba1.1k sqft2042 Edison Park Ln, Nashville, TN 37209Off Market
- $406,1002 bd2 ba1.1k sqft2034 Edison Park Ln, Nashville, TN 37209Off Market
- $--3 bd3 ba2.2k sqft2032 Edison Park Ln UNIT 66, Nashville, TN 37209Off Market
- $510,0003 bd3 ba2.2k sqft2044 Edison Park Ln, Nashville, TN 37209Sold
A local agent can set up tours, give advice and negotiate with sellers.
A local lender can help you make sure your offer is ready when you are.
Similar homes
- $375,0002 bd2 ba1k sqft1638 54th Ave N #202, Nashville, TN 37209For Sale

 MLS ID #3335745, Haley Wright. RealTracs MLS as distributed by MLS GRID
 - $450,0002 bd3 ba1.1k sqft700 James Ave APT 28, Nashville, TN 37209For Sale
 MLS ID #3249029, Andy Hunt. RealTracs MLS as distributed by MLS GRID
 - $499,9002 bd2 ba884 sqft815 Main St #103, Nashville, TN 37206For Sale
 MLS ID #3335395, Josh Anderson. RealTracs MLS as distributed by MLS GRID
 - $459,9002 bd2 ba882 sqft1600 10th Ave N Unit 102, Nashville, TN 37208For Sale
 MLS ID #3230938, Dylan Blair. RealTracs MLS as distributed by MLS GRID
 - $459,3602 bd2 ba1.1k sqft707 26th Ave N APT 210, Nashville, TN 37209For SaleMLS ID #3254880, Amanda Harvey. RealTracs MLS as distributed by MLS GRID
- $459,3602 bd2 ba1.1k sqft707 26th Ave N APT 204, Nashville, TN 37209For SaleMLS ID #3213687, Amanda Harvey. RealTracs MLS as distributed by MLS GRID
- $449,0003 bd3 ba1.7k sqft2204D Buena Vista Pike, Nashville, TN 37218For SaleMLS ID #3501062, Timothy (Tim) Warren. RealTracs MLS as distributed by MLS GRID
- $375,0002 bd2 ba850 sqft957 44th Ave N, Nashville, TN 37209For SaleMLS ID #3247705, David Goodman | THE GROW TEAM. RealTracs MLS as distributed by MLS GRID
- $499,0003 bd3 ba1.5k sqft1930A Herman St, Nashville, TN 37208For SaleMLS ID #3035392, Rachel Schutter. RealTracs MLS as distributed by MLS GRID
- $499,9993 bd3 ba882 sqft1600 10th Ave N Unit 101, Nashville, TN 37208For SaleMLS ID #3270151, Dylan Blair. RealTracs MLS as distributed by MLS GRID
- $499,0002 bd2 ba1.1k sqft3116 W End Cir APT 201, Nashville, TN 37203For SaleMLS ID #3247288, Jason Cox. RealTracs MLS as distributed by MLS GRID
- $498,0002 bd2 ba1.1k sqft3116 W End Cir #205, Nashville, TN 37203For SaleMLS ID #3262147, Crystal Atkinson. RealTracs MLS as distributed by MLS GRID
- $349,0001 bd1 ba874 sqft1638 54th Ave N #203, Nashville, TN 37209For SaleMLS ID #3263258, Aaron Glicken. RealTracs MLS as distributed by MLS GRID
- $465,0002 bd4 ba1.5k sqft1049 Chicamauga Ave APT 5, Nashville, TN 37206For SaleMLS ID #3244427, Richie Cordaro. RealTracs MLS as distributed by MLS GRID
- $389,0002 bd3 ba1.2k sqft114 Stella Dr, Nashville, TN 37209For SaleMLS ID #3311667, Gary Ashton. RealTracs MLS as distributed by MLS GRID
- $349,0001 bd1 ba874 sqft1677 54th Ave N Unit 439, Nashville, TN 37209For SaleMLS ID #3184584, Natalie Cureton. RealTracs MLS as distributed by MLS GRID
- $340,0001 bd1 ba692 sqft1677 54th Ave N APT 438, Nashville, TN 37209For SaleMLS ID #3255596, J (Tyler) Englett. RealTracs MLS as distributed by MLS GRID
- $298,5001 bd1 ba705 sqft1677 54th Ave N #227, Nashville, TN 37209For SaleMLS ID #3223088, Robert (Will) Estepp. RealTracs MLS as distributed by MLS GRID
- $279,0001 bd1 ba643 sqft1646 54th Ave N, Nashville, TN 37209For SaleMLS ID #3244542, Toby Graves. RealTracs MLS as distributed by MLS GRID
- $489,5002 bd2 ba1k sqft1700 Belcourt Ave #301, Nashville, TN 37212For SaleMLS ID #3171345, Fulong (Kintar) Qiao. RealTracs MLS as distributed by MLS GRID
