Modern 3 Bed / 3 Bath townhome located in Edison Park within The Nations neighborhood | Built 2022 | 2,274 Sq Ft.
Beautifully designed corner unit filled with natural light from multiple extra windows. Modern living with spacious bedrooms, each featuring a private en-suite bathroom and ample closet space, providing comfort and flexibility for various living arrangements.
Community amenities include a fire pit, bocce ball court, dog park, manicured grounds, sidewalks, and underground utilities.
The main level offers an inviting entry foyer with a drop zone, coat closet, and a 2-car tandem garage. The open eat-in kitchen features designer finishes and flows into the great room/den, perfect for everyday living and entertaining. All stainless steel appliances and washer/dryer to remain. Quartz countertops with custom cabinetry.
The third-floor primary suite includes two walk-in closets and a stunning spa-like bathroom. Enjoy the third-floor rooftop terrace—ideal for relaxing or entertaining with neighborhood and city views.
Walk or bike to shopping, restaurants, and multiple venues. Just 0.5 miles to England Park Greenway and less than 10 minutes to downtown Nashville.
Closed
$513,000
2032 Edison Park Ln, Nashville, TN 37209
3beds
2,274sqft
Condominium, Residential
Built in 2022
-- sqft lot
$512,300 Zestimate®
$226/sqft
$3,637 Estimated rent
Home value
$512,300
$487,000 - $538,000
$3,637/mo
Zestimate® history
Owner options
List your home for rent
$3,637/mo
Rent Zestimate®
Find your next renter with Zillow Rental Manager. Plus, with online applications, you can quickly screen prospective tenants – for free.
$3,637/mo
Rent Zestimate®
Refinance and save
$3,221/mo
Est. payment
Refinancing to a lower rate could help reduce your monthly payments and save thousands over the life of the loan.
$3,221/mo
Est. payment
Explore your selling options
Work with a Zillow partner agent
Leverage their expertise and Zillow's premium Showcase listings to get your home seen by more buyers.
Get startedList with your own agent
Get your home in front of millions of buyers by listing it on Zillow.
Learn how to do itSell it yourself
Take full control of how buyers see your home on Zillow by listing For Sale by Owner (FSBO).
List your homeWhat's special
All stainless steel appliancesSpacious bedroomsStunning spa-like bathroomAmple closet spacePrivate en-suite bathroom
Zillow last checked:
Listing updated:
Listed by:
Wolly Legg 615-642-5344,
Legg and Company
Bought with:
Catherine Languido, 340048
Coldwell Banker Southern Realty
Source: RealTracs MLS as distributed by MLS GRID,MLS#: 3128814
Facts & features
Interior
Bedrooms & bathrooms
- Bedrooms: 3
- Bathrooms: 3
- Full bathrooms: 3
Bedroom 1
- Features: Suite
- Level: Suite
- Area: 240 Square Feet
- Dimensions: 16x15
Bedroom 2
- Features: Bath
- Level: Bath
- Area: 130 Square Feet
- Dimensions: 13x10
Bedroom 3
- Features: Bath
- Level: Bath
- Area: 192 Square Feet
- Dimensions: 16x12
Primary bathroom
- Features: Suite
- Level: Suite
Living room
- Features: Great Room
- Level: Great Room
- Area: 420 Square Feet
- Dimensions: 21x20
Heating
- Central, Electric
Cooling
- Central Air, Electric
Appliances
- Included: Electric Oven, Electric Range, Dishwasher, Microwave, Refrigerator, Stainless Steel Appliance(s)
- Laundry: Electric Dryer Hookup
Features
- Extra Closets, High Ceilings, Open Floorplan, Walk-In Closet(s), High Speed Internet, Kitchen Island
- Flooring: Concrete, Wood, Tile
- Basement: None
- Common walls with other units/homes: End Unit
Interior area
- Total structure area: 2,274
- Total interior livable area: 2,274 sqft
- Finished area above ground: 2,274
Property
Parking
- Total spaces: 2
- Parking features: Garage Faces Rear
- Attached garage spaces: 2
Features
- Levels: Three Or More
- Stories: 3
- Patio & porch: Porch
- Exterior features: Balcony
Lot
- Size: 871 Square Feet
- Features: Corner Lot, Level
- Topography: Corner Lot,Level
Details
- Parcel number: 091024W06600CO
- Special conditions: Standard
Construction
Type & style
- Home type: Condo
- Property subtype: Condominium, Residential
- Attached to another structure: Yes
Materials
- Fiber Cement
Condition
- New construction: No
- Year built: 2022
Utilities & green energy
- Sewer: Public Sewer
- Water: Public
- Utilities for property: Electricity Available, Water Available, Cable Connected, Underground Utilities
Community & HOA
Community
- Security: Smoke Detector(s)
- Subdivision: Edison Park Nashville
HOA
- Has HOA: Yes
- Amenities included: Dog Park, Sidewalks, Underground Utilities
- Services included: Maintenance Grounds, Insurance
- HOA fee: $170 monthly
Location
- Region: Nashville
Financial & listing details
- Price per square foot: $226/sqft
- Tax assessed value: $583,000
- Annual tax amount: $3,962
- Date on market: 2/11/2026
- Electric utility on property: Yes
Price history
| Date | Event | Price |
|---|---|---|
| 4/24/2026 | Sold | $513,000-0.4%$226/sqft |
Source:  RealTracs MLS as distributed by MLS GRID #3128814 Report a problem RealTracs MLS as distributed by MLS GRID #3128814 Report a problem | ||
| 3/25/2026 | Contingent | $514,900$226/sqft |
Source: RealTracs MLS as distributed by MLS GRID #3128814 Report a problem | ||
| 2/26/2026 | Price change | $514,900-1%$226/sqft |
Source: RealTracs MLS as distributed by MLS GRID #3128814 Report a problem | ||
| 2/12/2026 | Listed for sale | $519,900-3.7%$229/sqft |
Source: RealTracs MLS as distributed by MLS GRID #3128814 Report a problem | ||
| 2/12/2026 | Listing removed | $539,900$237/sqft |
Source: RealTracs MLS as distributed by MLS GRID #3057810 Report a problem | ||
| 12/3/2025 | Listed for sale | $539,900+2.6%$237/sqft |
Source: RealTracs MLS as distributed by MLS GRID #3057810 Report a problem | ||
| 5/20/2022 | Sold | $525,990$231/sqft |
Source: Public Record Report a problem | ||
Public tax history
| Year | Property taxes | Tax assessment |
|---|---|---|
| 2025 | $4,101 +3.5% | $145,750 +19.7% |
| 2024 | $3,962 | $121,750 |
| 2023 | $3,962 +300.2% | $121,750 +300.2% |
| 2022 | $990 +85.3% | $30,425 +87.2% |
| 2021 | $534 +7.7% | $16,250 +38.3% |
| 2020 | $496 | $11,750 |
| 2019 | -- | -- |
Find assessor info on the county website
Neighborhood: The Nations
Nearby homes
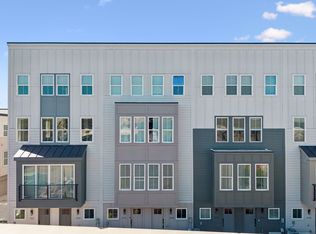
- $467,5002 bd2 ba1.1k sqft2038 Edison Park Ln, Nashville, TN 37209For Sale
- $406,1002 bd2 ba1.1k sqft2034 Edison Park Ln, Nashville, TN 37209Off Market

- $--3 bd3 ba2.2k sqft2032 Edison Park Ln UNIT 66, Nashville, TN 37209Off Market
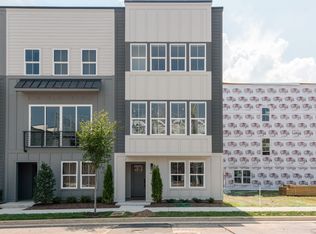
- $577,0003 bd3 ba2.2k sqft2036 Edison Park Ln, Nashville, TN 37209Off Market
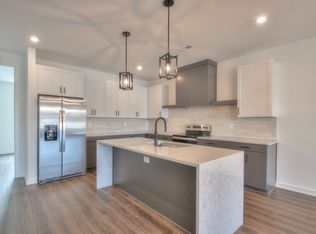
- $--2 bd2 ba1.2k sqft2038 Edison Park Ln UNIT 67, Nashville, TN 37209Off Market
- $578,0003 bd3 ba2.2k sqft2040 Edison Park Ln, Nashville, TN 37209Off Market
- $414,8002 bd2 ba1.1k sqft2042 Edison Park Ln, Nashville, TN 37209Off Market
- $589,1004 bd4 ba2.1k sqft1571 57th Ave N, Nashville, TN 37209Off Market
Nearby schools
GreatSchools rating
- 3/10Cockrill Elementary SchoolGrades: PK-5Distance: 1 mi
- 4/10McKissack Middle SchoolGrades: 6-8Distance: 1.5 mi
- 4/10Pearl Cohn Magnet High SchoolGrades: 9-12Distance: 2.4 mi
Schools provided by the listing agent
- Elementary: Cockrill Elementary
- Middle: Moses McKissack Middle
- High: Pearl Cohn Magnet High School
Source: RealTracs MLS as distributed by MLS GRID. This data may not be complete. We recommend contacting the local school district to confirm school assignments for this home.
Get a cash offer in 3 minutes
Find out how much your home could sell for in as little as 3 minutes with a no-obligation cash offer.
Estimated market value
$512,300
Get a cash offer in 3 minutes
Find out how much your home could sell for in as little as 3 minutes with a no-obligation cash offer.
Estimated market value
$512,300
- Tennessee
- Davidson County
- Nashville
- 37209
- The Nations
- 2032 Edison Park Ln
Nearby cities
Nearby neighborhoods
Nearby zip codes
Other Nashville Topics
