Perfect as a primary residence or a strong investment opportunity, this 2-bedroom, 2-bath condo offers easy, low-maintenance living in the heart of The Nations; one of Nashville’s most desirable and rapidly growing neighborhoods. Walkable to local favorites like Bringle’s Smoking Oasis, Frothy Monkey, 51st Deli, Carbon Fitness, and numerous shops, restaurants, and everyday conveniences, this home combines lifestyle and location.
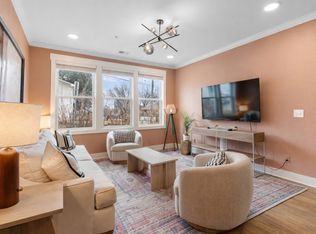
Inside, the condo features a bright, open layout designed for comfortable living and entertaining. With 1,064 square feet, the thoughtfully designed floor plan includes spacious bedrooms, well-appointed bathrooms, and modern finishes throughout.
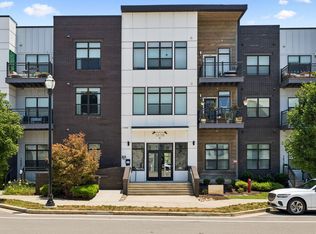
Residents enjoy access to community amenities including a pool and fitness center, making it easy to relax or stay active without leaving home. Built relatively recently, the building offers the benefit of newer construction and modern systems, providing peace of mind and a move-in ready experience. This unit has two assigned parking spots (#47 & #60).
Whether you’re looking to settle into a walkable Nashville neighborhood or add a well-located property to your portfolio, this condo offers flexibility, convenience, and access to one of the city’s most vibrant communities.
Active
$375,000
1638 54th Ave N #202, Nashville, TN 37209
2beds
1,064sqft
Apartment, Residential, Condominium
Built in 2020
-- sqft lot
$-- Zestimate®
$352/sqft
$281/mo HOA
What's special
Modern finishes throughoutBright open layoutSpacious bedroomsWell-appointed bathroomsFitness center
- 10 days |
- 287 |
- 24 |
Likely to sell faster than
Zillow last checked:
Listing updated:
Listed by:
Haley Wright 615-761-4631,
Wilson Group Real Estate 615-436-3031
Source: RealTracs MLS as distributed by MLS GRID,MLS#: 3335745
Facts & features
Interior
Bedrooms & bathrooms
- Bedrooms: 2
- Bathrooms: 2
- Full bathrooms: 2
- Main level bedrooms: 2
Bedroom 1
- Features: Walk-In Closet(s)
- Level: Walk-In Closet(s)
- Area: 143 Square Feet
- Dimensions: 11x13
Bedroom 2
- Features: Bath
- Level: Bath
- Area: 143 Square Feet
- Dimensions: 11x13
Primary bathroom
- Features: Primary Bedroom
- Level: Primary Bedroom
Kitchen
- Features: Pantry
- Level: Pantry
- Area: 204 Square Feet
- Dimensions: 12x17
Living room
- Features: Combination
- Level: Combination
- Area: 204 Square Feet
- Dimensions: 12x17
Heating
- Central, Electric
Cooling
- Central Air, Electric
Appliances
- Included: Electric Range, Dishwasher, Disposal, Dryer, Microwave, Refrigerator, Stainless Steel Appliance(s)
- Laundry: Electric Dryer Hookup, Washer Hookup
Features
- Ceiling Fan(s), High Ceilings, Open Floorplan, Pantry
- Flooring: Carpet, Wood, Tile
- Basement: None
Interior area
- Total structure area: 1,064
- Total interior livable area: 1,064 sqft
- Finished area above ground: 1,064
Property
Parking
- Total spaces: 1
- Parking features: Asphalt, Parking Lot
- Uncovered spaces: 1
Features
- Levels: One
- Exterior features: Balcony
Lot
- Size: 871 Square Feet
Details
- Parcel number: 091030C03600CO
- Special conditions: Standard
Construction
Type & style
- Home type: Condo
- Property subtype: Apartment, Residential, Condominium
- Attached to another structure: Yes
Materials
- Hardboard Siding, Brick
Condition
- New construction: No
- Year built: 2020
Utilities & green energy
- Sewer: Public Sewer
- Water: Public
- Utilities for property: Electricity Available, Water Available
Community & HOA
Community
- Subdivision: Silo House
HOA
- Has HOA: Yes
- Services included: Maintenance Structure, Maintenance Grounds, Insurance, Recreation Facilities, Pest Control, Trash
- HOA fee: $281 monthly
Location
- Region: Nashville
Financial & listing details
- Price per square foot: $352/sqft
- Tax assessed value: $427,300
- Annual tax amount: $3,314
- Date on market: 8/6/2026
- Electric utility on property: Yes
Estimated market value
Not available
Estimated sales range
Not available
Not available
Price history
| Date | Event | Price |
|---|---|---|
| 8/6/2026 | Listed for sale | $375,000-1.3%$352/sqft |
Source:  RealTracs MLS as distributed by MLS GRID #3335745 Report a problem RealTracs MLS as distributed by MLS GRID #3335745 Report a problem | ||
| 6/19/2026 | Listing removed | $380,000$357/sqft |
Source: RealTracs MLS as distributed by MLS GRID #3158536 Report a problem | ||
| 5/21/2026 | Price change | $380,000-3.8%$357/sqft |
Source: RealTracs MLS as distributed by MLS GRID #3158536 Report a problem | ||
| 5/15/2026 | Price change | $395,000-0.8%$371/sqft |
Source: RealTracs MLS as distributed by MLS GRID #3158536 Report a problem | ||
| 4/9/2026 | Price change | $398,000-2.9%$374/sqft |
Source: RealTracs MLS as distributed by MLS GRID #3158536 Report a problem | ||
| 3/26/2026 | Listed for sale | $410,000+51.6%$385/sqft |
Source: RealTracs MLS as distributed by MLS GRID #3158536 Report a problem | ||
| 8/14/2023 | Listing removed | -- |
Source: Zillow Rentals Report a problem | ||
| 6/25/2023 | Listed for rent | $2,500$2/sqft |
Source: Zillow Rentals Report a problem | ||
| 6/14/2020 | Sold | $270,461$254/sqft |
Source: RealTracs MLS as distributed by MLS GRID #2149721 Report a problem | ||
Public tax history
| Year | Property taxes | Tax assessment |
|---|---|---|
| 2025 | $3,006 +28.8% | $106,825 +48.9% |
| 2024 | $2,334 -37.5% | $71,725 -37.5% |
| 2023 | $3,734 | $114,760 |
| 2022 | $3,734 -1% | $114,760 |
| 2021 | $3,773 +170.1% | $114,760 +246.7% |
| 2020 | $1,397 +342.8% | $33,100 +231% |
| 2019 | $316 | $10,000 |
| 2018 | -- | -- |
Find assessor info on the county website
Monthly payment
Est. payment
Payment breakdown
Explore the cost of this home by adjusting the details. Changes won't be saved.Climate risks
Neighborhood: The Nations
Nearby schools
GreatSchools rating
- 3/10Cockrill Elementary SchoolGrades: PK-5Distance: 0.9 mi
- 4/10McKissack Middle SchoolGrades: 6-8Distance: 1.3 mi
- 4/10Pearl Cohn Magnet High SchoolGrades: 9-12Distance: 2.1 mi
Schools provided by the listing agent
- Elementary: Cockrill Elementary
- Middle: Moses McKissack Middle
- High: Pearl Cohn Magnet High School
Source: RealTracs MLS as distributed by MLS GRID. This data may not be complete. We recommend contacting the local school district to confirm school assignments for this home.
- $499,0002 bd2 ba1.1k sqft1638 54th Ave N #101, Nashville, TN 37209For Sale

- $395,0002 bd2 ba985 sqft1638 54th Ave N #105, Nashville, TN 37209Sold

- $427,5002 bd2 ba1.1k sqft1638 54th Ave N #301, Nashville, TN 37209Sold

- $364,9001 bd1 ba875 sqft1638 54th Ave N #303, Nashville, TN 37209Sold

- $322,7001 bd1 ba874 sqft1638 54th Ave N #127, Nashville, TN 37209Off Market
- $371,8002 bd2 ba1k sqft1638 54th Ave N #333, Nashville, TN 37209Off Market
- $406,0002 bd2 ba1.1k sqft1638 54th Ave N #204, Nashville, TN 37209Off Market
- $284,9001 bd1 ba703 sqft1638 54th Ave N #323, Nashville, TN 37209Off Market
A local agent can set up tours, give advice and negotiate with sellers.
A local lender can help you make sure your offer is ready when you are.
Similar homes
- $440,0002 bd2 ba1k sqft1677 54th Ave N APT 400, Nashville, TN 37209For Sale

 MLS ID #3501262, Katosha Palmer. RealTracs MLS as distributed by MLS GRID
 - $375,0002 bd2 ba850 sqft957 44th Ave N, Nashville, TN 37209For Sale
 MLS ID #3247705, David Goodman | THE GROW TEAM. RealTracs MLS as distributed by MLS GRID
 - $375,0002 bd2 ba850 sqft959 44th Ave N, Nashville, TN 37209For Sale
 MLS ID #3247706, David Goodman | THE GROW TEAM. RealTracs MLS as distributed by MLS GRID
 - $349,0001 bd1 ba874 sqft1638 54th Ave N #203, Nashville, TN 37209For Sale
 MLS ID #3263258, Aaron Glicken. RealTracs MLS as distributed by MLS GRID
 - $325,0001 bd1 ba705 sqft1677 54th Ave N #124, Nashville, TN 37209For SaleMLS ID #3336258, Jennifer Bailey. RealTracs MLS as distributed by MLS GRID
- $359,9991 bd1 ba647 sqft4405 Kentucky Ave #202, Nashville, TN 37209For SaleMLS ID #3499839, George W Weeks. RealTracs MLS as distributed by MLS GRID
- $359,5002 bd3 ba1.2k sqft1126 Lilly Valley Way, Nashville, TN 37209For SaleMLS ID #3513654, Marina S. Rucker. RealTracs MLS as distributed by MLS GRID
- $344,0001 bd1 ba874 sqft1677 54th Ave N Unit 439, Nashville, TN 37209For SaleMLS ID #3184584, Natalie Cureton. RealTracs MLS as distributed by MLS GRID
- $340,0001 bd1 ba692 sqft1677 54th Ave N APT 438, Nashville, TN 37209For SaleMLS ID #3255596, J (Tyler) Englett. RealTracs MLS as distributed by MLS GRID
- $299,0001 bd1 ba705 sqft1677 54th Ave N APT 218, Nashville, TN 37209For SaleMLS ID #3312598, Emma Nies. RealTracs MLS as distributed by MLS GRID
- $279,0001 bd1 ba643 sqft1646 54th Ave N, Nashville, TN 37209For SaleMLS ID #3244542, Toby Graves. RealTracs MLS as distributed by MLS GRID
- $314,9991 bd1 ba705 sqft1677 54th Ave N #217, Nashville, TN 37209For SaleMLS ID #3185330, April Murphy. RealTracs MLS as distributed by MLS GRID
- $375,0002 bd3 ba1.2k sqft114 Stella Dr, Nashville, TN 37209For SaleMLS ID #3311667, Gary Ashton. RealTracs MLS as distributed by MLS GRID
- $325,0001 bd1 ba784 sqft999 Scovel St, Nashville, TN 37208For SaleMLS ID #3512697, Gary Ashton. RealTracs MLS as distributed by MLS GRID
- $464,0002 bd2 ba1.1k sqft2038 Edison Park Ln, Nashville, TN 37209For SaleMLS ID #3205891, Jake Monroe. RealTracs MLS as distributed by MLS GRID
- $369,0002 bd2 ba1k sqft400 Herron Dr APT 421, Nashville, TN 37210For SaleMLS ID #3311676, Mike Cimorelli. RealTracs MLS as distributed by MLS GRID
- $385,0002 bd2 ba1.1k sqft900 19th Ave S APT 1001, Nashville, TN 37212For SaleMLS ID #3255045, Jamie Helms. RealTracs MLS as distributed by MLS GRID
- $450,0002 bd3 ba1.1k sqft700 James Ave APT 28, Nashville, TN 37209For SaleMLS ID #3249029, Andy Hunt. RealTracs MLS as distributed by MLS GRID
- $269,0001 bd1 ba643 sqft1638 54th Ave N #116, Nashville, TN 37209For SaleMLS ID #3185396, Angela Schofield. RealTracs MLS as distributed by MLS GRID
- $450,0002 bd3 ba1.3k sqft672 James Ave, Nashville, TN 37209For SaleMLS ID #3272241, William R. Wilson. RealTracs MLS as distributed by MLS GRID
