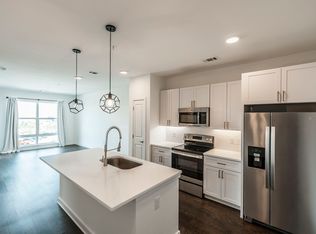
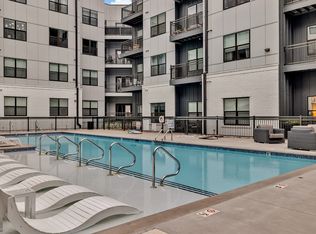
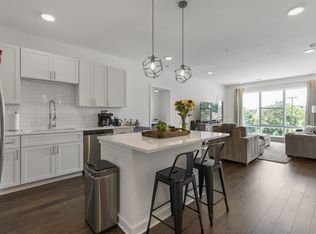
PRICED TO SELL!! This ultra-modern TOP-FLOOR unit is conveniently located close to the elevator and outside door. It offers a sleek and stylish living environment with maximum privacy and beautiful views overlooking the pool. A standout feature of the home is its flexible bonus space, which is perfectly suited for use as a home office, a creative studio, or guest space. The unit is thoughtfully designed with high-end finishes, including a large shower, double vanities, and a spacious walk-in closet, along with the convenience of in-unit washer and dryer. Additionally, this property includes deeded parking space #149 and excellent proximity to the elevator, main entrance, and amenities.
Residents of the building enjoy an impressive suite of amenities, such as a swimming pool with grilling stations and a pergola, a fully equipped gym with Peloton bikes and a yoga room, an owners’ lounge, a pet spa, and access to an Amazon Hub. The home is located in a highly desirable neighborhood, putting a variety of restaurants, coffee shops, parks, and nightlife options all within walking distance.
Vacant so you can close and move in quickly!
Under contract - showing
Price cut: $5K (8/13)
$344,000
1677 54th Ave N Unit 439, Nashville, TN 37209
1beds
874sqft
Apartment, Residential, Condominium
Built in 2022
-- sqft lot
$-- Zestimate®
$394/sqft
$179/mo HOA
What's special
Spacious walk-in closetLarge showerUltra-modern top-floor unitMaximum privacyIn-unit washer and dryerHigh-end finishesDouble vanities
- 114 days |
- 106 |
- 7 |
Zillow last checked:
Listing updated:
Listed by:
Natalie Cureton 615-429-4484,
Compass RE 615-475-5616,
Alex Helton 615-422-8000,
Compass RE
Source: RealTracs MLS as distributed by MLS GRID,MLS#: 3184584
Facts & features
Interior
Bedrooms & bathrooms
- Bedrooms: 1
- Bathrooms: 1
- Full bathrooms: 1
- Main level bedrooms: 1
Primary bathroom
- Features: Double Vanity
- Level: Double Vanity
Heating
- Central
Cooling
- Central Air
Appliances
- Included: Electric Oven, Electric Range, Dishwasher, Microwave, Refrigerator
Features
- Ceiling Fan(s), Open Floorplan, Walk-In Closet(s)
- Flooring: Wood, Tile
- Basement: None
Interior area
- Total structure area: 874
- Total interior livable area: 874 sqft
- Finished area above ground: 874
Property
Parking
- Total spaces: 1
- Parking features: Assigned
- Garage spaces: 1
Features
- Levels: One
- Stories: 1
- Pool features: Association
Lot
- Size: 871 Square Feet
Details
- Parcel number: 091031B43900CO
- Special conditions: Standard
Construction
Type & style
- Home type: Condo
- Property subtype: Apartment, Residential, Condominium
- Attached to another structure: Yes
Materials
- Fiber Cement, Hardboard Siding
Condition
- New construction: No
- Year built: 2022
Utilities & green energy
- Sewer: Public Sewer
- Water: Public
- Utilities for property: Water Available
Community & HOA
Community
- Subdivision: Silo West Nashville
HOA
- Has HOA: Yes
- Amenities included: Fitness Center, Pool
- HOA fee: $179 monthly
Location
- Region: Nashville
Financial & listing details
- Price per square foot: $394/sqft
- Tax assessed value: $365,700
- Annual tax amount: $2,573
- Date on market: 4/30/2026
Estimated market value
Not available
Estimated sales range
Not available
Not available
Price history
| Date | Event | Price |
|---|---|---|
| 8/17/2026 | Contingent | $344,000$394/sqft |
Source:  RealTracs MLS as distributed by MLS GRID #3184584 Report a problem RealTracs MLS as distributed by MLS GRID #3184584 Report a problem | ||
| 8/13/2026 | Price change | $344,000-1.4%$394/sqft |
Source: RealTracs MLS as distributed by MLS GRID #3184584 Report a problem | ||
| 7/20/2026 | Price change | $349,000-2.9%$399/sqft |
Source: RealTracs MLS as distributed by MLS GRID #3184584 Report a problem | ||
| 6/5/2026 | Price change | $359,500-1.2%$411/sqft |
Source: RealTracs MLS as distributed by MLS GRID #3184584 Report a problem | ||
| 4/30/2026 | Listed for sale | $364,000-0.1%$416/sqft |
Source: RealTracs MLS as distributed by MLS GRID #3184584 Report a problem | ||
| 8/24/2022 | Sold | $364,520$417/sqft |
Source: Public Record Report a problem | ||
Public tax history
| Year | Property taxes | Tax assessment |
|---|---|---|
| 2025 | $2,573 +21.3% | $91,425 +40.3% |
| 2024 | $2,121 | $65,175 |
| 2023 | $2,121 +108.2% | $65,175 +108.2% |
| 2022 | $1,019 | $31,300 |
Find assessor info on the county website
Monthly payment
Est. payment
Payment breakdown
Explore the cost of this home by adjusting the details. Changes won't be saved.Climate risks
Neighborhood: The Nations
Nearby schools
GreatSchools rating
- 3/10Cockrill Elementary SchoolGrades: PK-5Distance: 1 mi
- 4/10McKissack Middle SchoolGrades: 6-8Distance: 1.4 mi
- 4/10Pearl Cohn Magnet High SchoolGrades: 9-12Distance: 2.2 mi
Schools provided by the listing agent
- Elementary: Cockrill Elementary
- Middle: Moses McKissack Middle
- High: Pearl Cohn Magnet High School
Source: RealTracs MLS as distributed by MLS GRID. This data may not be complete. We recommend contacting the local school district to confirm school assignments for this home.
- $340,0001 bd1 ba692 sqft1677 54th Ave N APT 438, Nashville, TN 37209For Sale
- $315,9001 bd1 ba705 sqft1677 54th Ave N APT 338, Nashville, TN 37209For Sale
- $410,0002 bd2 ba1.1k sqft1677 54th Ave N APT 240, Nashville, TN 37209Sold
- $415,0002 bd2 ba1.1k sqft1677 54th Ave N UNIT 440, Nashville, TN 37209Sold

- $285,0001 bd1 ba605 sqft1677 54th Ave N #242, Nashville, TN 37209Off Market
- $345,0001 bd1 ba669 sqft1677 54th Ave N #136, Nashville, TN 37209For Sale
- $314,9991 bd1 ba669 sqft1677 54th Ave N #336, Nashville, TN 37209For Sale
- $372,0002 bd2 ba1.1k sqft1677 54th Ave N #134, Nashville, TN 37209Sold
A local agent can set up tours, give advice and negotiate with sellers.
A local lender can help you make sure your offer is ready when you are.
Similar homes
- $315,9001 bd1 ba705 sqft1677 54th Ave N APT 338, Nashville, TN 37209For Sale
 MLS ID #3515014, Candy Smith. RealTracs MLS as distributed by MLS GRID
 - $340,0001 bd1 ba692 sqft1677 54th Ave N APT 438, Nashville, TN 37209For SaleMLS ID #3255596, J (Tyler) Englett. RealTracs MLS as distributed by MLS GRID
- $375,0002 bd2 ba1k sqft1638 54th Ave N #202, Nashville, TN 37209For Sale
 MLS ID #3335745, Haley Wright. RealTracs MLS as distributed by MLS GRID
 - $345,0001 bd1 ba669 sqft1677 54th Ave N #136, Nashville, TN 37209For Sale
 MLS ID #3221358, Alyssa McKinnis. RealTracs MLS as distributed by MLS GRID
 - $322,5001 bd1 ba705 sqft1677 54th Ave N #124, Nashville, TN 37209For SaleMLS ID #3336258, Jennifer Bailey. RealTracs MLS as distributed by MLS GRID
- $299,0001 bd1 ba705 sqft1677 54th Ave N APT 218, Nashville, TN 37209For SaleMLS ID #3312598, Emma Nies. RealTracs MLS as distributed by MLS GRID
- $314,9991 bd1 ba705 sqft1677 54th Ave N #217, Nashville, TN 37209For SaleMLS ID #3185330, April Murphy. RealTracs MLS as distributed by MLS GRID
- $440,0002 bd2 ba1k sqft1677 54th Ave N APT 400, Nashville, TN 37209For SaleMLS ID #3501262, Katosha Palmer. RealTracs MLS as distributed by MLS GRID
- $375,0002 bd2 ba850 sqft959 44th Ave N, Nashville, TN 37209For SaleMLS ID #3247706, David Goodman | THE GROW TEAM. RealTracs MLS as distributed by MLS GRID
- $375,0002 bd2 ba850 sqft957 44th Ave N, Nashville, TN 37209For SaleMLS ID #3247705, David Goodman | THE GROW TEAM. RealTracs MLS as distributed by MLS GRID
- $279,0001 bd1 ba643 sqft1646 54th Ave N, Nashville, TN 37209For SaleMLS ID #3244542, Toby Graves. RealTracs MLS as distributed by MLS GRID
- $285,0001 bd1 ba669 sqft1677 54th Ave N #109, Nashville, TN 37209For SaleMLS ID #3244084, Alyssa McKinnis. RealTracs MLS as distributed by MLS GRID
- $269,0001 bd1 ba643 sqft1638 54th Ave N #116, Nashville, TN 37209For SaleMLS ID #3185396, Angela Schofield. RealTracs MLS as distributed by MLS GRID
- $300,0002 bd2 ba918 sqft6411 Charlotte Road Cir #105, Nashville, TN 37209For SaleMLS ID #3250353, FranWolfe. RealTracs MLS as distributed by MLS GRID
- $339,9002 bd2 ba1k sqft505 Community Ct #302, Nashville, TN 37209For SaleMLS ID #3205759, Brian Merrill. RealTracs MLS as distributed by MLS GRID
- $335,0001 bd1 ba715 sqft1609 Marshall Hollow Dr APT 203, Nashville, TN 37203For SaleMLS ID #3518929, Reed Ulmer. RealTracs MLS as distributed by MLS GRID
- $325,0001 bd1 ba784 sqft999 Scovel St, Nashville, TN 37208For SaleMLS ID #3512697, Gary Ashton. RealTracs MLS as distributed by MLS GRID
- $335,0001 bd1 ba760 sqft2704 Clifton Ave APT 201, Nashville, TN 37208For SaleMLS ID #3207023, Amanda Harvey. RealTracs MLS as distributed by MLS GRID
- $385,0001 bd1 ba627 sqft2521 Clifton Ave APT 203, Nashville, TN 37209For SaleMLS ID #3514976, Amanda Uggla. RealTracs MLS as distributed by MLS GRID
- $356,0001 bd1 ba566 sqft210 30th Ave N APT 202, Nashville, TN 37203For SaleMLS ID #3336152, Conan Hawkins. RealTracs MLS as distributed by MLS GRID
