Move-in ready condo/townhome featuring beautiful granite countertops in the kitchen and bathrooms and wood flooring throughout. Enjoy elevated city living with a private rooftop entertainment space offering stunning panoramic views of downtown—perfect for hosting or relaxing. Open, functional layout with stylish finishes, abundant natural light, and a brand-new water heater for added peace of mind. Seller is offering $5,000 toward interior paint, giving buyers added flexibility. Convenient location with easy access to dining, shopping, and entertainment. A must-see opportunity combining comfort, style, and skyline views.
Active
$650,000
6B Fern Ave, Nashville, TN 37207
3beds
1,969sqft
:
Get pre-qualified$3,925/mo
Townhouse, Residential, Condominium
Built in 2018
4,356 Square Feet Lot
$-- Zestimate®
$330/sqft
$-- HOA
What's special
Stylish finishesOpen functional layoutAbundant natural lightWood flooring throughoutPrivate rooftop entertainment space
- 180 days |
- 46 |
- 2 |
Zillow last checked:
Listing updated:
Listed by:
Stephen Louis Caron 770-866-9000,
Mark Spain Real Estate 770-866-9000
Source: RealTracs MLS as distributed by MLS GRID,MLS#: 3113405
Facts & features
Interior
Bedrooms & bathrooms
- Bedrooms: 3
- Bathrooms: 3
- Full bathrooms: 2
- 1/2 bathrooms: 1
- Main level bedrooms: 3
Heating
- Central
Cooling
- Central Air
Appliances
- Included: Electric Range
Features
- Ceiling Fan(s), Extra Closets, Walk-In Closet(s)
- Flooring: Wood, Tile
- Basement: None
Interior area
- Total structure area: 1,969
- Total interior livable area: 1,969 sqft
- Finished area above ground: 1,969
Property
Parking
- Total spaces: 5
- Parking features: Attached, Driveway
- Attached garage spaces: 1
- Uncovered spaces: 4
Features
- Levels: One
- Stories: 3
Lot
- Size: 4,356 Square Feet
Details
- Parcel number: 071140H00200CO
- Special conditions: Standard
Construction
Type & style
- Home type: Townhouse
- Property subtype: Townhouse, Residential, Condominium
- Attached to another structure: Yes
Materials
- Hardboard Siding
Condition
- New construction: No
- Year built: 2018
Utilities & green energy
- Sewer: Public Sewer
- Water: Public
- Utilities for property: Water Available
Community & HOA
Community
- Subdivision: Homes At 6 Fern Avenue
HOA
- Has HOA: No
Location
- Region: Nashville
Financial & listing details
- Price per square foot: $330/sqft
- Tax assessed value: $635,400
- Annual tax amount: $5,169
- Date on market: 1/26/2026
Estimated market value
Not available
Estimated sales range
Not available
Not available
Price history
| Date | Event | Price |
|---|---|---|
| 1/26/2026 | Listed for sale | $650,000$330/sqft |
Source:  RealTracs MLS as distributed by MLS GRID #3113405 Report a problem RealTracs MLS as distributed by MLS GRID #3113405 Report a problem | ||
| 1/2/2026 | Listing removed | $650,000$330/sqft |
Source: RealTracs MLS as distributed by MLS GRID #2992089 Report a problem | ||
| 11/2/2025 | Price change | $650,000-3.7%$330/sqft |
Source: RealTracs MLS as distributed by MLS GRID #2992089 Report a problem | ||
| 9/10/2025 | Listed for sale | $675,000-2.2%$343/sqft |
Source: RealTracs MLS as distributed by MLS GRID #2992089 Report a problem | ||
| 9/8/2025 | Listing removed | $690,000$350/sqft |
Source: RealTracs MLS as distributed by MLS GRID #2883547 Report a problem | ||
| 9/4/2025 | Price change | $690,000-0.4%$350/sqft |
Source: RealTracs MLS as distributed by MLS GRID #2883547 Report a problem | ||
| 8/29/2025 | Price change | $692,500-0.4%$352/sqft |
Source: RealTracs MLS as distributed by MLS GRID #2883547 Report a problem | ||
| 8/21/2025 | Price change | $695,000-0.4%$353/sqft |
Source: RealTracs MLS as distributed by MLS GRID #2883547 Report a problem | ||
| 8/14/2025 | Price change | $697,500-0.4%$354/sqft |
Source: RealTracs MLS as distributed by MLS GRID #2883547 Report a problem | ||
| 7/23/2025 | Price change | $700,000-3.4%$356/sqft |
Source: RealTracs MLS as distributed by MLS GRID #2883547 Report a problem | ||
| 7/10/2025 | Price change | $725,000-0.7%$368/sqft |
Source: RealTracs MLS as distributed by MLS GRID #2883547 Report a problem | ||
| 6/26/2025 | Price change | $730,000-0.7%$371/sqft |
Source: RealTracs MLS as distributed by MLS GRID #2883547 Report a problem | ||
| 6/19/2025 | Price change | $735,000-0.7%$373/sqft |
Source: RealTracs MLS as distributed by MLS GRID #2883547 Report a problem | ||
| 6/11/2025 | Price change | $740,000-0.7%$376/sqft |
Source: RealTracs MLS as distributed by MLS GRID #2883547 Report a problem | ||
| 6/5/2025 | Price change | $745,000-0.7%$378/sqft |
Source: RealTracs MLS as distributed by MLS GRID #2883547 Report a problem | ||
| 5/22/2025 | Price change | $750,000-6.3%$381/sqft |
Source: RealTracs MLS as distributed by MLS GRID #2883547 Report a problem | ||
| 5/15/2025 | Listed for sale | $800,000+60.3%$406/sqft |
Source: RealTracs MLS as distributed by MLS GRID #2883547 Report a problem | ||
| 3/29/2018 | Sold | $499,000$253/sqft |
Source: RealTracs MLS as distributed by MLS GRID #1915983 Report a problem | ||
Public tax history
| Year | Property taxes | Tax assessment |
|---|---|---|
| 2024 | $5,169 | $158,850 |
| 2023 | $5,169 | $158,850 |
| 2022 | $5,169 -1% | $158,850 |
| 2021 | $5,223 +5.5% | $158,850 +35.5% |
| 2020 | $4,950 +33.8% | $117,275 |
| 2019 | $3,700 +77.4% | $117,275 +77.4% |
| 2018 | $2,086 -36.7% | $66,125 +106.6% |
| 2017 | $3,297 | $32,000 |
Find assessor info on the county website
Monthly payment
Est. payment
Payment breakdown
Explore the cost of this home by adjusting the details. Changes won't be saved.Climate risks
Neighborhood: East View
Nearby schools
GreatSchools rating
- 5/10Shwab Elementary SchoolGrades: PK-5Distance: 0.3 mi
- 4/10Jere Baxter Middle SchoolGrades: 6-8Distance: 2 mi
- 3/10Maplewood Comp High SchoolGrades: 9-12Distance: 2.9 mi
Schools provided by the listing agent
- Elementary: Shwab Elementary
- Middle: Jere Baxter Middle
- High: Maplewood Comp High School
Source: RealTracs MLS as distributed by MLS GRID. This data may not be complete. We recommend contacting the local school district to confirm school assignments for this home.
- $49,7002 bd1 ba726 sqft10 Fern Ave, Nashville, TN 37207Off Market
- $200-- bd-- ba-- sqft10C Fern Ave, Nashville, TN 37207Off Market
- $200-- bd-- ba-- sqft6C Fern Ave, Nashville, TN 37207Off Market
- $10,5002 bd1 ba820 sqft6 Fern Ave, Nashville, TN 37207Off Market
- $833,3003 bd3 ba1.9k sqft6A Fern Ave, Nashville, TN 37207Off Market
- $94,0003 bd1 ba1.3k sqft8 Fern Ave, Nashville, TN 37207Off Market
- $200-- bd-- ba-- sqft8C Fern Ave, Nashville, TN 37207Off Market
- $160,0004 bd2 ba1.2k sqft16 Fern Ave, Nashville, TN 37207Off Market
A local agent can set up tours, give advice and negotiate with sellers.
Similar homes
- $699,9903 bd3 ba2.1k sqft1083 Whites Creek Pike, Nashville, TN 37207For Sale
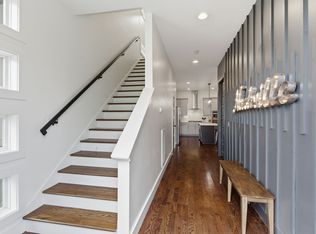
 MLS ID #3213539, Faith Swift. RealTracs MLS as distributed by MLS GRID
 - $699,9903 bd3 ba2.1k sqft1081 Whites Creek Pike, Nashville, TN 37207For Sale
 MLS ID #3213536, Faith Swift. RealTracs MLS as distributed by MLS GRID
 - $699,9904 bd3 ba2k sqft113B Elmhurst Ave, Nashville, TN 37207For Sale
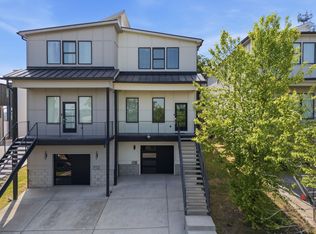 MLS ID #3213541, Faith Swift. RealTracs MLS as distributed by MLS GRID
 - $559,9003 bd4 ba2.2k sqft731 Douglas Ave, Nashville, TN 37207For Sale
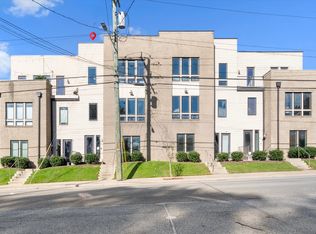 MLS ID #3255662, Kina McKissack. RealTracs MLS as distributed by MLS GRID
 - $730,0004 bd4 ba2.7k sqft1413B Meridian St, Nashville, TN 37207For SaleMLS ID #3180814, Tommy Dabbs. RealTracs MLS as distributed by MLS GRID
- $600,0004 bd4 ba1.7k sqft1308 Montgomery Ave #5, Nashville, TN 37207For SaleMLS ID #3127838, Paul Sek. RealTracs MLS as distributed by MLS GRID
- $639,0003 bd3 ba2.2k sqft1108 Cahal Ave, Nashville, TN 37206For SaleMLS ID #3245865, Shamille Shemi Wharton. RealTracs MLS as distributed by MLS GRID
- $739,0003 bd3 ba2.1k sqft1807B 4th Ave N, Nashville, TN 37208For SaleMLS ID #3215043, Stephanie Kleiner. RealTracs MLS as distributed by MLS GRID
- $647,5003 bd3 ba2k sqft1617 Hampton St, Nashville, TN 37207New ConstructionMLS ID #3138343, Margaret Davidson. RealTracs MLS as distributed by MLS GRID
- $797,0004 bd3 ba2.2k sqft1204 N 8th St, Nashville, TN 37207For SaleMLS ID #3221620, John Morrissey. RealTracs MLS as distributed by MLS GRID
- $495,0002 bd3 ba1.5k sqft68 Fern Ave, Nashville, TN 37207For SaleMLS ID #3247523, Ross G. Herblin. RealTracs MLS as distributed by MLS GRID
- $699,0004 bd4 ba2.1k sqft1111 Sharpe Ave #A, Nashville, TN 37206For SaleMLS ID #3166699, Michael Gomez. RealTracs MLS as distributed by MLS GRID
- $657,5003 bd3 ba2k sqft710 Inspiration Blvd, Madison, TN 37115For SaleMLS ID #3180356, Maria Recio. RealTracs MLS as distributed by MLS GRID
- $585,0003 bd4 ba1.7k sqft2410 Meharry Blvd APT 3, Nashville, TN 37208For SaleMLS ID #3118518, Michael Gomez. RealTracs MLS as distributed by MLS GRID
- $650,0003 bd3 ba2k sqft417A 35th Ave N, Nashville, TN 37209For SaleMLS ID #3180774, Susan Gregory. RealTracs MLS as distributed by MLS GRID
- $629,9003 bd3 ba2.3k sqft2140A Burns St, Nashville, TN 37216For SaleMLS ID #3264309, Carolyn D. Akins. RealTracs MLS as distributed by MLS GRID
- $634,9003 bd3 ba2.4k sqft1034 Burchwood Ave, Nashville, TN 37216For SaleMLS ID #3171370, Lauren Puckett. RealTracs MLS as distributed by MLS GRID
- $649,9003 bd3 ba2.2k sqft829 Watts Ln, Nashville, TN 37209For SaleMLS ID #3255761, Andrew Tate. RealTracs MLS as distributed by MLS GRID
- $679,9003 bd3 ba2.8k sqft6023 Parkhaven Blvd, Hermitage, TN 37076For SaleMLS ID #3305724, Brandon Saunders. RealTracs MLS as distributed by MLS GRID
- $510,0002 bd3 ba1.9k sqft719 Douglas Ave Suite 11, Nashville, TN 37207For SaleMLS ID #3158847, Christopher M. Brown. RealTracs MLS as distributed by MLS GRID
