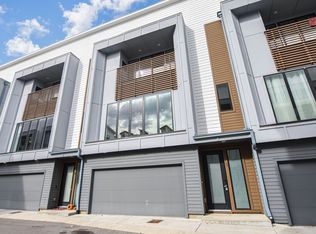
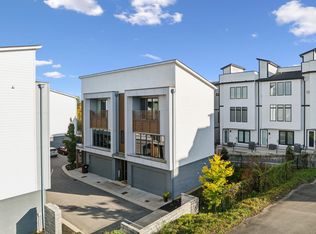
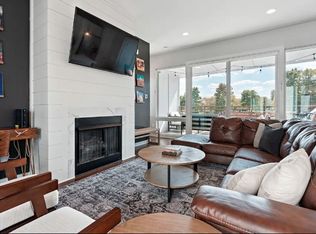
Located in a gated community between The Nations and Downtown, this like-new townhome offers a rare combination of flexibility, functionality, and location. Zoned OR20 with non-owner-occupied short-term rental (NOO STR) eligibility, the property works equally well as a primary residence, second home, or investment opportunity. The thoughtfully designed layout includes three ensuite bedrooms, providing privacy and versatility for both everyday living and guest use. The main living level is open and inviting, with hardwood floors, abundant natural light, and a seamless flow between the kitchen, dining and living areas. The kitchen is equipped with a gas stove, quartz countertops, a large island with seating, and ample cabinetry, all opening to a comfortable living space anchored by a fireplace. Two private balconies extend the living space outdoors, offering additional room to relax or entertain. Large windows throughout the home bring in consistent natural light and showcase surrounding views. The attached two-car garage adds convenience and functionality, along with additional storage. Ideally positioned just minutes from Downtown, Midtown, Vanderbilt, St. Thomas West, and the growing amenities of The Nations, this location offers easy access to dining, shopping, and major corridors while maintaining a secure, tucked-away setting. Whether used as a full-time residence or held as an income-producing property, the home offers strong long-term versatility in one of Nashville’s most accessible areas. Selected images have been virtually enhanced for marketing purposes only.
Active
$595,000
227 Oceola Ave APT 6, Nashville, TN 37209
3beds
1,799sqft
Horizontal Property Regime - Attached, Residential
Built in 2020
871 Square Feet Lot
$-- Zestimate®
$331/sqft
$150/mo HOA
What's special
Privacy and versatilityLarge island with seatingTwo private balconiesAttached two-car garageThree ensuite bedroomsAbundant natural lightAmple cabinetry
- 22 days |
- 213 |
- 9 |
Likely to sell faster than
Zillow last checked:
Listing updated:
Listed by:
Erin Krueger 615-509-7166,
Compass Tennessee, LLC 615-475-5616,
Mary Spotts 508-873-0630,
Compass Tennessee, LLC
Source: RealTracs MLS as distributed by MLS GRID,MLS#: 3305272
Facts & features
Interior
Bedrooms & bathrooms
- Bedrooms: 3
- Bathrooms: 4
- Full bathrooms: 3
- 1/2 bathrooms: 1
- Main level bedrooms: 1
Bedroom 1
- Features: Suite
- Level: Suite
- Area: 180 Square Feet
- Dimensions: 15x12
Bedroom 2
- Features: Bath
- Level: Bath
- Area: 120 Square Feet
- Dimensions: 12x10
Bedroom 3
- Features: Bath
- Level: Bath
- Area: 120 Square Feet
- Dimensions: 12x10
Primary bathroom
- Features: Double Vanity
- Level: Double Vanity
Dining room
- Features: Combination
- Level: Combination
Kitchen
- Features: Eat-in Kitchen
- Level: Eat-in Kitchen
- Area: 272 Square Feet
- Dimensions: 17x16
Living room
- Features: Combination
- Level: Combination
- Area: 285 Square Feet
- Dimensions: 15x19
Other
- Features: Utility Room
- Level: Utility Room
- Area: 15 Square Feet
- Dimensions: 5x3
Heating
- Central
Cooling
- Central Air
Appliances
- Included: Gas Range, Dishwasher, Disposal, Dryer, Microwave, Refrigerator, Stainless Steel Appliance(s), Washer
Features
- Ceiling Fan(s), Extra Closets, High Ceilings, Open Floorplan, Walk-In Closet(s)
- Flooring: Wood, Luxury Vinyl, Tile
- Basement: None
- Number of fireplaces: 1
- Fireplace features: Gas, Living Room
- Common walls with other units/homes: End Unit
Interior area
- Total structure area: 1,799
- Total interior livable area: 1,799 sqft
- Finished area above ground: 1,799
Property
Parking
- Total spaces: 2
- Parking features: Garage Door Opener, Garage Faces Front
- Attached garage spaces: 2
Features
- Levels: Three Or More
- Stories: 3
- Exterior features: Balcony
Lot
- Size: 871 Square Feet
Details
- Parcel number: 091140F00600CO
- Special conditions: Standard
Construction
Type & style
- Home type: SingleFamily
- Property subtype: Horizontal Property Regime - Attached, Residential
- Attached to another structure: Yes
Materials
- Fiber Cement, Hardboard Siding
Condition
- New construction: No
- Year built: 2020
Utilities & green energy
- Sewer: Public Sewer
- Water: Public
- Utilities for property: Water Available
Community & HOA
Community
- Security: Security Gate
- Subdivision: Alabaster West
HOA
- Has HOA: Yes
- Services included: Maintenance Grounds
- HOA fee: $150 monthly
- Second HOA fee: $250 one time
Location
- Region: Nashville
Financial & listing details
- Price per square foot: $331/sqft
- Tax assessed value: $724,600
- Annual tax amount: $5,098
- Date on market: 7/23/2026
Estimated market value
Not available
Estimated sales range
Not available
Not available
Price history
| Date | Event | Price |
|---|---|---|
| 7/24/2026 | Listed for sale | $595,000-8.3%$331/sqft |
Source:  RealTracs MLS as distributed by MLS GRID #3305272 Report a problem RealTracs MLS as distributed by MLS GRID #3305272 Report a problem | ||
| 7/1/2026 | Listing removed | $649,000$361/sqft |
Source: RealTracs MLS as distributed by MLS GRID #3185389 Report a problem | ||
| 5/1/2026 | Listed for sale | $649,000-14%$361/sqft |
Source: RealTracs MLS as distributed by MLS GRID #3185389 Report a problem | ||
| 7/9/2024 | Listing removed | -- |
Source: Zillow Rentals Report a problem | ||
| 6/18/2024 | Price change | $2,975-4%$2/sqft |
Source: Zillow Rentals Report a problem | ||
| 6/8/2024 | Price change | $3,100-3.1%$2/sqft |
Source: Zillow Rentals Report a problem | ||
| 5/25/2024 | Listed for rent | $3,200+20.8%$2/sqft |
Source: Zillow Rentals Report a problem | ||
| 4/14/2024 | Listing removed | -- |
Source: RealTracs MLS as distributed by MLS GRID #2637047 Report a problem | ||
| 4/4/2024 | Listed for sale | $755,000+65.8%$420/sqft |
Source: RealTracs MLS as distributed by MLS GRID #2637047 Report a problem | ||
| 5/16/2020 | Listing removed | $2,650$1/sqft |
Source: Sheridon Realty, LLC #2149772 Report a problem | ||
| 5/15/2020 | Listed for rent | $2,650$1/sqft |
Source: Sheridon Realty, LLC #2149772 Report a problem | ||
| 5/8/2020 | Sold | $455,350-4.1%$253/sqft |
Source: RealTracs MLS as distributed by MLS GRID #2117871 Report a problem | ||
| 2/12/2020 | Listed for sale | $475,000$264/sqft |
Source: Fridrich & Clark Realty #2122424 Report a problem | ||
Public tax history
| Year | Property taxes | Tax assessment |
|---|---|---|
| 2025 | $5,098 +39.3% | $181,150 +61.1% |
| 2024 | $3,659 | $112,450 |
| 2023 | $3,659 | $112,450 |
| 2022 | $3,659 -1% | $112,450 |
| 2021 | $3,697 +12.6% | $112,450 +44.6% |
| 2020 | $3,283 +269.6% | $77,775 +176.3% |
| 2019 | $888 +37.3% | $28,150 +37.3% |
| 2018 | $647 | $20,500 |
Find assessor info on the county website
Monthly payment
Est. payment
Payment breakdown
Explore the cost of this home by adjusting the details. Changes won't be saved.Climate risks
Neighborhood: White Bridge
Nearby schools
GreatSchools rating
- 4/10Charlotte Park Elementary SchoolGrades: PK-5Distance: 1.3 mi
- 5/10H G Hill Middle SchoolGrades: 6-8Distance: 2.2 mi
- 5/10James Lawson High SchoolGrades: 9-12Distance: 8.2 mi
Schools provided by the listing agent
- Elementary: Charlotte Park Elementary
- Middle: H. G. Hill Middle
- High: James Lawson High School
Source: RealTracs MLS as distributed by MLS GRID. This data may not be complete. We recommend contacting the local school district to confirm school assignments for this home.
- $680,7003 bd4 ba1.7k sqft227 Oceola Ave APT 3, Nashville, TN 37209Off Market
- $715,0003 bd4 ba1.8k sqft227 Oceola Ave APT 10, Nashville, TN 37209Sold
- $735,0003 bd4 ba1.7k sqft227 Oceola Ave APT 9, Nashville, TN 37209Sold
- $720,0003 bd4 ba1.8k sqft227 Oceola Ave APT 8, Nashville, TN 37209Sold

- $739,7004 bd4 ba2.6k sqft223 Oceola Ave #18, Nashville, TN 37209Off Market
- $683,0003 bd4 ba1.7k sqft227 Oceola Ave APT 7, Nashville, TN 37209Off Market
- $90,000-- bd-- ba-- sqft227B Oceola Ave, Nashville, TN 37209Off Market
- $2,9003 bd4 ba1.8k sqft227 Oceola Ave APT 5, Nashville, TN 37209For Rent
A local agent can set up tours, give advice and negotiate with sellers.
A local lender can help you make sure your offer is ready when you are.
Similar homes
- $625,0003 bd3 ba1.7k sqft227 Oceola Ave APT 1, Nashville, TN 37209For Sale

 MLS ID #3314283, Blake Eldridge. RealTracs MLS as distributed by MLS GRID
 - $579,9003 bd4 ba2.1k sqft239 White Bridge Pike Suite 18, Nashville, TN 37209For Sale
 MLS ID #3269539, Mason Dills. RealTracs MLS as distributed by MLS GRID
 - $594,0003 bd4 ba2.3k sqft1007 44th Ave N, Nashville, TN 37209For Sale
 MLS ID #3247497, Margaret Davidson. RealTracs MLS as distributed by MLS GRID
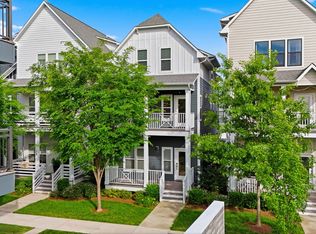
 - $650,0003 bd4 ba2.4k sqft1633 54th Ave N #15, Nashville, TN 37209For Sale
 MLS ID #3190918, Viyaleta Tooley. RealTracs MLS as distributed by MLS GRID
 - $599,9994 bd4 ba2.1k sqft2318 Batavia St, Nashville, TN 37208For SaleMLS ID #3319040, Diane Journell. RealTracs MLS as distributed by MLS GRID
- $675,0003 bd4 ba2.5k sqft6122 Robertson Ave, Nashville, TN 37209New ConstructionMLS ID #3501252, Jennifer A. Spergl. RealTracs MLS as distributed by MLS GRID
- $574,0002 bd2 ba1.4k sqft3116 W End Cir #309, Nashville, TN 37203For SaleMLS ID #3335330, Sutton Lipman Costanza. RealTracs MLS as distributed by MLS GRID
- $525,0003 bd3 ba2.1k sqft1117A 38th Ave N, Nashville, TN 37209New ConstructionMLS ID #3500775, Brad Elam. RealTracs MLS as distributed by MLS GRID
- $724,9003 bd4 ba2.6k sqft420A 37th Ave N, Nashville, TN 37209For SaleMLS ID #3224239, Jaclyn Smith. RealTracs MLS as distributed by MLS GRID
- $596,7003 bd4 ba1.8k sqft1021D Elvira Ave, Nashville, TN 37216For SaleMLS ID #3318681, Callie Loewen. RealTracs MLS as distributed by MLS GRID
- $779,9003 bd4 ba2.2k sqft407A 35th Ave N, Nashville, TN 37209For SaleMLS ID #3233549, Cecilia Davis. RealTracs MLS as distributed by MLS GRID
- $615,0003 bd3 ba1.5k sqft143 Gale Park Ln, Nashville, TN 37204For SaleMLS ID #3261949, Marie Luther. RealTracs MLS as distributed by MLS GRID
- $570,0003 bd3 ba2.2k sqft1728B Pecan St, Nashville, TN 37208For SaleMLS ID #3211325, Sophia Cruse. RealTracs MLS as distributed by MLS GRID
- $589,9002 bd2 ba1.4k sqft205 31st Ave N APT 310, Nashville, TN 37203For SaleMLS ID #3282397, Jake Berisa. RealTracs MLS as distributed by MLS GRID
- $539,9003 bd3 ba1.4k sqft3404 Shelby Bottoms Bnd, Nashville, TN 37206For SaleMLS ID #3499646, Amy Cannon. RealTracs MLS as distributed by MLS GRID
- $600,0004 bd4 ba1.7k sqft1308 Montgomery Ave #5, Nashville, TN 37207For SaleMLS ID #3127838, Paul Sek. RealTracs MLS as distributed by MLS GRID
- $739,9004 bd5 ba2.3k sqft6104 Cowden Ave #A, Nashville, TN 37209New ConstructionMLS ID #3208213, Alyssa McKinnis. RealTracs MLS as distributed by MLS GRID
- $599,9004 bd4 ba1.9k sqft322A Queen Ave, Nashville, TN 37207For SaleMLS ID #3320123, Ryan Tombul. RealTracs MLS as distributed by MLS GRID
- $499,0003 bd3 ba1.8k sqft345 Douglas Ave #201, Nashville, TN 37207For SaleMLS ID #3305882, Rachel Foster. RealTracs MLS as distributed by MLS GRID
- $559,9003 bd4 ba2.2k sqft731 Douglas Ave, Nashville, TN 37207For SaleMLS ID #3255662, Kina McKissack. RealTracs MLS as distributed by MLS GRID
