Detached, only 1 year old and located in East Nashville’s exploding Trinity Heights neighborhood. Walkable to Crema Coffee, East Nashville Beerworks and a short drive to 5 Points, Cleveland Park and RiverNorth (Oracle’s campus and Nashville’s incoming 2nd downtown). This home is prime for entertaining w/ a fully turfed rooftop deck sitting among beautiful trees, a spacious open layout and eye-catching finishes! 4 bedrooms and 3.5 bathrooms equipped w/ LED mirrors create ample space for roommates, tenants, families, offices and at-home gyms. The heart of the home is the kitchen & living room, featuring quartz countertops, shiplap accents, warm tones, stainless steel appliances, a sizable pantry, designated dining space and a sleek micro-cement fireplace. A 2 car garage provides security for vehicles and great storage. This home makes an excellent primary residence and savvy investment property. Buy unit B as well and you may qualify for OO-STR.
Coming soon / hold
$599,900
322A Queen Ave, Nashville, TN 37207
4beds
1,908sqft
:
Get pre-qualified$3,623/mo
Horizontal Property Regime - Detached, Residential
Built in 2025
-- sqft lot
$-- Zestimate®
$314/sqft
$-- HOA
What's special
- 2 days |
- 96 |
- 16 |
Zillow last checked:
Listing updated:
Listed by:
Ryan Tombul 423-598-2194,
Compass Tennessee, LLC 615-475-5616
Source: RealTracs MLS as distributed by MLS GRID,MLS#: 3320123
Facts & features
Interior
Bedrooms & bathrooms
- Bedrooms: 4
- Bathrooms: 4
- Full bathrooms: 3
- 1/2 bathrooms: 1
- Main level bedrooms: 1
Bedroom 1
- Features: Full Bath
- Level: Full Bath
- Area: 143 Square Feet
- Dimensions: 13x11
Bedroom 2
- Features: Extra Large Closet
- Level: Extra Large Closet
- Area: 99 Square Feet
- Dimensions: 11x9
Bedroom 3
- Features: Extra Large Closet
- Level: Extra Large Closet
- Area: 99 Square Feet
- Dimensions: 11x9
Bedroom 4
- Features: Bath
- Level: Bath
- Area: 121 Square Feet
- Dimensions: 11x11
Primary bathroom
- Features: Double Vanity
- Level: Double Vanity
Dining room
- Features: Combination
- Level: Combination
- Area: 110 Square Feet
- Dimensions: 11x10
Kitchen
- Area: 204 Square Feet
- Dimensions: 17x12
Living room
- Features: Combination
- Level: Combination
- Area: 324 Square Feet
- Dimensions: 18x18
Heating
- Central, Electric
Cooling
- Central Air, Electric
Appliances
- Included: Oven, Electric Range, Dishwasher, Disposal, Microwave, Refrigerator, Stainless Steel Appliance(s)
Features
- Ceiling Fan(s), Entrance Foyer, Extra Closets, High Ceilings, Open Floorplan, Pantry, Walk-In Closet(s), Kitchen Island
- Flooring: Luxury Vinyl, Tile
- Basement: Crawl Space
- Number of fireplaces: 1
- Fireplace features: Electric, Living Room
Interior area
- Total structure area: 1,908
- Total interior livable area: 1,908 sqft
- Finished area above ground: 1,908
Property
Parking
- Total spaces: 3
- Parking features: Garage Faces Side, Driveway, On Street
- Garage spaces: 2
- Uncovered spaces: 1
Features
- Levels: Three Or More
- Stories: 3
- Patio & porch: Porch, Covered, Deck
Lot
- Features: Level
- Topography: Level
Details
- Parcel number: 071081M00100CO
- Special conditions: Standard
Construction
Type & style
- Home type: SingleFamily
- Architectural style: Contemporary
- Property subtype: Horizontal Property Regime - Detached, Residential
Materials
- Fiber Cement, Brick
Condition
- New construction: No
- Year built: 2025
Utilities & green energy
- Sewer: Public Sewer
- Water: Public
- Utilities for property: Electricity Available, Water Available
Community & HOA
Community
- Subdivision: Trinity Heights
HOA
- Has HOA: No
Location
- Region: Nashville
Financial & listing details
- Price per square foot: $314/sqft
- Annual tax amount: $4,505
- Date on market: 8/3/2026
- Electric utility on property: Yes
Estimated market value
Not available
Estimated sales range
Not available
Not available
Price history
| Date | Event | Price |
|---|---|---|
| 2/11/2025 | Listing removed | $609,900$320/sqft |
Source:  RealTracs MLS as distributed by MLS GRID #2749920 Report a problem RealTracs MLS as distributed by MLS GRID #2749920 Report a problem | ||
| 2/3/2025 | Listing removed | $3,500$2/sqft |
Source: RealTracs MLS as distributed by MLS GRID #2766207 Report a problem | ||
| 1/21/2025 | Price change | $3,500-6.7%$2/sqft |
Source: RealTracs MLS as distributed by MLS GRID #2766207 Report a problem | ||
| 1/17/2025 | Price change | $609,900-3.2%$320/sqft |
Source: RealTracs MLS as distributed by MLS GRID #2749920 Report a problem | ||
| 12/23/2024 | Price change | $3,750-1.3%$2/sqft |
Source: RealTracs MLS as distributed by MLS GRID #2766207 Report a problem | ||
| 12/5/2024 | Listed for rent | $3,800-7.3%$2/sqft |
Source: RealTracs MLS as distributed by MLS GRID #2766207 Report a problem | ||
| 10/19/2024 | Listed for sale | $629,900-3.1%$330/sqft |
Source: RealTracs MLS as distributed by MLS GRID #2749920 Report a problem | ||
| 10/13/2024 | Listing removed | $649,900$341/sqft |
Source: RealTracs MLS as distributed by MLS GRID #2691422 Report a problem | ||
| 10/11/2024 | Listing removed | $4,100$2/sqft |
Source: RealTracs MLS as distributed by MLS GRID #2693275 Report a problem | ||
| 9/21/2024 | Price change | $4,100-4.7%$2/sqft |
Source: RealTracs MLS as distributed by MLS GRID #2693275 Report a problem | ||
| 8/19/2024 | Listed for rent | $4,300$2/sqft |
Source: RealTracs MLS as distributed by MLS GRID #2693275 Report a problem | ||
| 8/15/2024 | Listed for sale | $649,900$341/sqft |
Source: RealTracs MLS as distributed by MLS GRID #2691422 Report a problem | ||
Public tax history
Tax history is unavailable.
Monthly payment
Est. payment
Payment breakdown
Explore the cost of this home by adjusting the details. Changes won't be saved.Climate risks
Neighborhood: Capitol View
Nearby schools
GreatSchools rating
- 4/10Tom Joy Elementary SchoolGrades: PK-5Distance: 0.3 mi
- 4/10Jere Baxter Middle SchoolGrades: 6-8Distance: 0.9 mi
- 3/10Maplewood Comp High SchoolGrades: 9-12Distance: 1.8 mi
Schools provided by the listing agent
- Elementary: Tom Joy Elementary
- Middle: Jere Baxter Middle
- High: Maplewood Comp High School
Source: RealTracs MLS as distributed by MLS GRID. This data may not be complete. We recommend contacting the local school district to confirm school assignments for this home.
- $--4 bd4 ba2.1k sqft322 Queen Ave #B, Nashville, TN 37207Off Market

- $100-- bd-- ba-- sqft322C Queen Ave, Nashville, TN 37207Off Market
- $--4 bd4 ba1.9k sqft322 Queen Ave #A, Nashville, TN 37207Off Market
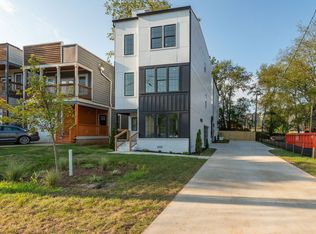
- $116,2003 bd2 ba1.7k sqft324 Queen Ave, Nashville, TN 37207Off Market

- $529,0003 bd3 ba1.7k sqft324B Queen Ave, Nashville, TN 37207For Sale
- $100-- bd-- ba-- sqft324C Queen Ave, Nashville, TN 37207Off Market
- $---- bd-- ba-- sqft324 Queen Ave #B, Nashville, TN 37207Off Market
- $100-- bd-- ba-- sqft320C Queen Ave, Nashville, TN 37207Off Market
A local agent can set up tours, give advice and negotiate with sellers.
Similar homes
- $725,0003 bd2 ba1.6k sqft1003 N 5th St, Nashville, TN 37207For Sale
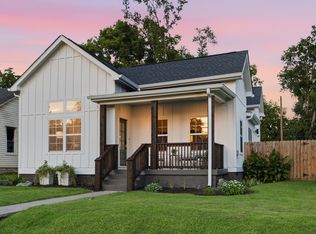
 MLS ID #3319850, Brianna Morant. RealTracs MLS as distributed by MLS GRID
 - $598,7003 bd4 ba1.8k sqft1021D Elvira Ave, Nashville, TN 37216For Sale
 MLS ID #3318681, Callie Loewen. RealTracs MLS as distributed by MLS GRID
 - $604,9003 bd3 ba1.9k sqft1317 Jones Ave, Nashville, TN 37207For Sale
 MLS ID #3243372, Martha Montiel-Lewis. RealTracs MLS as distributed by MLS GRID
 - $624,9003 bd3 ba1.8k sqft3010 Edwin Cir, Nashville, TN 37207New Construction
 MLS ID #3302418, Newell Anatol Anderson. RealTracs MLS as distributed by MLS GRID
 - $569,0003 bd3 ba1.9k sqft200D Sunset Dr, Nashville, TN 37207For SaleMLS ID #3234258, Juliana Cox. RealTracs MLS as distributed by MLS GRID
- $649,0003 bd3 ba2k sqft1611 Hampton St, Nashville, TN 37207New ConstructionMLS ID #3306622, John York | The Locals Group. RealTracs MLS as distributed by MLS GRID
- $699,9904 bd3 ba2k sqft113B Elmhurst Ave, Nashville, TN 37207For SaleMLS ID #3213541, Faith Swift. RealTracs MLS as distributed by MLS GRID
- $649,0004 bd5 ba1.7k sqft2809 Cooper Ln, Nashville, TN 37216New ConstructionMLS ID #3306734, Alexander Brandau IV. RealTracs MLS as distributed by MLS GRID
- $750,0003 bd2 ba2.6k sqft2712 Eastland Ave, Nashville, TN 37206For SaleMLS ID #3320408, Sean Shariati. RealTracs MLS as distributed by MLS GRID
- $575,0003 bd3 ba2.1k sqft735 28th Ave N, Nashville, TN 37208For SaleMLS ID #3318443, Eric Workman. RealTracs MLS as distributed by MLS GRID
- $598,0004 bd3 ba2.2k sqft2421 14th Ave N, Nashville, TN 37208For SaleMLS ID #3246143, Mary Brooke Bonadies. RealTracs MLS as distributed by MLS GRID
- $675,0003 bd3 ba2.2k sqft60B Creighton Ave #B, Nashville, TN 37206For SaleMLS ID #3318759, Sherry Reynolds. RealTracs MLS as distributed by MLS GRID
- $647,5003 bd3 ba2k sqft1617 Hampton St, Nashville, TN 37207New ConstructionMLS ID #3138343, Margaret Davidson. RealTracs MLS as distributed by MLS GRID
- $749,9993 bd4 ba1.8k sqft314 E Trinity Ln #3, Nashville, TN 37207New ConstructionMLS ID #3231897, Adam Myers. RealTracs MLS as distributed by MLS GRID
- $624,9994 bd3 ba2.1k sqft928 West Ave, Nashville, TN 37206New ConstructionMLS ID #3226060, Jody Roberts. RealTracs MLS as distributed by MLS GRID
- $699,9903 bd3 ba2.1k sqft1081 Whites Creek Pike, Nashville, TN 37207For SaleMLS ID #3213536, Faith Swift. RealTracs MLS as distributed by MLS GRID
- $699,9903 bd3 ba2.1k sqft1083 Whites Creek Pike, Nashville, TN 37207For SaleMLS ID #3213539, Faith Swift. RealTracs MLS as distributed by MLS GRID
- $499,9994 bd2 ba1.2k sqft871 Carter St, Nashville, TN 37206For SaleMLS ID #3312098, Grant Gaines. RealTracs MLS as distributed by MLS GRID
- $564,9993 bd3 ba2.1k sqft1117B Chester Ave #B, Nashville, TN 37206New ConstructionMLS ID #3302423, Sylvia McCormick. RealTracs MLS as distributed by MLS GRID
- $569,0004 bd3 ba2.2k sqft3213 Resha Ln Unit B, Nashville, TN 37218New ConstructionMLS ID #3255855, Ursula Reed. RealTracs MLS as distributed by MLS GRID
