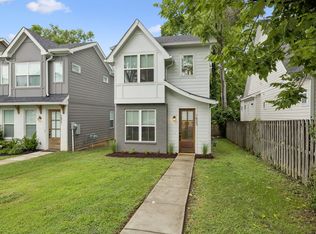
Set in the heart of East Nashville, 928 West Ave pairs clean architectural design with warm, livable interiors in a way that feels both elevated and effortless. Natural light pours through oversized windows, highlighting hardwood floors, custom millwork, and thoughtfully selected finishes throughout.
The kitchen serves as the centerpiece of the home, featuring quartz countertops, stainless steel appliances, abundant cabinetry, and an oversized island designed for gathering, entertaining, and everyday living. Open-concept living and dining spaces flow seamlessly to a private patio and fenced backyard, creating an extension of the home’s inviting atmosphere.
Upstairs, the primary suite offers a quiet retreat with a spa-inspired bath, walk-in shower, and custom closet. Additional bedrooms provide flexibility for guests, a home office, or growing households, all finished with the same attention to detail found throughout the home.
Located just minutes from some of Nashville’s most beloved local restaurants, coffee shops, parks, and boutiques, this home places you in the center of everything that makes East Nashville one of the city’s most sought-after neighborhoods. Enjoy easy access to downtown while experiencing the character, creativity, and community that define life on the east side.
Active
Price cut: $3K (8/10)
$621,999
928 West Ave, Nashville, TN 37206
4beds
2,193sqft
Horizontal Property Regime - Detached, Residential
Built in 2026
1,306 Square Feet Lot
$-- Zestimate®
$284/sqft
$-- HOA
What's special
Private patioFenced backyardThoughtfully selected finishesClean architectural designWarm livable interiorsStainless steel appliancesAbundant cabinetry
- 76 days |
- 231 |
- 23 |
Zillow last checked:
Listing updated:
Listed by:
Jody Roberts 615-533-4499,
simpliHOM 855-856-9466,
Sav Mohammed,
simpliHOM
Source: RealTracs MLS as distributed by MLS GRID,MLS#: 3226060
Facts & features
Interior
Bedrooms & bathrooms
- Bedrooms: 4
- Bathrooms: 3
- Full bathrooms: 3
- Main level bedrooms: 1
Bedroom 1
- Features: Full Bath
- Level: Full Bath
- Area: 192 Square Feet
- Dimensions: 12x16
Bedroom 2
- Features: Bath
- Level: Bath
- Area: 132 Square Feet
- Dimensions: 11x12
Bedroom 3
- Features: Bath
- Level: Bath
- Area: 121 Square Feet
- Dimensions: 11x11
Bedroom 4
- Features: Bath
- Level: Bath
- Area: 120 Square Feet
- Dimensions: 10x12
Primary bathroom
- Features: Primary Bedroom
- Level: Primary Bedroom
Kitchen
- Area: 208 Square Feet
- Dimensions: 13x16
Living room
- Features: Combination
- Level: Combination
- Area: 288 Square Feet
- Dimensions: 18x16
Heating
- Natural Gas
Cooling
- Electric
Appliances
- Included: Built-In Gas Oven, Built-In Gas Range, Dishwasher, Disposal, Microwave, Refrigerator, Stainless Steel Appliance(s)
Features
- Open Floorplan, Pantry, Kitchen Island
- Flooring: Wood, Tile
- Basement: Crawl Space
- Number of fireplaces: 1
- Fireplace features: Gas
Interior area
- Total structure area: 2,193
- Total interior livable area: 2,193 sqft
- Finished area above ground: 2,193
Property
Parking
- Parking features: Concrete, Driveway
- Has uncovered spaces: Yes
Features
- Levels: Two
- Stories: 2
- Patio & porch: Patio
Lot
- Size: 1,306 Square Feet
Details
- Parcel number: 072130H00200CO
- Special conditions: Standard
Construction
Type & style
- Home type: SingleFamily
- Architectural style: Contemporary
- Property subtype: Horizontal Property Regime - Detached, Residential
Materials
- Hardboard Siding
- Roof: Shingle
Condition
- New construction: Yes
- Year built: 2026
Utilities & green energy
- Sewer: Public Sewer
- Water: Public
- Utilities for property: Electricity Available, Natural Gas Available, Water Available
Community & HOA
Community
- Security: Smoke Detector(s)
- Subdivision: East Nashville
HOA
- Has HOA: No
Location
- Region: Nashville
Financial & listing details
- Price per square foot: $284/sqft
- Tax assessed value: $120,000
- Annual tax amount: $844
- Date on market: 6/1/2026
- Date available: 06/01/2026
- Electric utility on property: Yes
Estimated market value
Not available
Estimated sales range
Not available
Not available
Price history
| Date | Event | Price |
|---|---|---|
| 8/10/2026 | Price change | $621,999-0.5%$284/sqft |
Source: RealTracs MLS as distributed by MLS GRID #3226060 Report a problem | ||
| 7/23/2026 | Price change | $624,999-0.7%$285/sqft |
Source:  RealTracs MLS as distributed by MLS GRID #3226060 Report a problem RealTracs MLS as distributed by MLS GRID #3226060 Report a problem | ||
| 6/26/2026 | Price change | $629,500-0.3%$287/sqft |
Source: RealTracs MLS as distributed by MLS GRID #3226060 Report a problem | ||
| 6/19/2026 | Price change | $631,500-0.2%$288/sqft |
Source: RealTracs MLS as distributed by MLS GRID #3226060 Report a problem | ||
| 6/1/2026 | Listed for sale | $632,500-0.4%$288/sqft |
Source: RealTracs MLS as distributed by MLS GRID #3226060 Report a problem | ||
| 5/29/2026 | Listing removed | $634,900$290/sqft |
Source: RealTracs MLS as distributed by MLS GRID #3147989 Report a problem | ||
| 5/15/2026 | Price change | $634,900-0.8%$290/sqft |
Source: RealTracs MLS as distributed by MLS GRID #3147989 Report a problem | ||
| 4/28/2026 | Price change | $639,999-0.4%$292/sqft |
Source: RealTracs MLS as distributed by MLS GRID #3147989 Report a problem | ||
| 3/14/2026 | Listed for sale | $642,500+104%$293/sqft |
Source: RealTracs MLS as distributed by MLS GRID #3147989 Report a problem | ||
| 9/20/2024 | Sold | $315,000+5.4%$144/sqft |
Source: RealTracs MLS as distributed by MLS GRID #2696920 Report a problem | ||
| 8/30/2024 | Pending sale | $299,000$136/sqft |
Source: RealTracs MLS as distributed by MLS GRID #2696920 Report a problem | ||
| 8/29/2024 | Listed for sale | $299,000+536.2%$136/sqft |
Source: RealTracs MLS as distributed by MLS GRID #2696920 Report a problem | ||
| 7/3/2024 | Listing removed | -- |
Source: Zillow Rentals Report a problem | ||
| 5/8/2024 | Listed for rent | $1,850+19.4%$1/sqft |
Source: Zillow Rentals Report a problem | ||
| 10/20/2023 | Listing removed | -- |
Source: Zillow Rentals Report a problem | ||
| 10/12/2023 | Price change | $1,550-6.1%$1/sqft |
Source: Zillow Rentals Report a problem | ||
| 9/15/2023 | Listed for rent | $1,650+43.5%$1/sqft |
Source: Zillow Rentals Report a problem | ||
| 12/18/2017 | Listing removed | $1,150$1/sqft |
Source: Davis Property Mgmt., Inc. Report a problem | ||
| 11/14/2017 | Listed for rent | $1,150$1/sqft |
Source: Davis Property Mgmt., Inc. Report a problem | ||
| 1/23/2008 | Sold | $47,000$21/sqft |
Source: Public Record Report a problem | ||
Public tax history
| Year | Property taxes | Tax assessment |
|---|---|---|
| 2025 | $844 -34.9% | $30,000 -24.7% |
| 2024 | $1,296 | $39,825 |
| 2023 | $1,296 | $39,825 |
| 2022 | $1,296 -1% | $39,825 |
| 2021 | $1,309 -0.8% | $39,825 +27.3% |
| 2020 | $1,320 +33.8% | $31,275 |
| 2019 | $987 | $31,275 |
| 2018 | $987 | $31,275 |
| 2017 | $987 | $31,275 +73.8% |
| 2016 | $987 +21.4% | $18,000 |
| 2015 | $813 | $18,000 |
| 2014 | $813 | $18,000 |
| 2013 | -- | $18,000 -6.1% |
| 2012 | -- | $19,175 |
| 2011 | -- | $19,175 |
| 2010 | -- | $19,175 |
| 2009 | -- | $19,175 +9.3% |
| 2008 | -- | $17,550 |
| 2007 | -- | $17,550 |
| 2006 | -- | -- |
| 2005 | -- | -- |
| 2004 | -- | -- |
| 2003 | -- | -- |
| 2002 | -- | -- |
| 2001 | -- | -- |
| 2000 | -- | -- |
Find assessor info on the county website
Monthly payment
Est. payment
Payment breakdown
Explore the cost of this home by adjusting the details. Changes won't be saved.Climate risks
Neighborhood: Renraw Community
Nearby schools
GreatSchools rating
- 5/10Hattie Cotton ElementaryGrades: PK-5Distance: 0.2 mi
- 4/10Jere Baxter Middle SchoolGrades: 6-8Distance: 1.7 mi
- 3/10Maplewood Comp High SchoolGrades: 9-12Distance: 2.6 mi
Schools provided by the listing agent
- Elementary: Hattie Cotton Elementary
- Middle: Gra-Mar Middle School
- High: Maplewood Comp High School
Source: RealTracs MLS as distributed by MLS GRID. This data may not be complete. We recommend contacting the local school district to confirm school assignments for this home.
- $356,0002 bd1 ba900 sqft930 West Ave, Nashville, TN 37206Off Market

- $262,0002 bd1 ba805 sqft924 West Ave, Nashville, TN 37206Off Market
- $337,0002 bd1 ba950 sqft932 West Ave, Nashville, TN 37206Off Market
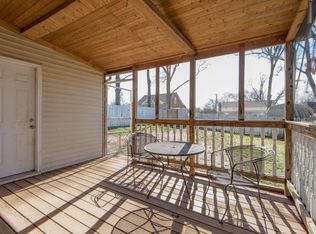
- $277,7003 bd1 ba1k sqft922 West Ave, Nashville, TN 37206Off Market
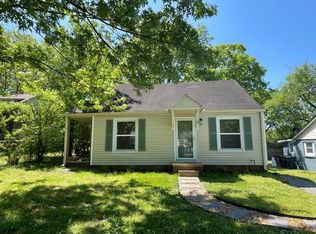
- $732,6004 bd3 ba2.6k sqft893 Douglas Ave, Nashville, TN 37206Off Market
- $450,0003 bd2 ba1.2k sqft895 Douglas Ave, Nashville, TN 37206Sold
- $486,3003 bd2 ba1.3k sqft891 Douglas Ave, Nashville, TN 37206Off Market
- $617,4004 bd4 ba3k sqft936 West Ave, Nashville, TN 37206Off Market
A local agent can set up tours, give advice and negotiate with sellers.
A local lender can help you make sure your offer is ready when you are.
Similar homes
- $625,0004 bd3 ba2.2k sqft1406 Riverside Dr Unit B, Nashville, TN 37206For Sale
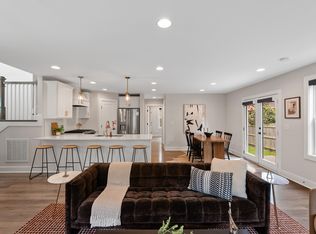
 MLS ID #3244806, Tiffany Bippus. RealTracs MLS as distributed by MLS GRID
 - $644,9993 bd3 ba1.9k sqft1904 Scott Ave, Nashville, TN 37206For Sale
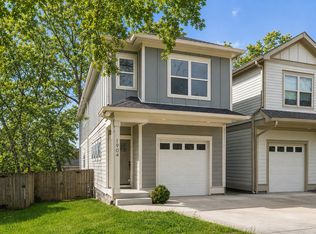 MLS ID #3305179, Bobby Johnson. RealTracs MLS as distributed by MLS GRID
 - $699,9004 bd3 ba2.5k sqft1523 Ward Ave, Nashville, TN 37206For Sale
 MLS ID #3272433, David Koellein. RealTracs MLS as distributed by MLS GRID
 - $725,0004 bd3 ba2.3k sqft1540 Straightway Ave #B, Nashville, TN 37206For Sale
 MLS ID #3248341, Joscie Ray. RealTracs MLS as distributed by MLS GRID
 - $564,9993 bd3 ba2.1k sqft1117B Chester Ave #B, Nashville, TN 37206New ConstructionMLS ID #3302423, Sylvia McCormick. RealTracs MLS as distributed by MLS GRID
- $650,0003 bd3 ba1.8k sqft1104 McFerrin Ave, Nashville, TN 37206New ConstructionMLS ID #3166923, William Shaw. RealTracs MLS as distributed by MLS GRID
- $599,9004 bd3 ba2.1k sqft2013 Sultana Ave #B, Nashville, TN 37207New ConstructionMLS ID #3333677, Wael Zaki. RealTracs MLS as distributed by MLS GRID
- $600,0004 bd4 ba1.7k sqft1308 Montgomery Ave #5, Nashville, TN 37207For SaleMLS ID #3127838, Paul Sek. RealTracs MLS as distributed by MLS GRID
- $549,9993 bd3 ba1.5k sqft860 Seymour Ave, Nashville, TN 37206For SaleMLS ID #3232272, Sara Evers. RealTracs MLS as distributed by MLS GRID
- $649,9004 bd3 ba2k sqft1610 Essex Ave, Nashville, TN 37216For SaleMLS ID #3301743, Ryan Maxwell. RealTracs MLS as distributed by MLS GRID
- $624,9003 bd3 ba1.8k sqft3010 Edwin Cir, Nashville, TN 37207New ConstructionMLS ID #3302418, Newell Anatol Anderson. RealTracs MLS as distributed by MLS GRID
- $599,9004 bd4 ba1.9k sqft322A Queen Ave, Nashville, TN 37207For SaleMLS ID #3320123, Ryan Tombul. RealTracs MLS as distributed by MLS GRID
- $715,0004 bd4 ba2.3k sqft211B Queen Ave, Nashville, TN 37207For SaleMLS ID #3306466, Gary Ashton. RealTracs MLS as distributed by MLS GRID
- $650,0004 bd4 ba2.2k sqft1520 Litton Ave, Nashville, TN 37216For SaleMLS ID #3263922, Bernie Gallerani. RealTracs MLS as distributed by MLS GRID
- $649,9003 bd3 ba1.9k sqft6202B New York Ave, Nashville, TN 37209For SaleMLS ID #3501485, Stephanie McCue. RealTracs MLS as distributed by MLS GRID
- $598,0004 bd3 ba2.2k sqft2421 14th Ave N, Nashville, TN 37208For SaleMLS ID #3246143, Mary Brooke Bonadies. RealTracs MLS as distributed by MLS GRID
- $589,9903 bd3 ba1.9k sqft936B Spain Ave, Nashville, TN 37216For SaleMLS ID #3190824, Peter Ledet. RealTracs MLS as distributed by MLS GRID
- $520,0003 bd4 ba1.7k sqft530 Edwin St #20, Nashville, TN 37207For SaleMLS ID #3335908, Stephen Whitfield. RealTracs MLS as distributed by MLS GRID
- $797,0004 bd3 ba2.2k sqft1204 N 8th St, Nashville, TN 37207For SaleMLS ID #3221620, John Morrissey. RealTracs MLS as distributed by MLS GRID
- $599,9994 bd4 ba2.1k sqft2318 Batavia St, Nashville, TN 37208For SaleMLS ID #3319040, Diane Journell. RealTracs MLS as distributed by MLS GRID
