Tucked into one of East Nashville's trendy pockets, this beautifully designed 1,700-square-foot home packs a huge punch. The main level offers an open-concept layout with fresh paint throughout, vaulted ceilings, featured beams, hardwood flooring, quartz kitchen countertops, and a convenient half bath for guests — this is the living space you've been searching for. Step outside to a gorgeous back deck built for slow mornings and long evenings, overlooking a private, fully fenced backyard shaded by mature greenery — a genuine patch of quiet inside the city.
Upstairs, the primary suite features its own balcony overlooking the front garden, where a privacy hedge teems with bird life, plus a spacious bathroom with double vanities and a walk-in closet. The laundry room sits conveniently near the bedrooms, while the two secondary bedrooms share a Jack-and-Jill bathroom.
The practical details matter too: a rare one-car garage with direct home access — a real find in a neighborhood where off-street parking is gold — plus easy on-and-off access to I-65 for an effortless commute anywhere in Nashville.
Location is where this home really sells itself. Grab your morning espresso or a pastry within walking distance at Crema Coffee (0.3 miles), or wind down with a pint at East Nashville Beer Works — both neighborhood staples just steps away.
And with the multi-billion-dollar East Bank development — Oracle's riverfront campus, new parks, and river-front dining — rapidly transforming the area just minutes away, you're buying into potential upside as much as a gorgeous home. Add in the community feel East Nashville is famous for, and 324B Queen Ave is the whole package: turnkey, walkable, and positioned for growth.
Coming soon / hold
$529,000
324B Queen Ave, Nashville, TN 37207
3beds
1,700sqft
:
Get pre-qualified$3,194/mo
Horizontal Property Regime - Detached, Residential
Built in 2017
1,306 Square Feet Lot
$-- Zestimate®
$311/sqft
$-- HOA
What's special
- 1 day |
- 63 |
- 6 |
Zillow last checked:
Listing updated:
Listed by:
Christian Rasmussen 615-423-7718,
Benchmark Realty, LLC 615-371-1544
Source: RealTracs MLS as distributed by MLS GRID,MLS#: 3309293
Facts & features
Interior
Bedrooms & bathrooms
- Bedrooms: 3
- Bathrooms: 3
- Full bathrooms: 2
- 1/2 bathrooms: 1
Bedroom 1
- Features: Suite
- Level: Suite
- Area: 204 Square Feet
- Dimensions: 17x12
Bedroom 2
- Area: 156 Square Feet
- Dimensions: 13x12
Bedroom 3
- Area: 132 Square Feet
- Dimensions: 12x11
Primary bathroom
- Features: Double Vanity
- Level: Double Vanity
Kitchen
- Features: Eat-in Kitchen
- Level: Eat-in Kitchen
- Area: 170 Square Feet
- Dimensions: 17x10
Living room
- Features: Combination
- Level: Combination
- Area: 238 Square Feet
- Dimensions: 17x14
Heating
- Central, Natural Gas
Cooling
- Central Air, Gas
Appliances
- Included: Gas Oven, Gas Range, Dishwasher, Disposal, Microwave, Refrigerator, Stainless Steel Appliance(s)
- Laundry: Electric Dryer Hookup, Washer Hookup
Features
- Built-in Features, Ceiling Fan(s), Extra Closets, Open Floorplan, Walk-In Closet(s)
- Flooring: Wood, Tile
- Basement: Crawl Space,None
- Has fireplace: No
Interior area
- Total structure area: 1,700
- Total interior livable area: 1,700 sqft
- Finished area above ground: 1,700
Property
Parking
- Total spaces: 2
- Parking features: Garage Faces Front, Concrete, Driveway
- Attached garage spaces: 1
- Uncovered spaces: 1
Features
- Levels: Two
- Stories: 2
- Patio & porch: Deck, Covered
Lot
- Size: 1,306 Square Feet
Details
- Parcel number: 071080F00200CO
- Special conditions: Standard
Construction
Type & style
- Home type: SingleFamily
- Architectural style: Contemporary
- Property subtype: Horizontal Property Regime - Detached, Residential
Materials
- Other, Wood Siding
Condition
- New construction: No
- Year built: 2017
Utilities & green energy
- Sewer: Public Sewer
- Water: Public
- Utilities for property: Natural Gas Available, Water Available
Community & HOA
Community
- Subdivision: Homes At 324 Queen Avenue
HOA
- Has HOA: No
Location
- Region: Nashville
Financial & listing details
- Price per square foot: $311/sqft
- Tax assessed value: $410,000
- Annual tax amount: $3,838
- Date on market: 7/28/2026
Estimated market value
Not available
Estimated sales range
Not available
Not available
Price history
| Date | Event | Price |
|---|---|---|
| 5/5/2018 | Sold | $330,000$194/sqft |
Source:  RealTracs MLS as distributed by MLS GRID #1894927 Report a problem RealTracs MLS as distributed by MLS GRID #1894927 Report a problem | ||
Public tax history
| Year | Property taxes | Tax assessment |
|---|---|---|
| 2024 | $3,335 | $102,500 |
| 2023 | $3,335 | $102,500 |
| 2022 | $3,335 -1% | $102,500 |
| 2021 | $3,370 +12.6% | $102,500 +44.6% |
| 2020 | $2,993 +33.8% | $70,900 |
| 2019 | $2,237 | $70,900 |
| 2018 | $2,237 | $70,900 |
Find assessor info on the county website
Monthly payment
Est. payment
Payment breakdown
Explore the cost of this home by adjusting the details. Changes won't be saved.Climate risks
Neighborhood: Capitol View
Nearby schools
GreatSchools rating
- 4/10Tom Joy Elementary SchoolGrades: PK-5Distance: 0.3 mi
- 4/10Jere Baxter Middle SchoolGrades: 6-8Distance: 0.9 mi
- 3/10Maplewood Comp High SchoolGrades: 9-12Distance: 1.8 mi
Schools provided by the listing agent
- Elementary: Tom Joy Elementary
- Middle: Jere Baxter Middle
- High: Maplewood Comp High School
Source: RealTracs MLS as distributed by MLS GRID. This data may not be complete. We recommend contacting the local school district to confirm school assignments for this home.
- $116,2003 bd2 ba1.7k sqft324 Queen Ave, Nashville, TN 37207Off Market

- $100-- bd-- ba-- sqft324C Queen Ave, Nashville, TN 37207Off Market
- $---- bd-- ba-- sqft324 Queen Ave #B, Nashville, TN 37207Off Market
- $340,1002 bd1 ba822 sqft326 Queen Ave, Nashville, TN 37207Off Market
- $--4 bd4 ba1.9k sqft322 Queen Ave #A, Nashville, TN 37207Off Market
- $--4 bd4 ba2.1k sqft322 Queen Ave #B, Nashville, TN 37207Off Market
- $100-- bd-- ba-- sqft322C Queen Ave, Nashville, TN 37207Off Market
- $268,9002 bd1 ba768 sqft328 Queen Ave, Nashville, TN 37207Off Market
A local agent can set up tours, give advice and negotiate with sellers.
Similar homes
- $549,0002 bd2 ba1.2k sqft1215 N 7th St, Nashville, TN 37207For Sale
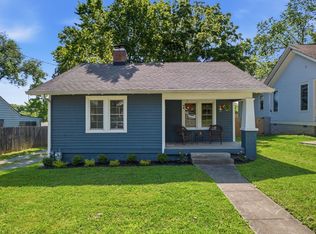
 MLS ID #3309372, Michael Oliveira. RealTracs MLS as distributed by MLS GRID
 - $499,0003 bd3 ba1.8k sqft345 Douglas Ave #201, Nashville, TN 37207For Sale
 MLS ID #3305882, Rachel Foster. RealTracs MLS as distributed by MLS GRID
 - $539,0003 bd2 ba1.7k sqft2838 Brunswick Dr, Nashville, TN 37207For Sale
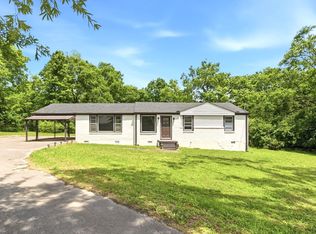 MLS ID #3278588, Debbie Gerfin. RealTracs MLS as distributed by MLS GRID
 - $530,0003 bd4 ba1.8k sqft530 Edwin St #16, Nashville, TN 37207For Sale
 MLS ID #3225068, Neely Kennedy. RealTracs MLS as distributed by MLS GRID
 - $499,9003 bd3 ba1.8k sqft911 Cahal Ave, Nashville, TN 37206For SaleMLS ID #3305561, Catherine Coley. RealTracs MLS as distributed by MLS GRID
- $549,0003 bd3 ba2k sqft1103 Harmony Way Unit 49, Nashville, TN 37207For SaleMLS ID #3250587, Bernie Gallerani. RealTracs MLS as distributed by MLS GRID
- $614,9003 bd2 ba2.2k sqft163 Dellway Dr, Nashville, TN 37207For SaleMLS ID #3304177, Morgan Schofield. RealTracs MLS as distributed by MLS GRID
- $500,0003 bd2 ba1.2k sqft910 Ward St, Nashville, TN 37207For SaleMLS ID #3280860, Joe Garrido. RealTracs MLS as distributed by MLS GRID
- $499,0003 bd4 ba1.8k sqft844 Cherokee Ave #11, Nashville, TN 37207For SaleMLS ID #3256544, Brittany Weiner. RealTracs MLS as distributed by MLS GRID
- $448,9003 bd2 ba1.2k sqft143 Donald St, Nashville, TN 37207For SaleMLS ID #3244083, Klint Ruud. RealTracs MLS as distributed by MLS GRID
- $649,9003 bd4 ba1.9k sqft2028 Jones Cir, Nashville, TN 37207For SaleMLS ID #3256683, Cherri Nolan. RealTracs MLS as distributed by MLS GRID
- $399,9992 bd3 ba1.4k sqft713 Cottage Park Dr, Nashville, TN 37207For SaleMLS ID #3305709, Jessica A. Sullivan. RealTracs MLS as distributed by MLS GRID
- $650,0004 bd3 ba2k sqft411 Edwin St, Nashville, TN 37207For SaleMLS ID #3261967, Reed Sircy. RealTracs MLS as distributed by MLS GRID
- $499,0002 bd2 ba1.3k sqft1512 Meridian St, Nashville, TN 37207For SaleMLS ID #3145220, Megan Baker Jernigan. RealTracs MLS as distributed by MLS GRID
- $450,0002 bd3 ba1.5k sqft105 Duke St APT 7, Nashville, TN 37207For SaleMLS ID #3251821, Ali Womack. RealTracs MLS as distributed by MLS GRID
- $604,9003 bd3 ba1.9k sqft1317 Jones Ave, Nashville, TN 37207For SaleMLS ID #3243372, Martha Montiel-Lewis. RealTracs MLS as distributed by MLS GRID
- $510,0002 bd3 ba1.9k sqft719 Douglas Ave Suite 11, Nashville, TN 37207For SaleMLS ID #3158847, Christopher M. Brown. RealTracs MLS as distributed by MLS GRID
- $574,9003 bd4 ba1.7k sqft504 Edwin St #28, Nashville, TN 37207New ConstructionRealTracs MLS as distributed by MLS GRID
- $499,9004 bd4 ba1.8k sqft229 Prince Ave Lot B, Nashville, TN 37207New ConstructionMLS ID #3264260, Brandon Rumbley. RealTracs MLS as distributed by MLS GRID
- $499,9004 bd4 ba1.9k sqft229 Prince Ave Lot A, Nashville, TN 37207New ConstructionMLS ID #3264236, Brandon Rumbley. RealTracs MLS as distributed by MLS GRID
