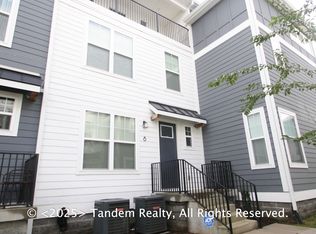
Location, flexibility, and opportunity—all in one! Welcome to 105 Duke St #7, a fully furnished, turnkey property in East Nashville, minutes from Downtown Nashville, Broadway, The Gulch, Nissan Stadium, and some of the city's most popular dining, entertainment, and nightlife destinations.
This property offers a rare opportunity for investors and owner-occupants alike- ask how the active non-owner-occupied (NOO) short-term rental permit may convey. Whether you're looking for a short-term rental, long-term rental, second home, or primary residence, this property provides exceptional flexibility to fit your goals.
The thoughtfully designed 2-bedroom, 2.5-bath floor plan comfortably sleeps up to 8 guests and is being sold fully furnished, making it truly move-in or rent-ready from day one. A private third-floor balcony offers the perfect space to unwind, entertain, or enjoy the Nashville skyline. With a proven rental history, modern finishes, and an unbeatable location near the heart of Nashville, this is a rare opportunity to own a versatile property in one of the city's most rapidly growing areas.
Active
$450,000
105 Duke St APT 7, Nashville, TN 37207
2beds
1,528sqft
Horizontal Property Regime - Attached, Residential
Built in 2019
435 Square Feet Lot
$-- Zestimate®
$295/sqft
$175/mo HOA
What's special
Fully furnished turnkey propertyPrivate third-floor balconyModern finishes
- 110 days
- 55
- 3
Zillow last checked:
Listing updated:
Listed by:
Ali Womack 615-606-0672,
simpliHOM 855-856-9466,
Brian Womack - The Womack Team 615-785-3837,
simpliHOM
Source: RealTracs MLS as distributed by MLS GRID,MLS#: 3251821
Facts & features
Interior
Bedrooms & bathrooms
- Bedrooms: 2
- Bathrooms: 3
- Full bathrooms: 2
- 1/2 bathrooms: 1
Bedroom 1
- Features: Suite
- Level: Suite
- Area: 156 Square Feet
- Dimensions: 13x12
Bedroom 2
- Features: Extra Large Closet
- Level: Extra Large Closet
- Area: 143 Square Feet
- Dimensions: 13x11
Primary bathroom
- Features: Double Vanity
- Level: Double Vanity
Kitchen
- Features: Eat-in Kitchen
- Level: Eat-in Kitchen
- Area: 165 Square Feet
- Dimensions: 15x11
Living room
- Features: Combination
- Level: Combination
- Area: 240 Square Feet
- Dimensions: 15x16
Heating
- Central, Electric
Cooling
- Central Air, Electric
Appliances
- Included: Built-In Electric Oven, Built-In Electric Range, Dishwasher, Disposal, Dryer, Microwave, Refrigerator, Stainless Steel Appliance(s), Washer
- Laundry: Electric Dryer Hookup, Washer Hookup
Features
- Flooring: Tile, Vinyl
- Basement: Crawl Space
- Common walls with other units/homes: End Unit
Interior area
- Total structure area: 1,528
- Total interior livable area: 1,528 sqft
- Finished area above ground: 1,528
Property
Parking
- Total spaces: 2
- Parking features: Assigned, Concrete
- Uncovered spaces: 2
Features
- Levels: Three Or More
- Stories: 3
- Patio & porch: Patio, Covered
Lot
- Size: 435 Square Feet
Details
- Parcel number: 071070F00700CO
- Special conditions: Standard
Construction
Type & style
- Home type: SingleFamily
- Architectural style: Contemporary
- Property subtype: Horizontal Property Regime - Attached, Residential
- Attached to another structure: Yes
Materials
- Fiber Cement, Hardboard Siding
- Roof: Shingle
Condition
- New construction: No
- Year built: 2019
Utilities & green energy
- Sewer: Public Sewer
- Water: Public
- Utilities for property: Electricity Available, Water Available
Community & HOA
Community
- Security: Security Gate, Smoke Detector(s), Smart Camera(s)/Recording
- Subdivision: 105-107 Duke Street
HOA
- Has HOA: Yes
- Services included: Maintenance Structure, Maintenance Grounds, Insurance, Trash
- HOA fee: $175 monthly
Location
- Region: Nashville
Financial & listing details
- Price per square foot: $295/sqft
- Tax assessed value: $435,800
- Annual tax amount: $4,501
- Date on market: 6/29/2026
- Electric utility on property: Yes
Estimated market value
Not available
Estimated sales range
Not available
Not available
Price history
| Date | Event | Price |
|---|---|---|
| 6/29/2026 | Listed for sale | $450,000-5.3%$295/sqft |
Source:  RealTracs MLS as distributed by MLS GRID #3251821 Report a problem RealTracs MLS as distributed by MLS GRID #3251821 Report a problem | ||
| 5/22/2026 | Listing removed | $475,000$311/sqft |
Source: RealTracs MLS as distributed by MLS GRID #3067018 Report a problem | ||
| 12/19/2025 | Listed for sale | $475,000+15.9%$311/sqft |
Source: RealTracs MLS as distributed by MLS GRID #3067018 Report a problem | ||
| 4/28/2021 | Sold | $410,000+2.5%$268/sqft |
Source: RealTracs MLS as distributed by MLS GRID #2235421 Report a problem | ||
| 3/31/2021 | Contingent | $399,900$262/sqft |
Source: RealTracs MLS as distributed by MLS GRID #2235421 Report a problem | ||
| 3/16/2021 | Listed for sale | $399,900+1.2%$262/sqft |
Source: RealTracs MLS as distributed by MLS GRID #2235421 Report a problem | ||
| 2/25/2021 | Listing removed | -- |
Source: RealTracs MLS as distributed by MLS GRID #2225619 Report a problem | ||
| 2/3/2021 | Listed for sale | $395,000$259/sqft |
Source: RealTracs MLS as distributed by MLS GRID #2225619 Report a problem | ||
| 2/2/2021 | Listing removed | -- |
Source: RealTracs MLS as distributed by MLS GRID #2184512 Report a problem | ||
| 1/31/2021 | Listed for sale | $395,000+4%$259/sqft |
Source: RealTracs MLS as distributed by MLS GRID #2184512 Report a problem | ||
| 1/12/2021 | Listing removed | -- |
Source: RealTracs MLS as distributed by MLS GRID Report a problem | ||
| 12/5/2020 | Listed for rent | $2,500$2/sqft |
Source: Regal Realty Group #2211753 Report a problem | ||
| 11/13/2020 | Contingent | $379,900$249/sqft |
Source: RealTracs MLS as distributed by MLS GRID #2184512 Report a problem | ||
| 10/6/2020 | Price change | $379,900-2.6%$249/sqft |
Source: Regal Realty Group #2184512 Report a problem | ||
| 8/30/2020 | Listed for sale | $389,900+18.5%$255/sqft |
Source: Regal Realty Group #2184512 Report a problem | ||
| 6/6/2020 | Listing removed | $2,500$2/sqft |
Source: Fridrich & Clark Realty #2138581 Report a problem | ||
| 5/8/2020 | Price change | $2,500-16.7%$2/sqft |
Source: Fridrich & Clark Realty #2138581 Report a problem | ||
| 4/22/2020 | Listed for rent | $3,000$2/sqft |
Source: Fridrich & Clark Realty #2138581 Report a problem | ||
| 9/27/2019 | Sold | $329,000$215/sqft |
Source: RealTracs MLS as distributed by MLS GRID #2085507 Report a problem | ||
Public tax history
| Year | Property taxes | Tax assessment |
|---|---|---|
| 2025 | $4,905 +9% | $174,320 +26% |
| 2024 | $4,501 | $138,320 |
| 2023 | $4,501 | $138,320 |
| 2022 | $4,501 -1% | $138,320 |
| 2021 | $4,548 +50.7% | $138,320 +93.5% |
| 2020 | $3,018 +1266.5% | $71,500 +921.4% |
| 2019 | $221 | $7,000 |
| 2018 | -- | -- |
Find assessor info on the county website
Monthly payment
Est. payment
Payment breakdown
Explore the cost of this home by adjusting the details. Changes won't be saved.Climate risks
Neighborhood: Capitol View
Nearby schools
Schools provided by the listing agent
- Elementary: Tom Joy Elementary
- Middle: Jere Baxter Middle
- High: Maplewood Comp High School
Source: RealTracs MLS as distributed by MLS GRID. This data may not be complete. We recommend contacting the local school district to confirm school assignments for this home.
Similar homes
- $565,0003 bd2 ba1.2k sqft306 Marshall St, Nashville, TN 37207For Sale

 MLS ID #3621255, Scott Evans. RealTracs MLS as distributed by MLS GRID
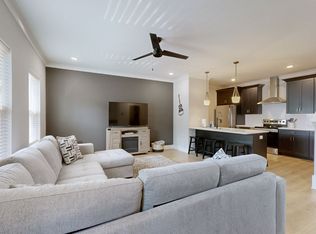
 - $549,9002 bd3 ba1.5k sqft110 Duke St APT 21, Nashville, TN 37207For Sale
 MLS ID #3215833, Samantha Aaron Barber. RealTracs MLS as distributed by MLS GRID
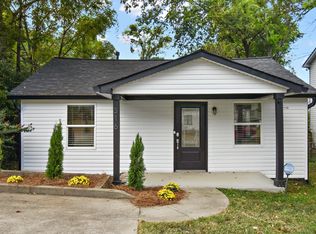
 - $359,9002 bd2 ba994 sqft316 Edwin St, Nashville, TN 37207For Sale
 MLS ID #3243448, Gina Waters. RealTracs MLS as distributed by MLS GRID
 - $549,0003 bd3 ba1.4k sqft64 Fern Ave Unit 5, Nashville, TN 37207For Sale
 MLS ID #3148460, Teryn Chapin. RealTracs MLS as distributed by MLS GRID
 - $459,9003 bd4 ba1.9k sqft139 Hart Ln Lot 10, Nashville, TN 37207New ConstructionRealTracs MLS as distributed by MLS GRID
- $350,0001 bd2 ba996 sqft102 Duke St #45, Nashville, TN 37207For SaleMLS ID #3155761, Gary Ashton. RealTracs MLS as distributed by MLS GRID
- $450,0004 bd2 ba1.5k sqft1709 21st Ave N, Nashville, TN 37208For SaleMLS ID #3602459, Ginny Newell. RealTracs MLS as distributed by MLS GRID
- $425,0003 bd4 ba1.7k sqft253 Arrowhead Dr, Nashville, TN 37216For SaleMLS ID #3619881, Newell Anatol Anderson. RealTracs MLS as distributed by MLS GRID
- $595,0003 bd4 ba2.1k sqft405 Marshall St Unit 1, Nashville, TN 37207For SaleMLS ID #3601569, Susie Cook. RealTracs MLS as distributed by MLS GRID
- $450,0003 bd3 ba2k sqft2122 9th Ave N, Nashville, TN 37208For SaleMLS ID #3592552, Steve Frye. RealTracs MLS as distributed by MLS GRID
- $499,9003 bd3 ba1.7k sqft1202 Jackson St, Nashville, TN 37208For SaleMLS ID #3543217, Brandon Rumbley. RealTracs MLS as distributed by MLS GRID
- $290,0001 bd2 ba996 sqft102 Duke St #7, Nashville, TN 37207For SaleMLS ID #3319016, Luke Maas. RealTracs MLS as distributed by MLS GRID
- $619,9004 bd4 ba2k sqft1120 Harmony Way, Nashville, TN 37207For SaleMLS ID #3530653, Jack Costigan. RealTracs MLS as distributed by MLS GRID
- $399,9002 bd3 ba1.1k sqft323 E Village Ln, Nashville, TN 37216For SaleMLS ID #3311796, Newell Anatol Anderson. RealTracs MLS as distributed by MLS GRID
- $475,0002 bd2 ba1.4k sqft1677 54th Ave N APT 333, Nashville, TN 37209For SaleMLS ID #3620418, Jessi Sgarlata. RealTracs MLS as distributed by MLS GRID
- $450,0002 bd1 ba828 sqft1005 Matthews Ave, Nashville, TN 37216For SaleMLS ID #3526560, Leisa Wilcox. RealTracs MLS as distributed by MLS GRID
- $525,0003 bd4 ba2.2k sqft731 Douglas Ave, Nashville, TN 37207For SaleMLS ID #3255662, Kina McKissack. RealTracs MLS as distributed by MLS GRID
- $485,0003 bd3 ba1.5k sqft819 Vibe Pl, Nashville, TN 37216For SaleMLS ID #3205238, Chris Fumia. RealTracs MLS as distributed by MLS GRID
