Fantastic modern home with killer Skyline views!
Active
$549,900
1202 Jackson St, Nashville, TN 37208
3beds
1,724sqft
Horizontal Property Regime - Detached, Residential
Built in 2016
871 Square Feet Lot
$-- Zestimate®
$319/sqft
$-- HOA
What's special
Killer skyline views
- 63 days |
- 136 |
- 9 |
Zillow last checked:
Listing updated:
Listed by:
Brandon Rumbley 615-294-2777,
The Realty Association 615-385-9010
Source: RealTracs MLS as distributed by MLS GRID,MLS#: 3216565
Facts & features
Interior
Bedrooms & bathrooms
- Bedrooms: 3
- Bathrooms: 3
- Full bathrooms: 2
- 1/2 bathrooms: 1
- Main level bedrooms: 3
Heating
- Central
Cooling
- Central Air
Appliances
- Included: Electric Oven
Features
- Flooring: Wood, Tile
- Basement: None
Interior area
- Total structure area: 1,724
- Total interior livable area: 1,724 sqft
- Finished area above ground: 1,724
Property
Features
- Levels: Two
- Stories: 2
Lot
- Size: 871 Square Feet
Details
- Parcel number: 092040E00200CO
- Special conditions: Owner Agent
Construction
Type & style
- Home type: SingleFamily
- Property subtype: Horizontal Property Regime - Detached, Residential
Materials
- Fiber Cement
Condition
- New construction: No
- Year built: 2016
Utilities & green energy
- Sewer: Public Sewer
- Water: Public
- Utilities for property: Water Available
Community & HOA
Community
- Subdivision: 1001 12th Avenue North Townhomes
HOA
- Has HOA: Yes
Location
- Region: Nashville
Financial & listing details
- Price per square foot: $319/sqft
- Tax assessed value: $567,900
- Annual tax amount: $6,392
- Date on market: 5/20/2026
Estimated market value
Not available
Estimated sales range
Not available
Not available
Price history
| Date | Event | Price |
|---|---|---|
| 5/20/2026 | Listed for sale | $549,900$319/sqft |
Source:  RealTracs MLS as distributed by MLS GRID #3216565 Report a problem RealTracs MLS as distributed by MLS GRID #3216565 Report a problem | ||
| 5/13/2020 | Listing removed | $2,495$1/sqft |
Source: RENEW Real Estate Services Report a problem | ||
| 4/27/2020 | Listed for rent | $2,495$1/sqft |
Source: RENEW Real Estate Services Report a problem | ||
Public tax history
| Year | Property taxes | Tax assessment |
|---|---|---|
| 2025 | $6,392 +14.6% | $227,160 +32.5% |
| 2024 | $5,577 | $171,400 |
| 2023 | $5,577 | $171,400 |
| 2022 | $5,577 -1% | $171,400 |
| 2021 | $5,636 +65.8% | $171,400 +112.9% |
| 2020 | $3,399 +33.8% | $80,525 |
| 2019 | $2,541 | $80,525 |
| 2018 | $2,541 | $80,525 |
| 2017 | $2,541 | $80,525 |
Find assessor info on the county website
Monthly payment
Est. payment
Payment breakdown
Explore the cost of this home by adjusting the details. Changes won't be saved.Climate risks
Neighborhood: Fisk - Meharry
Nearby schools
GreatSchools rating
- 4/10Park Avenue Elementary Enhanced OptionGrades: PK-5Distance: 2.2 mi
- 4/10McKissack Middle SchoolGrades: 6-8Distance: 2 mi
- 4/10Pearl Cohn Magnet High SchoolGrades: 9-12Distance: 1 mi
Schools provided by the listing agent
- Elementary: Park Avenue Enhanced Option
- Middle: Moses McKissack Middle
- High: Pearl Cohn Magnet High School
Source: RealTracs MLS as distributed by MLS GRID. This data may not be complete. We recommend contacting the local school district to confirm school assignments for this home.
- $18,100-- bd-- ba-- sqft1202B Jackson St, Nashville, TN 37208Off Market
- $300,0003 bd1 ba1k sqft1003 12th Ave N, Nashville, TN 37208Off Market
- $733,1004 bd4 ba3.3k sqft910B Jackson St, Nashville, TN 37208Off Market
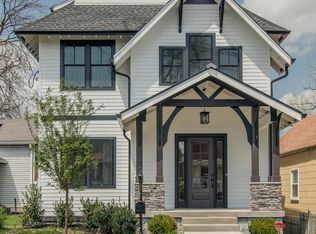
- $257,7003 bd1 ba1.1k sqft1309B Jackson St, Nashville, TN 37208Off Market
- $419,6003 bd2 ba1.1k sqft1014B Jackson St, Nashville, TN 37208Off Market
- $12,500-- bd-- ba-- sqft1305D Jackson St, Nashville, TN 37208Off Market
- $12,500-- bd-- ba-- sqft1218C Jackson St, Nashville, TN 37208Off Market
- $287,1003 bd1 ba1.1k sqft1309C Jackson St, Nashville, TN 37208Off Market
A local agent can set up tours, give advice and negotiate with sellers.
A local lender can help you make sure your offer is ready when you are.
Similar homes
- $549,9993 bd3 ba1.6k sqft1200 Meharry Blvd, Nashville, TN 37208For Sale

 MLS ID #3180487, Sydney Campbell. RealTracs MLS as distributed by MLS GRID
 - $449,9002 bd3 ba1.3k sqft902 Cheatham Pl #A, Nashville, TN 37208For Sale
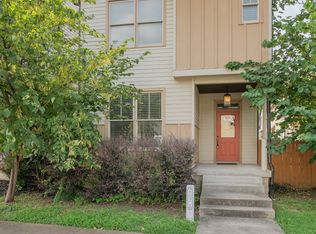 MLS ID #3304153, Wolly Legg. RealTracs MLS as distributed by MLS GRID
 - $550,0004 bd2 ba1.4k sqft1923 Britt Pl Unit A, Nashville, TN 37208For Sale
 MLS ID #3247803, Joséphine Saffert. RealTracs MLS as distributed by MLS GRID
 - $575,0003 bd3 ba1.8k sqft1613 14th Ave N, Nashville, TN 37208For Sale
 MLS ID #3208039, Lisa Gaston. RealTracs MLS as distributed by MLS GRID
 - $599,9003 bd3 ba1.8k sqft1823C 11th Ave N, Nashville, TN 37208For SaleMLS ID #3265746, Jack Gaughan. RealTracs MLS as distributed by MLS GRID
- $599,9003 bd3 ba1.8k sqft1823A 11th Ave N, Nashville, TN 37208For SaleMLS ID #3265764, Jack Gaughan. RealTracs MLS as distributed by MLS GRID
- $--3 bd3 ba2k sqft1813 16th Ave N #A, Nashville, TN 37208AuctionAuction.com 2
- $525,0003 bd3 ba2.1k sqft2403 Underwood St, Nashville, TN 37208For SaleMLS ID #3183374, Ron Hodges. RealTracs MLS as distributed by MLS GRID
- $560,0003 bd3 ba1.6k sqft904 Ireland St, Nashville, TN 37208For SaleMLS ID #3251354, Sam Miller. RealTracs MLS as distributed by MLS GRID
- $510,0004 bd3 ba2k sqft1726 Underwood St, Nashville, TN 37208For SaleMLS ID #3246040, Katherine Campbell-Orde. RealTracs MLS as distributed by MLS GRID
- $450,0003 bd3 ba1.8k sqft1821 Underwood St, Nashville, TN 37208For SaleMLS ID #3283659, Jennifer Bowers. RealTracs MLS as distributed by MLS GRID
- $538,0003 bd2 ba1k sqft905 11th Ave N, Nashville, TN 37208For SaleMLS ID #3134007, Paul Sek. RealTracs MLS as distributed by MLS GRID
- $495,0003 bd3 ba1.8k sqft1826 Knowles St, Nashville, TN 37208For SaleMLS ID #3197398, Brittany Weiner. RealTracs MLS as distributed by MLS GRID
- $499,9993 bd3 ba882 sqft1600 10th Ave N Unit 101, Nashville, TN 37208For SaleMLS ID #3270151, Dylan Blair. RealTracs MLS as distributed by MLS GRID
- $565,0003 bd3 ba1.3k sqft1026 9th Ave N, Nashville, TN 37208For SaleMLS ID #1529484, Marie C Pangle. Greater Chattanooga Realtors
- $499,0003 bd3 ba1.5k sqft2002 Herman St #D, Nashville, TN 37208For SaleMLS ID #9996231, Jeff Orr. TVRMLS
- $625,0003 bd2 ba1.3k sqft1600 10th Ave N Unit 104, Nashville, TN 37208For SaleMLS ID #3270154, Dylan Blair. RealTracs MLS as distributed by MLS GRID
- $510,0003 bd3 ba1.5k sqft1930A Herman St, Nashville, TN 37208For SaleMLS ID #3035392, Rachel Schutter. RealTracs MLS as distributed by MLS GRID
- $499,0003 bd3 ba1.5k sqft2002 Herman St #C, Nashville, TN 37208For SaleMLS ID #9996539, Jeff Orr. TVRMLS
- $569,9004 bd4 ba2k sqft1520 16th Ave N, Nashville, TN 37208For SaleMLS ID #3269447, Brian Bequette. RealTracs MLS as distributed by MLS GRID
