Welcome to this beautifully renovated East Nashville home, where modern updates meet timeless charm. Situated on a rare, fully fenced lot of over half an acre, this 3-bedroom, 2-bathroom home offers flexible living spaces and exceptional outdoor space.
The light-filled main level features an open-concept layout that flows seamlessly into the updated kitchen, complete with sleek cabinetry, stainless steel appliances, and high-end finishes—perfect for everyday living and entertaining.
Upstairs, you'll find two spacious bedrooms and a full bathroom. The lower level has a dedicated private primary suite featuring a spa-like bathroom with a large walk-in shower and dual closets. Just outside the suite, the spacious family room is primed and ready to become a true fourth bedroom, while still offering flexibility as a playroom, media room, home office, or second living area.
Step outside to enjoy the expansive, fully fenced backyard, offering plenty of room for entertaining, gardening, pets, or simply relaxing in your own private retreat.
Located just minutes from East Nashville’s favorite restaurants, coffee shops, parks, and downtown Nashville, this move-in-ready home combines space, style, and convenience in one of the city’s most sought-after neighborhoods.
Don’t miss the opportunity to make this stunning East Nashville property your own!
Active
$614,900
163 Dellway Dr, Nashville, TN 37207
3beds
2,236sqft
Single Family Residence, Residential
Built in 1943
0.6 Acres Lot
$-- Zestimate®
$275/sqft
$-- HOA
What's special
- 32 days |
- 513 |
- 70 |
Zillow last checked:
Listing updated:
Listed by:
Morgan Schofield 615-275-7622,
Compass 615-383-6964
Source: RealTracs MLS as distributed by MLS GRID,MLS#: 3304177
Facts & features
Interior
Bedrooms & bathrooms
- Bedrooms: 3
- Bathrooms: 2
- Full bathrooms: 2
- Main level bedrooms: 2
Bedroom 1
- Features: Suite
- Level: Suite
- Area: 399 Square Feet
- Dimensions: 21x19
Bedroom 2
- Area: 156 Square Feet
- Dimensions: 13x12
Bedroom 3
- Area: 99 Square Feet
- Dimensions: 9x11
Primary bathroom
- Features: Suite
- Level: Suite
Dining room
- Features: Combination
- Level: Combination
- Area: 437 Square Feet
- Dimensions: 19x23
Kitchen
- Features: Pantry
- Level: Pantry
- Area: 437 Square Feet
- Dimensions: 19x23
Living room
- Area: 240 Square Feet
- Dimensions: 12x20
Recreation room
- Features: Basement Level
- Level: Basement Level
- Area: 132 Square Feet
- Dimensions: 12x11
Heating
- Central, Natural Gas
Cooling
- Central Air, Electric
Appliances
- Included: Electric Oven, Dishwasher, Disposal, Microwave, Refrigerator, Stainless Steel Appliance(s)
Features
- Ceiling Fan(s), Pantry, Walk-In Closet(s)
- Flooring: Carpet, Wood, Tile, Vinyl
- Basement: Finished,Full
Interior area
- Total structure area: 2,236
- Total interior livable area: 2,236 sqft
- Finished area above ground: 1,118
- Finished area below ground: 1,118
Video & virtual tour
Property
Parking
- Total spaces: 4
- Parking features: Driveway
- Uncovered spaces: 4
Features
- Levels: Two
- Stories: 2
- Patio & porch: Patio
- Fencing: Back Yard
Lot
- Size: 0.6 Acres
- Dimensions: 85 x 319
- Features: Level
- Topography: Level
Details
- Parcel number: 06016010600
- Special conditions: Standard
Construction
Type & style
- Home type: SingleFamily
- Property subtype: Single Family Residence, Residential
Materials
- Brick
Condition
- New construction: No
- Year built: 1943
Utilities & green energy
- Sewer: Public Sewer
- Water: Public
- Utilities for property: Electricity Available, Natural Gas Available, Water Available
Community & HOA
Community
- Subdivision: Joywood Heights
HOA
- Has HOA: No
Location
- Region: Nashville
Financial & listing details
- Price per square foot: $275/sqft
- Tax assessed value: $553,600
- Annual tax amount: $3,895
- Date on market: 7/24/2026
- Electric utility on property: Yes
Estimated market value
Not available
Estimated sales range
Not available
Not available
Price history
| Date | Event | Price |
|---|---|---|
| 7/24/2026 | Listed for sale | $614,900+2.7%$275/sqft |
Source:  RealTracs MLS as distributed by MLS GRID #3304177 Report a problem RealTracs MLS as distributed by MLS GRID #3304177 Report a problem | ||
| 6/3/2025 | Listing removed | $599,000$268/sqft |
Source: RealTracs MLS as distributed by MLS GRID #2803410 Report a problem | ||
| 5/12/2025 | Price change | $599,000-2.6%$268/sqft |
Source: RealTracs MLS as distributed by MLS GRID #2803410 Report a problem | ||
| 3/13/2025 | Listed for sale | $615,000+104.3%$275/sqft |
Source: RealTracs MLS as distributed by MLS GRID #2803410 Report a problem | ||
| 4/11/2019 | Sold | $301,000+2%$135/sqft |
Source: RealTracs MLS as distributed by MLS GRID #2014513 Report a problem | ||
| 2/25/2019 | Listed for sale | $295,000+73.5%$132/sqft |
Source: Rocket Homes Real Estate, LLC #2014513 Report a problem | ||
| 9/5/2018 | Sold | $170,000-5.5%$76/sqft |
Source: RealTracs MLS as distributed by MLS GRID #1961700 Report a problem | ||
| 8/16/2018 | Listed for sale | $179,900+376.2%$80/sqft |
Source: Blue Skies Realty, LLC #1961700 Report a problem | ||
| 7/3/2018 | Sold | $37,781-59.2%$17/sqft |
Source: Public Record Report a problem | ||
| 3/1/2000 | Sold | $92,500$41/sqft |
Source: Public Record Report a problem | ||
Public tax history
| Year | Property taxes | Tax assessment |
|---|---|---|
| 2025 | $3,895 +7.1% | $138,400 +23.9% |
| 2024 | $3,636 +20.5% | $111,725 +20.5% |
| 2023 | $3,016 | $92,700 |
| 2022 | $3,016 -1% | $92,700 |
| 2021 | $3,048 +3.8% | $92,700 +33.3% |
| 2020 | $2,936 +65.6% | $69,550 +23.8% |
| 2019 | $1,773 | $56,200 |
| 2018 | $1,773 | $56,200 |
| 2017 | $1,773 | $56,200 +93.1% |
| 2016 | $1,773 +34.9% | $29,100 |
| 2015 | $1,314 | $29,100 |
| 2014 | $1,314 | $29,100 |
| 2013 | -- | $29,100 +1.9% |
| 2012 | -- | $28,550 |
| 2011 | -- | $28,550 |
| 2010 | -- | $28,550 |
| 2009 | -- | $28,550 +10% |
| 2008 | -- | $25,950 |
| 2007 | -- | $25,950 |
| 2006 | -- | -- |
| 2005 | -- | -- |
| 2004 | -- | -- |
| 2003 | -- | -- |
| 2002 | -- | -- |
| 2001 | -- | -- |
| 2000 | -- | -- |
Find assessor info on the county website
Monthly payment
Est. payment
Payment breakdown
Explore the cost of this home by adjusting the details. Changes won't be saved.Climate risks
Neighborhood: Capitol View
Nearby schools
GreatSchools rating
- 4/10Tom Joy Elementary SchoolGrades: PK-5Distance: 0.4 mi
- 4/10Jere Baxter Middle SchoolGrades: 6-8Distance: 0.4 mi
- 3/10Maplewood Comp High SchoolGrades: 9-12Distance: 1.3 mi
Schools provided by the listing agent
- Elementary: Tom Joy Elementary
- Middle: Jere Baxter Middle
- High: Maplewood Comp High School
Source: RealTracs MLS as distributed by MLS GRID. This data may not be complete. We recommend contacting the local school district to confirm school assignments for this home.
- $374,6004 bd2 ba2.4k sqft165 Dellway Dr, Nashville, TN 37207Off Market
- $460,3004 bd2 ba2k sqft161 Dellway Dr, Nashville, TN 37207Off Market
- $276,1002 bd1 ba1.1k sqft159 Dellway Dr, Nashville, TN 37207Off Market
- $540,0003 bd2 ba1.6k sqft157 Dellway Dr, Nashville, TN 37207Sold
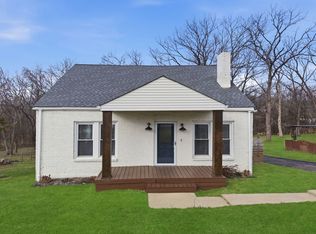
- $330,5002 bd1 ba904 sqft2712 Jones Ave, Nashville, TN 37207Off Market
- $--3 bd1 ba1.3k sqft2714 Jones Ave #B, Nashville, TN 37207Off Market
- $615,7009 bd5 ba2.9k sqft2714 Jones Ave, Nashville, TN 37207Off Market
- $--4 bd2 ba1.6k sqft2714 Jones Ave UNIT A, Nashville, TN 37207Off Market
A local agent can set up tours, give advice and negotiate with sellers.
Similar homes
- $625,0004 bd2 ba1.5k sqft31 Gerald St, Nashville, TN 37207For Sale

 MLS ID #3243131, Kali Vise. RealTracs MLS as distributed by MLS GRID
 - $649,9992 bd3 ba2.8k sqft3013 Stanwyck Dr, Nashville, TN 37207For Sale
 MLS ID #3250271, Brandi A. Kinzer. RealTracs MLS as distributed by MLS GRID
 - $599,9003 bd2 ba2.2k sqft1205 Ardee Ave, Nashville, TN 37216For Sale
 MLS ID #3285684, Laron Pendergrass. RealTracs MLS as distributed by MLS GRID
 - $499,9003 bd2 ba1.8k sqft437 Cornish Dr, Nashville, TN 37207For Sale
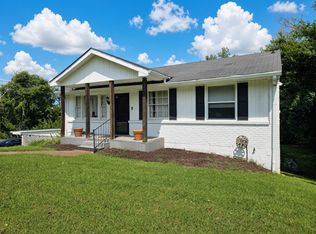 MLS ID #3512853, Andrew Dicker. RealTracs MLS as distributed by MLS GRID
 - $549,9003 bd2 ba1.9k sqft201 Maplewood Trce, Nashville, TN 37207For SaleMLS ID #3239960, Phil Zuehlke. RealTracs MLS as distributed by MLS GRID
- $430,0003 bd2 ba1.2k sqft143 Donald St, Nashville, TN 37207For SaleMLS ID #3244083, Klint Ruud. RealTracs MLS as distributed by MLS GRID
- $615,0003 bd2 ba2.4k sqft2922 Fernbrook Ln, Nashville, TN 37214For SaleMLS ID #3305412, Tony Carletello. RealTracs MLS as distributed by MLS GRID
- $590,0003 bd3 ba1.6k sqft1712 Litton Ave, Nashville, TN 37216For SaleMLS ID #3183884, Chadd Bryant. RealTracs MLS as distributed by MLS GRID
- $425,0003 bd2 ba1.3k sqft457 Ewing Ln, Nashville, TN 37207For SaleMLS ID #3319846, Brian Milton Vance. RealTracs MLS as distributed by MLS GRID
- $659,9003 bd2 ba2.6k sqft3262 McGavock Pike, Nashville, TN 37214For SaleMLS ID #3305529, Maggie Edwards. RealTracs MLS as distributed by MLS GRID
- $447,9003 bd2 ba1.5k sqft900 Vantrease Rd, Madison, TN 37115For SaleMLS ID #3520983, Karen Hoff. RealTracs MLS as distributed by MLS GRID
- $700,0003 bd3 ba1.4k sqft1905 Demarius Dr, Nashville, TN 37216For SaleMLS ID #3309342, Elizabeth (Liz) Sauer. RealTracs MLS as distributed by MLS GRID
- $444,9003 bd2 ba1.5k sqft1116 Westchester Dr, Nashville, TN 37207For SaleMLS ID #3244515, April Harrington. RealTracs MLS as distributed by MLS GRID
- $549,9003 bd3 ba1.4k sqft2219 Berrywood Rd, Nashville, TN 37216For SaleMLS ID #3262064, Whit Murray. RealTracs MLS as distributed by MLS GRID
- $709,9003 bd2 ba1.9k sqft1035 Seymour Ave, Nashville, TN 37206For SaleMLS ID #3271034, Barry Richards. RealTracs MLS as distributed by MLS GRID
- $499,9003 bd3 ba2.1k sqft2403 Underwood St, Nashville, TN 37208For SaleMLS ID #3512493, Ron Hodges. RealTracs MLS as distributed by MLS GRID
- $368,8804 bd2 ba1.3k sqft3309 Moorewood Dr, Nashville, TN 37207For SaleMLS ID #3513393, Ashley Russo. RealTracs MLS as distributed by MLS GRID
- $549,9994 bd3 ba2.1k sqft317 Bonnavue Dr, Hermitage, TN 37076For SaleMLS ID #3341243, Caleb Gamblin. RealTracs MLS as distributed by MLS GRID
- $748,0003 bd3 ba3k sqft176 Lelawood Cir, Nashville, TN 37209For SaleMLS ID #3158710, Marla Richardson. RealTracs MLS as distributed by MLS GRID
- $535,0003 bd3 ba2.3k sqft301 Browning Rd, Nashville, TN 37211For SaleMLS ID #3243677, Simon Kerr. RealTracs MLS as distributed by MLS GRID
