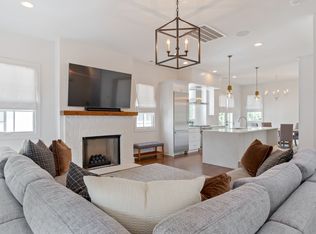
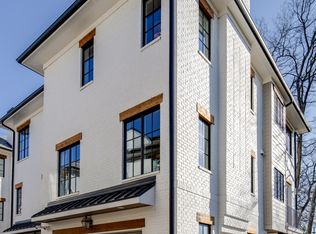
Ideally situated in the heart of the sought after Hillsboro-West End neighborhood, this stunning 2019-built end-unit townhome at Montgomery Square offers a rare combination of space, sophistication, and unbeatable value. Boasting a versatile 3 bedroom, a flex room, and 3.5-bath floor plan, the home features a freshly painted interior, providing a crisp, move-in-ready canvas for young professionals, growing families, or those wanting a premier residential retreat near Vanderbilt and the Medical District. The sun-drenched interior features high ceilings, hardwood flooring, and a chef-inspired kitchen complete with a large quartz island and gas cooking. As a coveted end unit, you’ll enjoy added privacy and an abundance of natural light throughout the open-concept living spaces. Beyond the designer finishes, the home includes a private 2-car garage—a premium in this walkable urban corridor. Whether you are walking to Hillsboro Village for morning coffee or enjoying the proximity to Elmington Park, this property offers a low-maintenance lifestyle in one of Nashville’s most stable markets. Priced aggressively under area comps, this is a standout opportunity to secure instant equity in the 37212 zip code. Residential zoning with short-term rental permission provides added versatility for owners seeking occasional income opportunities.
Active
$799,000
519 Chesterfield Ave Unit 1, Nashville, TN 37212
3beds
2,235sqft
Townhouse, Residential, Condominium
Built in 2019
871 Square Feet Lot
$-- Zestimate®
$357/sqft
$443/mo HOA
What's special
Large quartz islandFreshly painted interiorGas cookingChef-inspired kitchenHigh ceilingsHardwood flooringSun-drenched interior
- 71 days |
- 131 |
- 15 |
Likely to sell faster than
Zillow last checked:
Listing updated:
Listed by:
Mindy McCullar | KIRBY GROUP 615-300-5529,
Compass 615-383-6600
Source: RealTracs MLS as distributed by MLS GRID,MLS#: 3230854
Facts & features
Interior
Bedrooms & bathrooms
- Bedrooms: 3
- Bathrooms: 4
- Full bathrooms: 3
- 1/2 bathrooms: 1
- Main level bedrooms: 1
Bedroom 1
- Features: Suite
- Level: Suite
- Area: 208 Square Feet
- Dimensions: 16x13
Bedroom 2
- Features: Bath
- Level: Bath
- Area: 156 Square Feet
- Dimensions: 13x12
Bedroom 3
- Features: Bath
- Level: Bath
- Area: 154 Square Feet
- Dimensions: 14x11
Bedroom 4
- Features: Bath
- Level: Bath
- Area: 120 Square Feet
- Dimensions: 12x10
Primary bathroom
- Features: Double Vanity
- Level: Double Vanity
Dining room
- Features: Combination
- Level: Combination
- Area: 192 Square Feet
- Dimensions: 16x12
Kitchen
- Area: 150 Square Feet
- Dimensions: 15x10
Living room
- Features: Great Room
- Level: Great Room
- Area: 414 Square Feet
- Dimensions: 23x18
Heating
- Central, Electric
Cooling
- Central Air, Electric
Appliances
- Included: Built-In Electric Oven, Built-In Gas Oven, Built-In Gas Range, Dishwasher, Disposal, Dryer, Microwave, Refrigerator, Washer
- Laundry: Electric Dryer Hookup, Washer Hookup
Features
- Entrance Foyer, Walk-In Closet(s), Kitchen Island
- Flooring: Wood, Tile
- Basement: Crawl Space,Full
- Number of fireplaces: 1
- Fireplace features: Gas, Great Room
- Common walls with other units/homes: End Unit
Interior area
- Total structure area: 2,235
- Total interior livable area: 2,235 sqft
- Finished area above ground: 2,235
Property
Parking
- Total spaces: 2
- Parking features: Garage Door Opener, Garage Faces Side
- Garage spaces: 2
Features
- Levels: One
- Stories: 3
- Has view: Yes
- View description: City
Lot
- Size: 871 Square Feet
- Features: Corner Lot, Level
- Topography: Corner Lot,Level
Details
- Parcel number: 104140R00100CO
- Special conditions: Standard
Construction
Type & style
- Home type: Townhouse
- Architectural style: Contemporary
- Property subtype: Townhouse, Residential, Condominium
- Attached to another structure: Yes
Materials
- Brick
- Roof: Shingle
Condition
- New construction: No
- Year built: 2019
Utilities & green energy
- Sewer: Public Sewer
- Water: Public
- Utilities for property: Electricity Available, Water Available, Cable Connected
Community & HOA
Community
- Security: Carbon Monoxide Detector(s), Fire Alarm, Security System
- Subdivision: Homes At Montgomery Square
HOA
- Has HOA: Yes
- HOA fee: $443 monthly
- Second HOA fee: $498 one time
Location
- Region: Nashville
Financial & listing details
- Price per square foot: $357/sqft
- Tax assessed value: $779,500
- Annual tax amount: $9,555
- Date on market: 6/5/2026
- Electric utility on property: Yes
Estimated market value
Not available
Estimated sales range
Not available
Not available
Price history
| Date | Event | Price |
|---|---|---|
| 6/5/2026 | Listed for sale | $799,000-0.1%$357/sqft |
Source:  RealTracs MLS as distributed by MLS GRID #3230854 Report a problem RealTracs MLS as distributed by MLS GRID #3230854 Report a problem | ||
| 5/28/2026 | Listing removed | $800,000$358/sqft |
Source: RealTracs MLS as distributed by MLS GRID #3122738 Report a problem | ||
| 5/8/2026 | Price change | $800,000-5.9%$358/sqft |
Source: RealTracs MLS as distributed by MLS GRID #3122738 Report a problem | ||
| 3/26/2026 | Price change | $849,900-5.6%$380/sqft |
Source: RealTracs MLS as distributed by MLS GRID #3122738 Report a problem | ||
| 2/6/2026 | Listed for sale | $899,900$403/sqft |
Source: RealTracs MLS as distributed by MLS GRID #3122738 Report a problem | ||
| 8/4/2025 | Listing removed | $899,900$403/sqft |
Source: RealTracs MLS as distributed by MLS GRID #2900594 Report a problem | ||
| 7/17/2025 | Price change | $899,900-5.3%$403/sqft |
Source: RealTracs MLS as distributed by MLS GRID #2900594 Report a problem | ||
| 6/4/2025 | Listed for sale | $949,900$425/sqft |
Source: RealTracs MLS as distributed by MLS GRID #2900594 Report a problem | ||
| 4/21/2025 | Listing removed | $949,900$425/sqft |
Source: RealTracs MLS as distributed by MLS GRID #2771483 Report a problem | ||
| 2/25/2025 | Price change | $949,900-3%$425/sqft |
Source: RealTracs MLS as distributed by MLS GRID #2771483 Report a problem | ||
| 1/3/2025 | Listed for sale | $979,000+3.1%$438/sqft |
Source: RealTracs MLS as distributed by MLS GRID #2771483 Report a problem | ||
| 10/11/2024 | Listing removed | $950,000$425/sqft |
Source: RealTracs MLS as distributed by MLS GRID #2702378 Report a problem | ||
| 9/12/2024 | Listed for sale | $950,000+46.4%$425/sqft |
Source: RealTracs MLS as distributed by MLS GRID #2702378 Report a problem | ||
| 3/21/2019 | Sold | $649,000$290/sqft |
Source: RealTracs MLS as distributed by MLS GRID #1870031 Report a problem | ||
Public tax history
| Year | Property taxes | Tax assessment |
|---|---|---|
| 2025 | $8,774 -8.2% | $311,800 +6.2% |
| 2024 | $9,555 | $293,640 |
| 2023 | $9,555 | $293,640 |
| 2022 | $9,555 -1% | $293,640 |
| 2021 | $9,655 +80.4% | $293,640 +131.6% |
| 2020 | $5,352 +126.9% | $126,800 +69.6% |
| 2019 | $2,358 +71.8% | $74,750 +71.8% |
| 2018 | $1,372 | $43,500 |
Find assessor info on the county website
Monthly payment
Est. payment
Payment breakdown
Explore the cost of this home by adjusting the details. Changes won't be saved.Climate risks
Neighborhood: Hillsboro West End
Nearby schools
GreatSchools rating
- 7/10Eakin Elementary SchoolGrades: K-5Distance: 0.6 mi
- 8/10West End Middle SchoolGrades: 6-8Distance: 0.4 mi
- 6/10Hillsboro High SchoolGrades: 9-12Distance: 1.8 mi
Schools provided by the listing agent
- Elementary: Eakin Elementary
- Middle: West End Middle School
- High: Hillsboro Comp High School
Source: RealTracs MLS as distributed by MLS GRID. This data may not be complete. We recommend contacting the local school district to confirm school assignments for this home.
- $849,9003 bd4 ba2.3k sqft519 Chesterfield Ave #2, Nashville, TN 37212For Sale
- $895,0004 bd3 ba3.6k sqft517 Chesterfield Ave, Nashville, TN 37212For Sale

- $319,0003 bd4 ba2.2k sqft519 Chesterfield Ave, Nashville, TN 37212Off Market
- $858,4003 bd3 ba2.3k sqft519 Chesterfield Ave #3, Nashville, TN 37212Off Market
- $6,5003 bd4 ba2.2k sqft519 Chesterfield Ave APT 5, Nashville, TN 37212For Rent
- $798,1003 bd3 ba2.2k sqft519 Chesterfield Ave APT 8, Nashville, TN 37212Off Market
- $902,2003 bd4 ba2.3k sqft519 Chesterfield Ave APT 7, Nashville, TN 37212Off Market
- $6,5003 bd4 ba2.2k sqft519 Chesterfield Ave APT 6, Nashville, TN 37212For Rent
A local agent can set up tours, give advice and negotiate with sellers.
A local lender can help you make sure your offer is ready when you are.
Similar homes
- $799,9963 bd3 ba2.2k sqft565B Croley Dr, Nashville, TN 37209New Construction

 MLS ID #3510459, Aaron Goins. RealTracs MLS as distributed by MLS GRID
 - $975,0004 bd4 ba2.9k sqft1416 15th Ave S, Nashville, TN 37212For Sale
 MLS ID #3336244, Melissa Hawley. RealTracs MLS as distributed by MLS GRID
 - $749,0003 bd3 ba2.1k sqft1810A Allison Pl, Nashville, TN 37203For Sale
 MLS ID #3214456, Philip Creamer. RealTracs MLS as distributed by MLS GRID
 - $844,5003 bd4 ba2k sqft1011C 12th Ave N, Nashville, TN 37208For Sale
 MLS ID #3206919, Jack Costigan. RealTracs MLS as distributed by MLS GRID
 - $659,9003 bd3 ba1.5k sqft719 Bradford Ave, Nashville, TN 37204For SaleMLS ID #3244769, Ruth Picha. RealTracs MLS as distributed by MLS GRID
- $499,9993 bd4 ba2.2k sqft6719 Charlotte Pike #3, Nashville, TN 37209For SaleMLS ID #3181109, Paul Scott. RealTracs MLS as distributed by MLS GRID
- $799,9963 bd3 ba2.2k sqft565A Croley Dr, Nashville, TN 37209New ConstructionMLS ID #3319180, Aaron Goins. RealTracs MLS as distributed by MLS GRID
- $699,9003 bd4 ba2.7k sqft418D 37th Ave N, Nashville, TN 37209For SaleMLS ID #3314882, Nina Lampley. RealTracs MLS as distributed by MLS GRID
- $815,0004 bd4 ba2.5k sqft6206A New York Ave, Nashville, TN 37209For SaleMLS ID #3302383, Danielle Watson. RealTracs MLS as distributed by MLS GRID
- $775,0003 bd4 ba1.5k sqft1600 10th Ave N #203, Nashville, TN 37208For SaleMLS ID #3230939, Dylan Blair. RealTracs MLS as distributed by MLS GRID
- $799,0004 bd3 ba2.5k sqft1411 Boscobel St #A, Nashville, TN 37206For SaleMLS ID #3306296, Chris Koch. RealTracs MLS as distributed by MLS GRID
- $529,0003 bd4 ba2k sqft332 Ardsley Pl, Nashville, TN 37215For SaleMLS ID #3255782, Davy Talley. RealTracs MLS as distributed by MLS GRID
- $745,0004 bd3 ba2.4k sqft4907B Georgia Ave, Nashville, TN 37209For SaleMLS ID #3269416, Debbie Beam. RealTracs MLS as distributed by MLS GRID
- $775,0004 bd5 ba3k sqft2723 Westwood Dr #B, Nashville, TN 37204For SaleMLS ID #3180098, Jessica Torres. RealTracs MLS as distributed by MLS GRID
- $539,0003 bd4 ba2.2k sqft1011 44th Ave N #5, Nashville, TN 37209For SaleMLS ID #3318937, Sierra Hindman. RealTracs MLS as distributed by MLS GRID
- $874,7504 bd3 ba2.4k sqft5410C Kentucky Ave, Nashville, TN 37209For SaleMLS ID #3221087, Tamanna Qureshi. RealTracs MLS as distributed by MLS GRID
- $650,0003 bd3 ba2k sqft417A 35th Ave N, Nashville, TN 37209For SaleMLS ID #3180774, Susan Gregory. RealTracs MLS as distributed by MLS GRID
- $725,0003 bd3 ba2.4k sqft838B Lischey Ave, Nashville, TN 37207For SaleMLS ID #3301911, Chris Fumia. RealTracs MLS as distributed by MLS GRID
- $649,9003 bd3 ba2.2k sqft829 Watts Ln, Nashville, TN 37209For SaleMLS ID #3255761, Andrew Tate. RealTracs MLS as distributed by MLS GRID
- $685,0003 bd3 ba2k sqft643 Vernon Ave APT 1, Nashville, TN 37209For SaleMLS ID #3267409, Lorene Hetherington. RealTracs MLS as distributed by MLS GRID
