Fully furnished luxury townhome. Price includes all utilities and wifi. Includes a rooftop deck and garage parking - only 3 miles to Downtown. This spacious home features high-end furnishings, walk-in closets, a dining room + a fully equipped kitchen. The garage includes a pool table, darts and a smart TV. Located walking distance to Vanderbilt University and close to Centennial Park, Belmont University and the hospitals at Vanderbilt, St. Thomas & Centennial. Enjoy nearby restaurants, coffee shops, and shopping. Smart TVs in the master, bunk bed room, garage & living room.
HIGHLIGHTS:
Located in a great area of Nashville - by Centennial Park, Vanderbilt University & Hospital, Belmont University, Midtown bars & restaurants, legendary Music Row
3 miles to Downtown Broadway
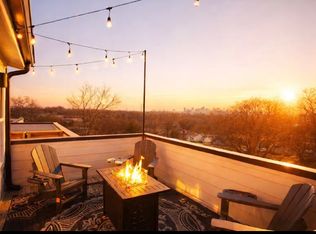
Rooftop deck with hanging lights and outdoor seating
Garage
4 Beds
3 Bedrooms
3 Full Size Bathrooms + 1 Half Bathroom
Entire home furnished with thoughtful, high-end decor for maximum comfort
Fireplace
2 FREE Parking spots
High-speed WiFi
Kitchen Island with seating for 5
Dining Table with seating for 4
4 HD Smart TVs with all the apps you could want in the living room, master bedroom, bunk bedroom + garage
Washer and Dryer in the home
Central AC + Heat
Pool Table
Dart Board
Keypad entry (no keys to worry about)
Fully equipped kitchen for all of your cooking needs
Drip coffee machine
Quiet location yet convenient access to everything Nashville has to offer
Long Mirrors
Large Walk-In Closets
Near Vanderbilt, St. Thomas and Centennial Hospitals
This home is a beautiful and refreshing mix of style + comfort, featuring massive windows letting in lots of natural light. All aspects of the home have been thoughtfully designed with your ease + convenience in mind. High-quality mattresses + bedding, tasteful elements incorporated throughout, and plenty of space. This upscale home will allow you to rest and relax after an adventurous day exploring Nashville.
BEDS:
Bedroom 1: King bed on 2nd floor with TV
Bedroom 2: King bed on 1st floor
Bedroom 3: Bunk Bed on 2nd floor with TV
BATHROOMS:
Bathroom 1: Full size, connected to Bedroom 1
Bathroom 2: Full Size, connected to Bedroom 2
Bathroom 3: Full size with shower/tub combo, connected to Bedroom 3
Bathroom 4: Half Bath located on third floor
Near (alphabetical order):
BrickTops restaurant
Centennial Park / Parthenon
Chipotle
Dose Coffee
J. Alexanders
Maggiano's Little Italy
Martin's BBQ
Newk's Eatery
Stoney River Steakhouse
Starbucks
Ted's Montana Grill
Taziki's Mediterranean Cafe
Title Boxing Club
The Local live music bar
UAL Clothing Store
Vanderbilt Football Stadium
Venue Nails
Walgreens
Negotiable lease terms. The home comes fully furnished. Rent price includes all utilities and wifi.
Townhouse for rent
Accepts Zillow applications
$6,500/moFees may apply
519 Chesterfield Ave, APT 6, Nashville, TN 37212
3beds
2,235sqft
Price may not include required fees and charges. Price shown reflects the lease term provided. Learn more|
Townhouse
Available Mon Aug 3 2026
Cats, dogs OK
Air conditioner, central air
In unit laundry
Attached garage parking
Central, forced air
What's special
High-end furnishingsSpacious homeTasteful elements incorporated throughoutDrip coffee machineFully furnished luxury townhomeFully equipped kitchenLarge walk-in closets
- 10 days |
- -- |
- -- |
Zillow last checked:
Listing updated:
Travel times
Facts & features
Interior
Bedrooms & bathrooms
- Bedrooms: 3
- Bathrooms: 4
- Full bathrooms: 3
- 1/2 bathrooms: 1
Heating
- Central, Forced Air
Cooling
- Air Conditioner, Central Air
Appliances
- Included: Dishwasher, Freezer, Microwave Oven, Oven, Refrigerator, dryer, washer
- Laundry: In Unit
Features
- Kitchen Island
- Flooring: Carpet, Hardwood, Tile
- Furnished: Yes
Interior area
- Total interior livable area: 2,235 sqft
Property
Parking
- Parking features: Attached, Deck, Garage
- Has attached garage: Yes
- Details: Contact manager
Features
- Patio & porch: Deck, Patio
Details
- Additional structures: Garage(s)
- Parcel number: 104140R00600CO
Construction
Type & style
- Home type: Townhouse
- Property subtype: Townhouse
Utilities & green energy
- Utilities for property: Internet
Building
Management
- Pets allowed: Yes
Community & HOA
Community
- Features: Pool
HOA
- Amenities included: Pool
Location
- Region: Nashville
Financial & listing details
- Lease term: 1 Month
Price history
| Date | Event | Price |
|---|---|---|
| 7/23/2026 | Listed for rent | $6,500$3/sqft |
Source: Zillow Rentals Report a problem | ||
| 4/28/2026 | Listing removed | $6,500$3/sqft |
Source: Zillow Rentals Report a problem | ||
| 3/18/2026 | Listed for rent | $6,500$3/sqft |
Source: Zillow Rentals Report a problem | ||
| 6/12/2024 | Sold | $950,000-4%$425/sqft |
Source:  RealTracs MLS as distributed by MLS GRID #2660142 Report a problem RealTracs MLS as distributed by MLS GRID #2660142 Report a problem | ||
| 5/29/2024 | Pending sale | $989,900+38.6%$443/sqft |
Source: RealTracs MLS as distributed by MLS GRID #2660142 Report a problem | ||
| 3/1/2021 | Listing removed | -- |
Source: Owner Report a problem | ||
| 8/4/2020 | Listing removed | $6,500$3/sqft |
Source: Owner Report a problem | ||
| 7/14/2020 | Listed for rent | $6,500$3/sqft |
Source: Owner Report a problem | ||
| 7/22/2019 | Sold | $714,000$319/sqft |
Source: Public Record Report a problem | ||
Neighborhood: Hillsboro West End
Nearby schools
GreatSchools rating
- 7/10Eakin Elementary SchoolGrades: K-5Distance: 0.6 mi
- 8/10West End Middle SchoolGrades: 6-8Distance: 0.4 mi
- 6/10Hillsboro High SchoolGrades: 9-12Distance: 1.8 mi
Nearby apartments for rent
Similar homes for rent


There are 2 available units in this apartment building