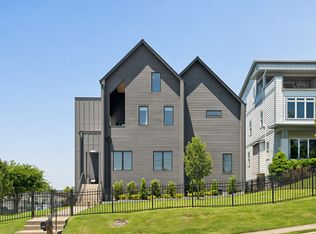
Immaculate end-unit townhome offering 4 bedrooms and 3 baths, thoughtfully designed for modern living and entertaining. The open first-level living space flows effortlessly—perfect for hosting—while upstairs you’ll find a dedicated game room complete with a shuffleboard table and garage door window for an open air feel. Professionally designed and meticulously maintained, this home shows like a model. Unbeatable walkability with steps to Centennial Park, the iconic Parthenon, close to Vanderbilt amd all things on the West End. Prime location, turnkey condition, and exceptional lifestyle—this one checks every box.
Active
$1,100,000
405 Avoca St Suite 1, Nashville, TN 37203
4beds
2,327sqft
:
Get pre-qualified$6,514/mo
Townhouse, Residential, Condominium
Built in 2016
1,306 Square Feet Lot
$-- Zestimate®
$473/sqft
$159/mo HOA
What's special
Open first-level living spaceDedicated game room
- 34 days |
- 87 |
- 3 |
Zillow last checked:
Listing updated:
Listed by:
Jason R. Smith 615-432-2919,
Benchmark Realty, LLC 615-432-2919
Source: RealTracs MLS as distributed by MLS GRID,MLS#: 3262058
Facts & features
Interior
Bedrooms & bathrooms
- Bedrooms: 4
- Bathrooms: 3
- Full bathrooms: 3
Bedroom 1
- Area: 224 Square Feet
- Dimensions: 16x14
Bedroom 2
- Area: 120 Square Feet
- Dimensions: 12x10
Bedroom 3
- Area: 110 Square Feet
- Dimensions: 10x11
Kitchen
- Area: 120 Square Feet
- Dimensions: 12x10
Living room
- Area: 256 Square Feet
- Dimensions: 16x16
Heating
- Central
Cooling
- Central Air
Appliances
- Included: Electric Oven, Electric Range, Dishwasher, Disposal, Dryer, Microwave, Refrigerator, Washer
Features
- Flooring: Wood
- Basement: None
Interior area
- Total structure area: 2,327
- Total interior livable area: 2,327 sqft
- Finished area above ground: 2,327
Property
Parking
- Total spaces: 1
- Parking features: Garage Faces Rear
- Attached garage spaces: 1
Features
- Levels: One
- Stories: 3
Lot
- Size: 1,306 Square Feet
Details
- Parcel number: 104021I00100CO
- Special conditions: Standard
Construction
Type & style
- Home type: Townhouse
- Property subtype: Townhouse, Residential, Condominium
- Attached to another structure: Yes
Materials
- Other
Condition
- New construction: No
- Year built: 2016
Utilities & green energy
- Sewer: Public Sewer
- Water: Public
- Utilities for property: Water Available
Community & HOA
Community
- Subdivision: The Centennial Lofts 1
HOA
- Has HOA: Yes
- HOA fee: $159 monthly
Location
- Region: Nashville
Financial & listing details
- Price per square foot: $473/sqft
- Tax assessed value: $836,000
- Annual tax amount: $10,373
- Date on market: 7/7/2026
Estimated market value
Not available
Estimated sales range
Not available
Not available
Price history
| Date | Event | Price |
|---|---|---|
| 7/7/2026 | Listed for sale | $1,100,000-2.2%$473/sqft |
Source: RealTracs MLS as distributed by MLS GRID #3262058 Report a problem | ||
| 7/1/2026 | Listing removed | $1,125,000$483/sqft |
Source: RealTracs MLS as distributed by MLS GRID #3135616 Report a problem | ||
| 2/27/2026 | Listed for sale | $1,125,000+92.3%$483/sqft |
Source:  RealTracs MLS as distributed by MLS GRID #3135616 Report a problem RealTracs MLS as distributed by MLS GRID #3135616 Report a problem | ||
| 2/28/2021 | Listing removed | -- |
Source: Owner Report a problem | ||
| 5/19/2020 | Listing removed | $3,950$2/sqft |
Source: Owner Report a problem | ||
| 4/23/2020 | Listed for rent | $3,950$2/sqft |
Source: Owner Report a problem | ||
| 1/14/2017 | Sold | $585,000+116.7%$251/sqft |
Source: RealTracs MLS as distributed by MLS GRID #1759498 Report a problem | ||
| 4/6/2015 | Sold | $270,000$116/sqft |
Source: Public Record Report a problem | ||
Public tax history
| Year | Property taxes | Tax assessment |
|---|---|---|
| 2025 | $9,410 +1.3% | $334,400 +17.2% |
| 2024 | $9,287 | $285,400 |
| 2023 | $9,287 | $285,400 |
| 2022 | $9,287 -1% | $285,400 |
| 2021 | $9,384 +50.6% | $285,400 +93.4% |
| 2020 | $6,229 +33.8% | $147,575 |
| 2019 | $4,656 | $147,575 |
| 2018 | $4,656 0% | $147,575 |
| 2017 | $4,656 | $147,575 +372.2% |
| 2016 | $4,656 | $31,250 |
Find assessor info on the county website
Monthly payment
Est. payment
Payment breakdown
Explore the cost of this home by adjusting the details. Changes won't be saved.Climate risks
Neighborhood: West End Park
Nearby schools
GreatSchools rating
- 7/10Eakin Elementary SchoolGrades: K-5Distance: 1 mi
- 8/10West End Middle SchoolGrades: 6-8Distance: 1.1 mi
- 6/10Hillsboro High SchoolGrades: 9-12Distance: 2.8 mi
Schools provided by the listing agent
- Elementary: Eakin Elementary
- Middle: West End Middle School
- High: Hillsboro Comp High School
Source: RealTracs MLS as distributed by MLS GRID. This data may not be complete. We recommend contacting the local school district to confirm school assignments for this home.
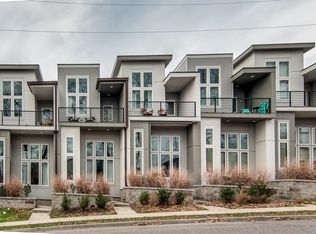
- $890,0004 bd3 ba2.3k sqft405 Avoca St SUITE 3, Nashville, TN 37203Sold
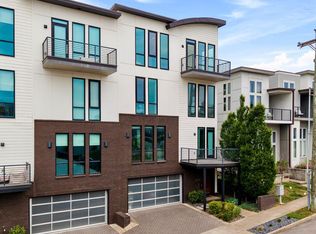
- $1,050,0003 bd4 ba2.5k sqft401D Avoca St, Nashville, TN 37203For Sale
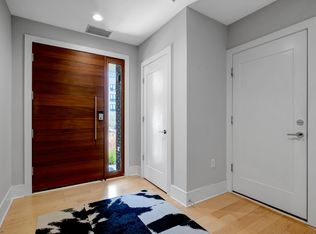
- $1,132,5003 bd4 ba2.5k sqft401B Avoca St, Nashville, TN 37203Off Market
- $1,041,4003 bd4 ba2.5k sqft401B Avoca Ave, Nashville, TN 37203Off Market

- $1,086,2003 bd3 ba2.5k sqft401C Avoca Ave, Nashville, TN 37203Off Market
- $444,2004 bd2 ba2.3k sqft407 Avoca Ave, Nashville, TN 37203Off Market
- $389,9003 bd1 ba-- sqft407-A Avoca Ave, Nashville, TN 37203Off Market
- $1,007,6004 bd3 ba2.3k sqft405 Avoca Ave STE 1, Nashville, TN 37203Off Market
A local agent can set up tours, give advice and negotiate with sellers.
A local lender can help you make sure your offer is ready when you are.
Similar homes
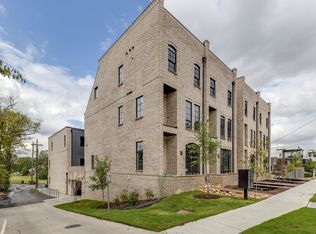
- $895,0004 bd4 ba2.3k sqft3206 W End Cir #8, Nashville, TN 37203For Sale
 MLS ID #3168774, Calvin Frey. RealTracs MLS as distributed by MLS GRID
 - $899,9004 bd4 ba2.1k sqft2807 Delaware Ave APT 306, Nashville, TN 37209For Sale
 MLS ID #3259822, Deborah Layman. RealTracs MLS as distributed by MLS GRID
 - $949,0004 bd4 ba2.4k sqft2809 Delaware Ave APT 203, Nashville, TN 37209For Sale
 MLS ID #3166740, Grant Bullen. RealTracs MLS as distributed by MLS GRID
 - $1,199,0004 bd4 ba2.7k sqft1026 Argyle Ave, Nashville, TN 37203For Sale
 MLS ID #3246346, Lisa Fernandez-Wilson. RealTracs MLS as distributed by MLS GRID
 - $999,0003 bd4 ba2.2k sqft1117 Archer St, Nashville, TN 37203For SaleMLS ID #3234925, Jessi Sgarlata. RealTracs MLS as distributed by MLS GRID
- $1,100,0004 bd4 ba2.5k sqft1016B 13th Ave S, Nashville, TN 37212For SaleMLS ID #3242049, Tove Gunnarson. RealTracs MLS as distributed by MLS GRID
- $1,150,0004 bd4 ba2.4k sqft1313 Wade Ave, Nashville, TN 37212For SaleMLS ID #3169643, Teri Radcliff. RealTracs MLS as distributed by MLS GRID
- $900,0004 bd4 ba2.5k sqft1813 Beech Ave APT 1, Nashville, TN 37203For SaleMLS ID #3305193, Olivia Simonetti. RealTracs MLS as distributed by MLS GRID
- $775,0004 bd4 ba1.8k sqft2511 Clifton Ave APT 3, Nashville, TN 37209For SaleMLS ID #3287592, Meredith Garrett. RealTracs MLS as distributed by MLS GRID
- $849,0002 bd2 ba1.6k sqft204 Acklen Park Dr Ste 101, Nashville, TN 37203For SaleMLS ID #3233826, Tony Meyers. RealTracs MLS as distributed by MLS GRID
- $1,150,0004 bd4 ba2.9k sqft309B 35th Ave N, Nashville, TN 37209For SaleMLS ID #3206849, Jack Miller, Luxury & Relocation Specialist. RealTracs MLS as distributed by MLS GRID
- $1,099,0004 bd4 ba2.2k sqft2176 Carson St #4, Nashville, TN 37211For SaleMLS ID #3252066, John White. RealTracs MLS as distributed by MLS GRID
- $1,035,0004 bd4 ba2.8k sqft606 Hume St #A, Nashville, TN 37208For SaleMLS ID #3250502, Karen Roach. RealTracs MLS as distributed by MLS GRID
- $899,0004 bd4 ba2.1k sqft2001 Convent Pl APT 10, Nashville, TN 37212For SaleMLS ID #3166739, Grant Bullen. RealTracs MLS as distributed by MLS GRID
- $1,024,9004 bd3 ba2.8k sqft606 Buchanan St, Nashville, TN 37208For SaleMLS ID #3247593, Martha Montiel-Lewis. RealTracs MLS as distributed by MLS GRID
- $795,0003 bd3 ba1.6k sqft119 Acklen Park Dr #303, Nashville, TN 37203For SaleMLS ID #3179431, Megan Manly. RealTracs MLS as distributed by MLS GRID
- $825,0004 bd4 ba2.6k sqft613A 21st Ave N, Nashville, TN 37203For SaleMLS ID #3176499, George Rowe, III - Principal Broker, J.D.. RealTracs MLS as distributed by MLS GRID
- $825,0004 bd4 ba2.6k sqft611A 21st Ave N, Nashville, TN 37203For SaleMLS ID #3176496, George Rowe, III - Principal Broker, J.D.. RealTracs MLS as distributed by MLS GRID
- $925,0005 bd4 ba2.9k sqft529A Wedgewood Ave, Nashville, TN 37203For SaleMLS ID #3321970, Jeremy Kelton. RealTracs MLS as distributed by MLS GRID
- $899,0004 bd4 ba1.9k sqft713A 26th Ave N, Nashville, TN 37208For SaleMLS ID #3232270, Jake Gomes. RealTracs MLS as distributed by MLS GRID
