Experience sophisticated city living in this stunning luxury brick townhome offering the rare advantage of non-owner occupied short-term rental eligibility, making it an exceptional opportunity for both homeowners and investors. This fully furnished residence combines refined design, high-end finishes, and contemporary architecture to create a truly elevated living experience.
Designed for modern living, the open-concept layout features spacious living and dining areas filled with natural light, ideal for entertaining or relaxing in style. Every detail has been thoughtfully curated, showcasing refined finishes and upscale materials throughout.
The home offers four spacious ensuite bedrooms, each with ample closet space and private baths, providing comfort and privacy for residents and guests alike. A private elevator provides effortless access to every level, while the private garage adds convenience and security.
Perfectly positioned in an incredible walkable location near Vanderbilt University and Centennial Park, you’ll enjoy easy access to some of Nashville’s best dining, shopping, nightlife, and entertainment.
Whether you’re seeking a luxury urban residence or a high-performing investment property, this exceptional home offers the best of both worlds—style, location, and flexibility.
Active
Price cut: $2K (7/20)
$895,000
3206 W End Cir #8, Nashville, TN 37203
4beds
2,382sqft
:
Get pre-qualified$5,554/mo
Horizontal Property Regime - Attached, Residential
Built in 2021
871 Square Feet Lot
$-- Zestimate®
$376/sqft
$150/mo HOA
What's special
Fully furnished residencePrivate elevatorPrivate bathsContemporary architectureRefined designOpen-concept layoutPrivate garage
- 113 days |
- 490 |
- 19 |
Zillow last checked:
Listing updated:
Listed by:
Calvin Frey 574-538-8047,
TN Home Team, LLC 574-538-8047
Source: RealTracs MLS as distributed by MLS GRID,MLS#: 3168774
Facts & features
Interior
Bedrooms & bathrooms
- Bedrooms: 4
- Bathrooms: 4
- Full bathrooms: 4
- Main level bedrooms: 1
Bedroom 1
- Area: 156 Square Feet
- Dimensions: 12x13
Bedroom 2
- Area: 143 Square Feet
- Dimensions: 11x13
Bedroom 3
- Area: 182 Square Feet
- Dimensions: 13x14
Bedroom 4
- Area: 156 Square Feet
- Dimensions: 12x13
Kitchen
- Area: 255 Square Feet
- Dimensions: 17x15
Living room
- Features: Combination
- Level: Combination
- Area: 120 Square Feet
- Dimensions: 10x12
Heating
- Central
Cooling
- Central Air
Appliances
- Included: Built-In Gas Range, Dishwasher, Disposal, Dryer, Freezer, Microwave, Refrigerator, Stainless Steel Appliance(s), Washer
Features
- Flooring: Wood, Tile
- Basement: None
- Common walls with other units/homes: End Unit
Interior area
- Total structure area: 2,382
- Total interior livable area: 2,382 sqft
- Finished area above ground: 2,382
Property
Parking
- Total spaces: 6
- Parking features: Attached
- Attached garage spaces: 2
- Uncovered spaces: 4
Features
- Levels: One
- Stories: 3
Lot
- Size: 871 Square Feet
Details
- Parcel number: 104023T00800CO
- Special conditions: Standard
Construction
Type & style
- Home type: SingleFamily
- Property subtype: Horizontal Property Regime - Attached, Residential
- Attached to another structure: Yes
Materials
- Brick, Hardboard Siding
Condition
- New construction: No
- Year built: 2021
Utilities & green energy
- Sewer: Public Sewer
- Water: Public
- Utilities for property: Water Available
Community & HOA
Community
- Subdivision: Residences At West End Circle
HOA
- Has HOA: Yes
- Services included: Maintenance Structure, Maintenance Grounds
- HOA fee: $150 monthly
Location
- Region: Nashville
Financial & listing details
- Price per square foot: $376/sqft
- Tax assessed value: $1,057,800
- Annual tax amount: $12,349
- Date on market: 4/6/2026
Estimated market value
Not available
Estimated sales range
Not available
Not available
Price history
| Date | Event | Price |
|---|---|---|
| 7/20/2026 | Price change | $895,000-0.2%$376/sqft |
Source:  RealTracs MLS as distributed by MLS GRID #3168774 Report a problem RealTracs MLS as distributed by MLS GRID #3168774 Report a problem | ||
| 6/30/2026 | Price change | $897,000-0.1%$377/sqft |
Source: RealTracs MLS as distributed by MLS GRID #3168774 Report a problem | ||
| 6/22/2026 | Price change | $898,000-0.1%$377/sqft |
Source: RealTracs MLS as distributed by MLS GRID #3168774 Report a problem | ||
| 6/3/2026 | Price change | $899,000-5.3%$377/sqft |
Source: RealTracs MLS as distributed by MLS GRID #3168774 Report a problem | ||
| 5/21/2026 | Price change | $949,000-2.7%$398/sqft |
Source: RealTracs MLS as distributed by MLS GRID #3168774 Report a problem | ||
| 4/27/2026 | Price change | $975,000-2.5%$409/sqft |
Source: RealTracs MLS as distributed by MLS GRID #3168774 Report a problem | ||
| 4/6/2026 | Listed for sale | $999,990+19.6%$420/sqft |
Source: RealTracs MLS as distributed by MLS GRID #3168774 Report a problem | ||
| 7/22/2021 | Sold | $835,935$351/sqft |
Source: RealTracs MLS as distributed by MLS GRID #2261687 Report a problem | ||
Public tax history
| Year | Property taxes | Tax assessment |
|---|---|---|
| 2025 | $11,907 +9.5% | $423,120 +26.6% |
| 2024 | $10,877 | $334,280 |
| 2023 | $10,877 | $334,280 |
| 2022 | $10,877 +302.8% | $334,280 +307% |
| 2021 | $2,700 +132.6% | $82,125 +198.6% |
| 2020 | $1,161 | $27,500 |
| 2019 | -- | -- |
Find assessor info on the county website
Monthly payment
Est. payment
Payment breakdown
Explore the cost of this home by adjusting the details. Changes won't be saved.Climate risks
Neighborhood: West End Park
Nearby schools
GreatSchools rating
- 7/10Eakin Elementary SchoolGrades: K-5Distance: 0.9 mi
- 8/10West End Middle SchoolGrades: 6-8Distance: 0.8 mi
- 6/10Hillsboro High SchoolGrades: 9-12Distance: 2.6 mi
Schools provided by the listing agent
- Elementary: Eakin Elementary
- Middle: West End Middle School
- High: Hillsboro Comp High School
Source: RealTracs MLS as distributed by MLS GRID. This data may not be complete. We recommend contacting the local school district to confirm school assignments for this home.
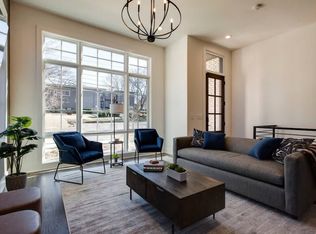
- $--4 bd5 ba2.6k sqft3206 W End Cir #ID1051659P, Nashville, TN 37203Off Market
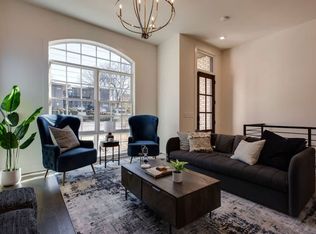
- $--8 bd9 ba4.5k sqft3206 W End Cir #ID1051662P, Nashville, TN 37203Off Market
- $--4 bd5 ba2.2k sqft3206 W End Cir #ID1051656P, Nashville, TN 37203Off Market

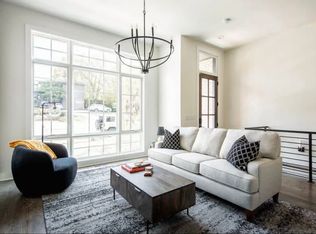
- $--8 bd8 ba2.6k sqft3206 W End Cir #ID1051661P, Nashville, TN 37203Off Market
- $--4 bd5 ba2.2k sqft3206 W End Cir #ID1051657P, Nashville, TN 37203Off Market
- $--4 bd4 ba861 sqft3206-B W End Cir #ID1051738P, Nashville, TN 37203Off Market
- $--4 bd4 ba2.3k sqft3206-B W End Cir #ID1051668P, Nashville, TN 37203Off Market
- $--4 bd4 ba2.3k sqft3206-B W End Cir #ID1051701P, Nashville, TN 37203Off Market
A local agent can set up tours, give advice and negotiate with sellers.
A local lender can help you make sure your offer is ready when you are.
Similar homes
- $825,0004 bd4 ba2.6k sqft611A 21st Ave N, Nashville, TN 37203For Sale

 MLS ID #3176496, George Rowe, III - Principal Broker, J.D.. RealTracs MLS as distributed by MLS GRID
 - $899,0004 bd4 ba1.9k sqft713A 26th Ave N, Nashville, TN 37208For Sale
 MLS ID #3232270, Jake Gomes. RealTracs MLS as distributed by MLS GRID
 - $920,0003 bd4 ba2.3k sqft1124 Argyle Ave, Nashville, TN 37203For Sale
 MLS ID #3207034, Jake Gomes. RealTracs MLS as distributed by MLS GRID
 - $899,9004 bd4 ba2.1k sqft2001 Convent Pl APT 5, Nashville, TN 37212For Sale
 MLS ID #3228480, Anissa Fisher. RealTracs MLS as distributed by MLS GRID
 - $1,100,0004 bd3 ba2.3k sqft405 Avoca St Suite 1, Nashville, TN 37203For SaleMLS ID #3262058, Jason R. Smith. RealTracs MLS as distributed by MLS GRID
- $899,9004 bd4 ba2.1k sqft2807 Delaware Ave APT 306, Nashville, TN 37209For SaleMLS ID #3259822, Deborah Layman. RealTracs MLS as distributed by MLS GRID
- $889,0003 bd4 ba2.2k sqft530 Southgate Ave, Nashville, TN 37203For SaleMLS ID #3224378, Alisa T. Neill. RealTracs MLS as distributed by MLS GRID
- $999,0003 bd4 ba2.2k sqft1117 Archer St, Nashville, TN 37203For SaleMLS ID #3234925, Jessi Sgarlata. RealTracs MLS as distributed by MLS GRID
- $900,0003 bd3 ba2.3k sqft715 28th Ave N, Nashville, TN 37208For SaleMLS ID #3239646, Pamela Elcan. RealTracs MLS as distributed by MLS GRID
- $795,0003 bd3 ba1.6k sqft119 Acklen Park Dr #303, Nashville, TN 37203For SaleMLS ID #3179431, Megan Manly. RealTracs MLS as distributed by MLS GRID
- $949,0004 bd4 ba2.4k sqft2809 Delaware Ave APT 203, Nashville, TN 37209For SaleMLS ID #3166740, Grant Bullen. RealTracs MLS as distributed by MLS GRID
- $889,0004 bd5 ba2k sqft2127 Goodrich Ave, Nashville, TN 37218For SaleMLS ID #3207011, Amanda Harvey. RealTracs MLS as distributed by MLS GRID
- $775,0004 bd4 ba1.8k sqft2511 Clifton Ave APT 3, Nashville, TN 37209For SaleMLS ID #3287592, Meredith Garrett. RealTracs MLS as distributed by MLS GRID
- $844,5003 bd4 ba2k sqft1011C 12th Ave N, Nashville, TN 37208For SaleMLS ID #3206919, Jack Costigan. RealTracs MLS as distributed by MLS GRID
- $844,5003 bd4 ba2k sqft1011D 12th Ave N, Nashville, TN 37208For SaleMLS ID #3206931, Jack Costigan. RealTracs MLS as distributed by MLS GRID
- $899,0003 bd3 ba2.1k sqft1802B 7th Ave N, Nashville, TN 37208For SaleMLS ID #3138799, Grant Hammond, Broker, ABR, SRS, SFR, ePRO. RealTracs MLS as distributed by MLS GRID
- $885,0004 bd4 ba2.7k sqft2320 Dalebrook Ct, Nashville, TN 37206For SaleMLS ID #3228459, Jackie Tulumaris. RealTracs MLS as distributed by MLS GRID
- $875,0004 bd4 ba2.1k sqft2176 Carson St #20, Nashville, TN 37211For SaleMLS ID #3154861, Emily Stewart. RealTracs MLS as distributed by MLS GRID
- $825,0004 bd4 ba1.9k sqft2208 Elliott Ave #A, Nashville, TN 37204For SaleMLS ID #3138899, Katelyn Hamby. RealTracs MLS as distributed by MLS GRID
- $665,0004 bd3 ba2k sqft906 Morrison St, Nashville, TN 37208For SaleMLS ID #3304829, Lillian Bates. RealTracs MLS as distributed by MLS GRID
