Luxury home in prime Sylvan Heights location! SO close to downtown, Vanderbilt, etc. Easy access to Interstate, too. Built by Jackson Builders (voted “Best Builder” by NASHVILLE SCENE readers). Open floor plan is super light and bright, with THREE outdoor living spaces and a covered front porch. Fenced front yard and fenced private dog run directly off owner’s suite. 220V garage outlet for EV charging. Tankless water heater/instant hot water! Poured concrete walls (engineered/super energy efficient!). Walkable to L&L Market, One City, Sylvan Supply, and Richland Park Greenway. Also close to Nashville Ballet on 37th and the Produce Place on Murphy Road. Gorgeous sunset views year round from outdoor living area.
Active
Price cut: $50K (6/15)
$1,150,000
309B 35th Ave N, Nashville, TN 37209
4beds
2,942sqft
:
Get pre-qualified$6,643/mo
Horizontal Property Regime - Detached, Residential
Built in 2023
1,306 Square Feet Lot
$-- Zestimate®
$391/sqft
$-- HOA
What's special
- 88 days |
- 365 |
- 15 |
Zillow last checked:
Listing updated:
Listed by:
Jack Miller, Luxury & Relocation Specialist 615-308-7776,
Onward Real Estate 615-234-5180
Source: RealTracs MLS as distributed by MLS GRID,MLS#: 3206849
Facts & features
Interior
Bedrooms & bathrooms
- Bedrooms: 4
- Bathrooms: 4
- Full bathrooms: 3
- 1/2 bathrooms: 1
- Main level bedrooms: 1
Bedroom 1
- Area: 270 Square Feet
- Dimensions: 18x15
Bedroom 2
- Area: 182 Square Feet
- Dimensions: 14x13
Bedroom 3
- Area: 182 Square Feet
- Dimensions: 14x13
Bedroom 4
- Area: 182 Square Feet
- Dimensions: 14x13
Dining room
- Features: Formal
- Level: Formal
- Area: 204 Square Feet
- Dimensions: 17x12
Kitchen
- Features: Eat-in Kitchen
- Level: Eat-in Kitchen
- Area: 280 Square Feet
- Dimensions: 20x14
Living room
- Features: Combination
- Level: Combination
- Area: 374 Square Feet
- Dimensions: 22x17
Other
- Features: Office
- Level: Office
- Area: 42 Square Feet
- Dimensions: 7x6
Other
- Features: Utility Room
- Level: Utility Room
- Area: 35 Square Feet
- Dimensions: 7x5
Recreation room
- Area: 228 Square Feet
- Dimensions: 19x12
Heating
- Central, Electric
Cooling
- Central Air, Electric
Appliances
- Included: Built-In Gas Oven, Gas Range, Dishwasher, Disposal
Features
- Ceiling Fan(s), Entrance Foyer, Extra Closets, Walk-In Closet(s)
- Flooring: Wood, Slate, Tile
- Basement: None
Interior area
- Total structure area: 2,942
- Total interior livable area: 2,942 sqft
- Finished area above ground: 2,942
Property
Parking
- Total spaces: 2
- Parking features: Garage Door Opener, Garage Faces Front, Concrete, Driveway, On Street
- Attached garage spaces: 2
- Has uncovered spaces: Yes
Features
- Levels: Three Or More
- Stories: 3
- Patio & porch: Deck, Covered, Porch
Lot
- Size: 1,306 Square Feet
- Features: Level
- Topography: Level
Details
- Parcel number: 092130L00200CO
- Special conditions: Standard
Construction
Type & style
- Home type: SingleFamily
- Architectural style: Contemporary
- Property subtype: Horizontal Property Regime - Detached, Residential
Materials
- Hardboard Siding, Brick
- Roof: Shingle
Condition
- New construction: No
- Year built: 2023
Utilities & green energy
- Sewer: Public Sewer
- Water: Public
- Utilities for property: Electricity Available, Water Available
Community & HOA
Community
- Security: Smoke Detector(s)
- Subdivision: West Nashville
HOA
- Has HOA: No
Location
- Region: Nashville
Financial & listing details
- Price per square foot: $391/sqft
- Annual tax amount: $7,797
- Date on market: 5/11/2026
- Electric utility on property: Yes
Estimated market value
Not available
Estimated sales range
Not available
Not available
Price history
| Date | Event | Price |
|---|---|---|
| 6/15/2026 | Price change | $1,150,000-4.2%$391/sqft |
Source:  RealTracs MLS as distributed by MLS GRID #3206849 Report a problem RealTracs MLS as distributed by MLS GRID #3206849 Report a problem | ||
| 5/15/2026 | Listed for sale | $1,200,000+37.1%$408/sqft |
Source: RealTracs MLS as distributed by MLS GRID #3206849 Report a problem | ||
| 8/2/2023 | Sold | $875,000-5.4%$297/sqft |
Source: RealTracs MLS as distributed by MLS GRID #2508452 Report a problem | ||
| 6/25/2023 | Contingent | $924,900$314/sqft |
Source: RealTracs MLS as distributed by MLS GRID #2508452 Report a problem | ||
| 6/14/2023 | Price change | $924,900-1.6%$314/sqft |
Source: RealTracs MLS as distributed by MLS GRID #2508452 Report a problem | ||
| 5/22/2023 | Price change | $939,900-1.1%$319/sqft |
Source: RealTracs MLS as distributed by MLS GRID #2508452 Report a problem | ||
| 5/4/2023 | Price change | $949,900-2.1%$323/sqft |
Source: RealTracs MLS as distributed by MLS GRID #2508452 Report a problem | ||
| 4/14/2023 | Listed for sale | $969,900$330/sqft |
Source: RealTracs MLS as distributed by MLS GRID #2508452 Report a problem | ||
Public tax history
Tax history is unavailable.
Monthly payment
Est. payment
Payment breakdown
Explore the cost of this home by adjusting the details. Changes won't be saved.Climate risks
Neighborhood: Sylvan Heights
Nearby schools
GreatSchools rating
- 8/10Sylvan Park Paideia Design CenterGrades: K-5Distance: 1.1 mi
- 8/10West End Middle SchoolGrades: 6-8Distance: 1.3 mi
- 6/10Hillsboro High SchoolGrades: 9-12Distance: 3.2 mi
Schools provided by the listing agent
- Elementary: Sylvan Park Paideia Design Center
- Middle: West End Middle School
- High: Hillsboro Comp High School
Source: RealTracs MLS as distributed by MLS GRID. This data may not be complete. We recommend contacting the local school district to confirm school assignments for this home.
- $820,0003 bd4 ba2.1k sqft311 35th Ave N, Nashville, TN 37209Sold

- $416,5002 bd1 ba1k sqft307 35th Ave N, Nashville, TN 37209Off Market
- $458,1004 bd2 ba1.5k sqft305 35th Ave N, Nashville, TN 37209Off Market
- $--2 bd1 ba800 sqft305 35th Ave N #A, Nashville, TN 37209Off Market

- $1,007,3004 bd3 ba2.8k sqft309A 35th Ave N, Nashville, TN 37209Off Market
- $1,074,5005 bd3 ba2.8k sqft308 37th Ave N, Nashville, TN 37209Off Market
- $355,5002 bd2 ba1.1k sqft310 37th Ave N, Nashville, TN 37209Off Market
- $380,8003 bd1 ba1k sqft306 37th Ave N, Nashville, TN 37209Off Market
A local agent can set up tours, give advice and negotiate with sellers.
A local lender can help you make sure your offer is ready when you are.
Similar homes
- $1,150,0003 bd4 ba2.6k sqft105A 37th Ave N, Nashville, TN 37209For Sale

 MLS ID #3306390, Suzanne McMillan. RealTracs MLS as distributed by MLS GRID
 - $1,150,0004 bd4 ba3.2k sqft2210 Grantland Ave, Nashville, TN 37204For Sale
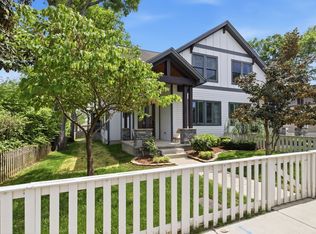 MLS ID #3243375, Chadd Bryant. RealTracs MLS as distributed by MLS GRID
 - $849,9004 bd4 ba2.7k sqft532 Westboro Dr, Nashville, TN 37209For Sale
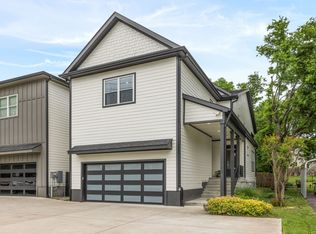 MLS ID #3333556, Michele Keith. RealTracs MLS as distributed by MLS GRID
 - $975,0004 bd4 ba2.9k sqft1416 15th Ave S, Nashville, TN 37212For Sale
 MLS ID #3336244, Melissa Hawley. RealTracs MLS as distributed by MLS GRID
 - $699,9003 bd4 ba2.7k sqft418D 37th Ave N, Nashville, TN 37209For SaleMLS ID #3314882, Nina Lampley. RealTracs MLS as distributed by MLS GRID
- $724,9003 bd4 ba2.6k sqft420A 37th Ave N, Nashville, TN 37209For SaleMLS ID #3224239, Jaclyn Smith. RealTracs MLS as distributed by MLS GRID
- $1,099,9004 bd4 ba3.4k sqft307 S 10th St #A, Nashville, TN 37206For SaleMLS ID #3318959, Chris Wright. RealTracs MLS as distributed by MLS GRID
- $1,349,9005 bd4 ba4.2k sqft1606 10th Ave N, Nashville, TN 37208For SaleMLS ID #3336347, Jacob Kupin. RealTracs MLS as distributed by MLS GRID
- $1,199,0004 bd4 ba2.7k sqft1026 Argyle Ave, Nashville, TN 37203For SaleMLS ID #3246346, Lisa Fernandez-Wilson. RealTracs MLS as distributed by MLS GRID
- $899,9004 bd4 ba2.9k sqft5916B Maxon Ave, Nashville, TN 37209For SaleMLS ID #3234909, Gabrielle C. Dodson. RealTracs MLS as distributed by MLS GRID
- $1,325,0004 bd5 ba3.6k sqft3117 Belwood St, Nashville, TN 37203For SaleMLS ID #3233691, Kristee Dickson. RealTracs MLS as distributed by MLS GRID
- $1,175,0004 bd4 ba3.2k sqft603A S 20th St, Nashville, TN 37206For SaleMLS ID #3210931, Jordyn Hollingsworth. RealTracs MLS as distributed by MLS GRID
- $1,035,0004 bd4 ba2.8k sqft606 Hume St #A, Nashville, TN 37208For SaleMLS ID #3250502, Karen Roach. RealTracs MLS as distributed by MLS GRID
- $1,024,9004 bd3 ba2.8k sqft606 Buchanan St, Nashville, TN 37208For SaleMLS ID #3247593, Martha Montiel-Lewis. RealTracs MLS as distributed by MLS GRID
- $1,395,0005 bd5 ba3.6k sqft6413 Ranchero Dr #A, Nashville, TN 37209New ConstructionMLS ID #3336427, Kacy Ellis. RealTracs MLS as distributed by MLS GRID
- $1,199,0005 bd4 ba3k sqft1014 9th Ave S, Nashville, TN 37203For SaleMLS ID #3184502, Lucy S. Smith. RealTracs MLS as distributed by MLS GRID
- $874,7504 bd3 ba2.4k sqft5410C Kentucky Ave, Nashville, TN 37209For SaleMLS ID #3221087, Tamanna Qureshi. RealTracs MLS as distributed by MLS GRID
- $975,0004 bd5 ba2.9k sqft541 River Rouge Dr #B, Nashville, TN 37209New ConstructionMLS ID #3260177, Paul Ruff. RealTracs MLS as distributed by MLS GRID
- $1,550,0004 bd4 ba3.4k sqft5310 Elkins Ave, Nashville, TN 37209For SaleMLS ID #3261475, Wendy Monday. RealTracs MLS as distributed by MLS GRID
- $1,145,0004 bd4 ba2.3k sqft1207 Shelton Ave, Nashville, TN 37216For SaleMLS ID #3246885, Connor Kennedy. RealTracs MLS as distributed by MLS GRID
