PRIME LOCATION & DEMAND – ATTENTION INVESTORS & 1031 EXCHANGE
Consistent Occupancy since 2017, proven rental visibility, lower vacancy risk, stable leasing history & desirable tenant experience. This unique one-of-a-kind unit’s desirable features include an end-unit position, multiple balconies/oversized patio, hard wood flooring, ensuite bedrooms with walk-in closets & custom-built ins, two deeded garage spaces, storm shelter/storage & adjacent to Centennial Park are just a few characteristics that renters are willing to pay a premium for this urban luxury home. The affluent area continues to show strong renter migration, high-income tenant demographics (medical professionals, grad students, corporate relocations, etc.) consistently elevated rental pricing, walkability and amenity appeal and limited resale inventory for unique townhome-style product. Even with thousands of new construction units, demand in core urban Nashville remains resilient because job growth and population inflow continue to absorb inventory. The close proximity to Vanderbilt University, West End Midtown & Downtown drive tenant demand where major employment, education, entertainment, retail, restaurants & walkability are all very desirable. If a stable, low-maintenance ownership, long-term wealth and quality tenants are what you’re looking for, look no further ~ Turn-Key, Tenant in place until May, 2027, Freshly Painted throughout, HVAC Serviced annually, Hard Wood Floors newly refinished, New Light Fixtures & Fans installed, New Washer. Ask about the HOA Fee Incentive! 12-Month minimum lease required per HOA Copy & Paste for 3D Matterport: https://my.matterport.com/show?m=6ZgehydEqgq&auth=Bearer%20k3b9y2qxigq9f7fhwdwnb2dic
Active
$1,099,900
2905 Parthenon Ave APT 101, Nashville, TN 37203
3beds
2,840sqft
Townhouse, Residential, Condominium
Built in 2010
1,306 Square Feet Lot
$-- Zestimate®
$387/sqft
$1,120/mo HOA
What's special
New washerEnd-unit positionFreshly painted throughoutHard wood flooringTwo deeded garage spacesAdjacent to centennial park
- 75 days |
- 158 |
- 4 |
Zillow last checked:
Listing updated:
Listed by:
Bobbi Jo Barnes 615-618-3022,
simpliHOM 855-856-9466
Source: RealTracs MLS as distributed by MLS GRID,MLS#: 3203189
Facts & features
Interior
Bedrooms & bathrooms
- Bedrooms: 3
- Bathrooms: 3
- Full bathrooms: 3
- Main level bedrooms: 1
Bedroom 1
- Features: Suite
- Level: Suite
- Area: 288 Square Feet
- Dimensions: 18x16
Bedroom 2
- Features: Bath
- Level: Bath
- Area: 231 Square Feet
- Dimensions: 21x11
Primary bathroom
- Features: Primary Bedroom
- Level: Primary Bedroom
Dining room
- Features: Combination
- Level: Combination
- Area: 228 Square Feet
- Dimensions: 19x12
Kitchen
- Area: 154 Square Feet
- Dimensions: 14x11
Living room
- Features: Combination
- Level: Combination
- Area: 256 Square Feet
- Dimensions: 16x16
Other
- Features: Office
- Level: Office
- Area: 182 Square Feet
- Dimensions: 14x13
Recreation room
- Features: Second Floor
- Level: Second Floor
- Area: 99 Square Feet
- Dimensions: 11x9
Heating
- Central, Electric
Cooling
- Central Air, Electric
Appliances
- Included: Electric Oven, Electric Range, Dishwasher, Disposal, Dryer, Microwave, Refrigerator, Washer
Features
- Built-in Features, Ceiling Fan(s), Entrance Foyer, High Ceilings, Open Floorplan, Walk-In Closet(s), High Speed Internet, Kitchen Island
- Flooring: Wood, Tile
- Basement: None
- Has fireplace: No
- Common walls with other units/homes: End Unit
Interior area
- Total structure area: 2,840
- Total interior livable area: 2,840 sqft
- Finished area above ground: 2,840
Property
Parking
- Total spaces: 4
- Parking features: Assigned, On Street
- Garage spaces: 2
- Uncovered spaces: 2
Features
- Levels: Two
- Stories: 2
- Patio & porch: Porch, Covered, Patio
- Exterior features: Balcony
Lot
- Size: 1,306 Square Feet
Details
- Additional structures: Storm Shelter
- Parcel number: 092140A10100CO
- Special conditions: Standard
Construction
Type & style
- Home type: Townhouse
- Architectural style: Contemporary
- Property subtype: Townhouse, Residential, Condominium
- Attached to another structure: Yes
Materials
- Brick
- Roof: Steel
Condition
- New construction: No
- Year built: 2010
Utilities & green energy
- Sewer: Public Sewer
- Water: Public
- Utilities for property: Electricity Available, Water Available, Cable Connected, Underground Utilities
Community & HOA
Community
- Security: Fire Sprinkler System, Security Gate, Smoke Detector(s)
- Subdivision: Artesia
HOA
- Has HOA: Yes
- Amenities included: Dog Park, Park, Sidewalks, Underground Utilities, Trail(s)
- Services included: Maintenance Structure, Maintenance Grounds, Insurance, Trash
- HOA fee: $1,120 monthly
Location
- Region: Nashville
Financial & listing details
- Price per square foot: $387/sqft
- Tax assessed value: $949,300
- Annual tax amount: $6,632
- Date on market: 5/8/2026
- Electric utility on property: Yes
Estimated market value
Not available
Estimated sales range
Not available
Not available
Price history
| Date | Event | Price |
|---|---|---|
| 5/9/2026 | Listed for sale | $1,099,900$387/sqft |
Source:  RealTracs MLS as distributed by MLS GRID #3203189 Report a problem RealTracs MLS as distributed by MLS GRID #3203189 Report a problem | ||
| 4/30/2026 | Listing removed | $1,099,900$387/sqft |
Source: RealTracs MLS as distributed by MLS GRID #3046510 Report a problem | ||
| 11/15/2025 | Listed for sale | $1,099,900-8.3%$387/sqft |
Source: RealTracs MLS as distributed by MLS GRID #3046510 Report a problem | ||
| 11/8/2025 | Listing removed | $1,200,000$423/sqft |
Source: RealTracs MLS as distributed by MLS GRID #2969786 Report a problem | ||
| 9/5/2025 | Price change | $1,200,000-9.4%$423/sqft |
Source: RealTracs MLS as distributed by MLS GRID #2969786 Report a problem | ||
| 8/6/2025 | Listed for sale | $1,325,000+84.3%$467/sqft |
Source: RealTracs MLS as distributed by MLS GRID #2969786 Report a problem | ||
| 5/27/2023 | Listing removed | -- |
Source: Zillow Rentals Report a problem | ||
| 5/21/2023 | Price change | $3,900-4.9%$1/sqft |
Source: Zillow Rentals Report a problem | ||
| 4/24/2023 | Price change | $4,100-8.9%$1/sqft |
Source: Zillow Rentals Report a problem | ||
| 4/12/2023 | Listed for rent | $4,500+13.2%$2/sqft |
Source: Zillow Rentals Report a problem | ||
| 3/4/2023 | Listing removed | -- |
Source: Zillow Rentals Report a problem | ||
| 1/25/2023 | Listed for rent | $3,975$1/sqft |
Source: Zillow Rentals Report a problem | ||
| 1/25/2023 | Listing removed | -- |
Source: Zillow Rentals Report a problem | ||
| 1/13/2023 | Price change | $3,975-5.4%$1/sqft |
Source: Zillow Rentals Report a problem | ||
| 10/20/2022 | Price change | $4,200-4.5%$1/sqft |
Source: Zillow Rental Network Premium Report a problem | ||
| 10/14/2022 | Price change | $4,400-4.3%$2/sqft |
Source: Zillow Rental Network Premium Report a problem | ||
| 9/7/2022 | Price change | $4,600-7.1%$2/sqft |
Source: Zillow Rental Network Premium Report a problem | ||
| 7/20/2022 | Price change | $4,950+10%$2/sqft |
Source: Zillow Rental Network Premium Report a problem | ||
| 7/14/2022 | Listed for rent | $4,500+28.6%$2/sqft |
Source: Zillow Rental Network Premium Report a problem | ||
| 4/18/2017 | Listing removed | $3,500$1/sqft |
Source: Real Property Management Investor's Choice Report a problem | ||
| 3/28/2017 | Price change | $3,500-12.5%$1/sqft |
Source: Real Property Management Investor's Choice Report a problem | ||
| 3/18/2017 | Listed for rent | $4,000$1/sqft |
Source: Real Property Management Investor's Choice Report a problem | ||
| 3/15/2017 | Sold | $719,000-3.5%$253/sqft |
Source: RealTracs MLS as distributed by MLS GRID #1791143 Report a problem | ||
| 2/10/2017 | Pending sale | $744,944$262/sqft |
Source: DeSelms Real Estate #1791143 Report a problem | ||
| 1/6/2017 | Listed for sale | $744,944+16.6%$262/sqft |
Source: DeSelms Real Estate #1791143 Report a problem | ||
| 6/19/2014 | Sold | $639,000$225/sqft |
Source: Public Record Report a problem | ||
Public tax history
| Year | Property taxes | Tax assessment |
|---|---|---|
| 2025 | $6,678 +0.7% | $237,325 +16.4% |
| 2024 | $6,632 | $203,825 |
| 2023 | $6,632 | $203,825 |
| 2022 | $6,632 -1% | $203,825 |
| 2021 | $6,702 -15% | $203,825 +9.1% |
| 2020 | $7,888 +33.8% | $186,875 |
| 2019 | $5,896 | $186,875 |
| 2018 | $5,896 | $186,875 |
| 2017 | $5,896 | $186,875 +17% |
| 2016 | $5,896 -18.3% | $159,750 |
| 2015 | $7,214 | $159,750 -37.5% |
| 2014 | $7,214 | $255,600 -23.2% |
| 2013 | -- | $332,800 -3% |
| 2012 | -- | $343,160 +98.3% |
| 2011 | -- | $173,075 +45.2% |
| 2010 | -- | $119,175 |
Find assessor info on the county website
Monthly payment
Est. payment
Payment breakdown
Explore the cost of this home by adjusting the details. Changes won't be saved.Climate risks
Neighborhood: West End Park
Nearby schools
GreatSchools rating
- 7/10Eakin Elementary SchoolGrades: K-5Distance: 1 mi
- 8/10West End Middle SchoolGrades: 6-8Distance: 1.2 mi
- 6/10Hillsboro High SchoolGrades: 9-12Distance: 2.9 mi
Schools provided by the listing agent
- Elementary: Eakin Elementary
- Middle: West End Middle School
- High: Hillsboro Comp High School
Source: RealTracs MLS as distributed by MLS GRID. This data may not be complete. We recommend contacting the local school district to confirm school assignments for this home.
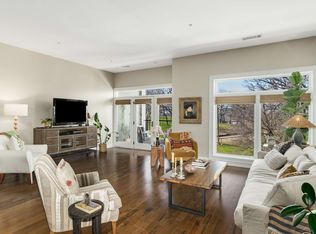
- $564,9001 bd2 ba1.5k sqft2905 Parthenon Ave APT 302, Nashville, TN 37203Sold
- $570,6001 bd1 ba1.2k sqft2905 Parthenon Ave APT 309, Nashville, TN 37203Off Market

- $668,2001 bd2 ba1.9k sqft2905 Parthenon Ave APT 306, Nashville, TN 37203Off Market

- $598,4001 bd1 ba1.6k sqft2905 Parthenon Ave APT 303, Nashville, TN 37203Off Market

- $475,1001 bd1 ba1.3k sqft2905 Parthenon Ave APT 307, Nashville, TN 37203Off Market
- $574,7002 bd3 ba1.6k sqft2905 Parthenon Ave APT 109, Nashville, TN 37203Off Market
- $481,4001 bd1 ba1.3k sqft2905 Parthenon Ave APT 308, Nashville, TN 37203Off Market
- $708,5002 bd3 ba2.1k sqft2905 Parthenon Ave APT 102, Nashville, TN 37203Off Market
A local agent can set up tours, give advice and negotiate with sellers.
A local lender can help you make sure your offer is ready when you are.
Similar homes
- $995,0003 bd4 ba2.5k sqft800 13th Ave S, Nashville, TN 37203For Sale

 MLS ID #3283840, Jeanelle Winston. RealTracs MLS as distributed by MLS GRID
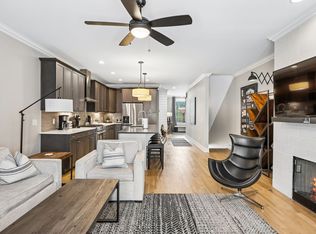
 - $1,150,0004 bd4 ba2.4k sqft1313 Wade Ave, Nashville, TN 37212For Sale
 MLS ID #3169643, Teri Radcliff. RealTracs MLS as distributed by MLS GRID
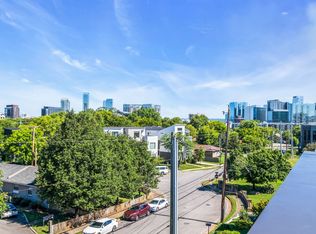
 - $1,150,0004 bd4 ba2.5k sqft1016B 13th Ave S, Nashville, TN 37212For Sale
 MLS ID #3242049, Tove Gunnarson. RealTracs MLS as distributed by MLS GRID
 - $869,0003 bd4 ba2.3k sqft505 Wedgewood Ave #I, Nashville, TN 37203For Sale
 MLS ID #3070960, Michael Swift, Guild Certified Luxury Home Marketing Specialist. RealTracs MLS as distributed by MLS GRID
 - $675,0003 bd3 ba2.3k sqft328 Elmington Ave, Nashville, TN 37205For SaleMLS ID #3179934, Ruby Elshafei. RealTracs MLS as distributed by MLS GRID
- $825,0003 bd4 ba2.5k sqft1429 Shelby Ave, Nashville, TN 37206New ConstructionMLS ID #3191356, Jaime Vlassopulos. RealTracs MLS as distributed by MLS GRID
- $1,199,0004 bd4 ba3.4k sqft4114 Legend Hall Dr, Nashville, TN 37215For SaleMLS ID #3255088, Christian DeStefanis. RealTracs MLS as distributed by MLS GRID
- $874,9003 bd4 ba2.8k sqft119 Demoss Rd, Nashville, TN 37209For SaleMLS ID #3242113, Chris F. Harwell. RealTracs MLS as distributed by MLS GRID
- $949,9995 bd4 ba3.4k sqft1433 14th Ave S, Nashville, TN 37212For SaleMLS ID #3190736, Laura Hopper. RealTracs MLS as distributed by MLS GRID
- $1,205,0003 bd3 ba2.3k sqft111 Glendower Ct, Nashville, TN 37204For SaleMLS ID #3067713, Katie Wayne, Principal Broker. RealTracs MLS as distributed by MLS GRID
- $899,0003 bd3 ba2.1k sqft1802B 7th Ave N, Nashville, TN 37208For SaleMLS ID #3138799, Grant Hammond, Broker, ABR, SRS, SFR, ePRO. RealTracs MLS as distributed by MLS GRID
- $579,9003 bd4 ba2.1k sqft239 White Bridge Pike Suite 18, Nashville, TN 37209For SaleMLS ID #3269539, Mason Dills. RealTracs MLS as distributed by MLS GRID
- $684,9993 bd5 ba2.6k sqft418A 37th Ave N, Nashville, TN 37209For SaleMLS ID #3177688, Bryan Jones. RealTracs MLS as distributed by MLS GRID
- $795,9003 bd3 ba2.1k sqft1824B 6th Ave N, Nashville, TN 37208For SaleMLS ID #3190661, Janet Denton Gatewood. RealTracs MLS as distributed by MLS GRID
- $659,9003 bd4 ba1.6k sqft2003 Convent Pl APT 6, Nashville, TN 37212For SaleMLS ID #3150070, Ralph Pearson. RealTracs MLS as distributed by MLS GRID
- $795,9993 bd4 ba2.7k sqft600 Fatherland St #B, Nashville, TN 37206For SaleMLS ID #3228981, Valerie Clarke. RealTracs MLS as distributed by MLS GRID
- $1,390,0004 bd4 ba3.1k sqft1605 Ardenwood Ct, Nashville, TN 37215For SaleMLS ID #3256515, Nona W. Fox. RealTracs MLS as distributed by MLS GRID
- $600,0003 bd4 ba2.5k sqft2107 32nd Ave S, Nashville, TN 37212For SaleMLS ID #3250549, Josh Anderson. RealTracs MLS as distributed by MLS GRID
- $925,0004 bd4 ba3.2k sqft101 Corbin Ct, Nolensville, TN 37135For SaleMLS ID #3304251, Vini Moolchandani. RealTracs MLS as distributed by MLS GRID
- $1,370,0005 bd5 ba3.8k sqft6400 Harding Pike, Nashville, TN 37205For SaleMLS ID #3262716, Cecil Elrod. RealTracs MLS as distributed by MLS GRID
