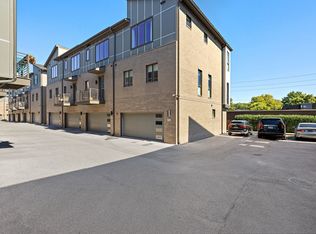
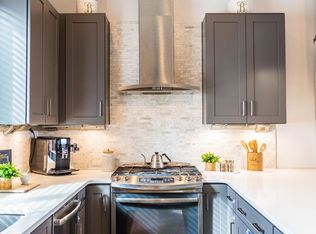
Welcome to 810 Melpark — an upscale, modern condo perfectly positioned in one of Nashville’s most sought-after locations. This spacious property is vacant, pre-inspection completed, and move-in ready! Conveniently located just off 8th Avenue, this home offers easy access to the vibrant energy of Wedgewood-Houston and 12 South, with some of the city’s best dining, shopping, and entertainment just moments away. Inside, you’ll find a thoughtfully designed layout featuring 3 spacious bedrooms, ideal for comfortable living, guests, or a home office. The home showcases stunning hardwood floors throughout, complemented by clean, modern finishes that create a fresh and elevated feel. The open-concept living space is perfect for both everyday living and entertaining, with abundant natural light and seamless flow.
A rare find in this area, the attached 2-car garage provides convenience and additional storage. Every detail has been curated to offer a low-maintenance lifestyle without compromising on style or functionality.
Whether you're looking to be close to the action or enjoy a sleek, move-in-ready home in a prime location, 810 Melpark delivers the best of Nashville living.
Active
$675,000
810 Melpark Ct, Nashville, TN 37204
3beds
1,805sqft
:
Get pre-qualified$4,319/mo
Townhouse, Residential, Condominium
Built in 2016
871 Square Feet Lot
$-- Zestimate®
$374/sqft
$244/mo HOA
What's special
Open-concept living spaceAbundant natural lightStunning hardwood floors throughoutClean modern finishes
- 68 days |
- 203 |
- 14 |
Zillow last checked:
Listing updated:
Listed by:
Caroline Rosenberg 615-823-0030,
Compass RE 615-475-5616
Source: RealTracs MLS as distributed by MLS GRID,MLS#: 3226284
Facts & features
Interior
Bedrooms & bathrooms
- Bedrooms: 3
- Bathrooms: 4
- Full bathrooms: 3
- 1/2 bathrooms: 1
- Main level bedrooms: 1
Bedroom 1
- Features: Full Bath
- Level: Full Bath
- Area: 121 Square Feet
- Dimensions: 11x11
Bedroom 2
- Features: Extra Large Closet
- Level: Extra Large Closet
- Area: 168 Square Feet
- Dimensions: 14x12
Bedroom 3
- Features: Walk-In Closet(s)
- Level: Walk-In Closet(s)
- Area: 182 Square Feet
- Dimensions: 14x13
Primary bathroom
- Features: Double Vanity
- Level: Double Vanity
Kitchen
- Features: Eat-in Kitchen
- Level: Eat-in Kitchen
- Area: 285 Square Feet
- Dimensions: 15x19
Living room
- Features: Combination
- Level: Combination
- Area: 390 Square Feet
- Dimensions: 26x15
Heating
- Central
Cooling
- Central Air
Appliances
- Included: Dishwasher, Disposal, Dryer, Freezer, Microwave, Refrigerator, Built-In Gas Oven, Gas Range
Features
- Walk-In Closet(s)
- Flooring: Wood
- Basement: None
Interior area
- Total structure area: 1,805
- Total interior livable area: 1,805 sqft
- Finished area above ground: 1,805
Property
Parking
- Total spaces: 5
- Parking features: Garage Faces Rear, Parking Lot
- Attached garage spaces: 2
- Uncovered spaces: 3
Features
- Levels: Three Or More
- Stories: 3
- Patio & porch: Porch
Lot
- Size: 871 Square Feet
- Features: Level
- Topography: Level
Details
- Parcel number: 105140N01200CO
- Special conditions: Standard
Construction
Type & style
- Home type: Townhouse
- Property subtype: Townhouse, Residential, Condominium
- Attached to another structure: Yes
Materials
- Hardboard Siding, Brick
Condition
- New construction: No
- Year built: 2016
Utilities & green energy
- Sewer: Public Sewer
- Water: Public
- Utilities for property: Water Available
Community & HOA
Community
- Subdivision: Melpark Townhomes
HOA
- Has HOA: Yes
- Services included: Maintenance Structure, Maintenance Grounds, Trash
- HOA fee: $244 monthly
- Second HOA fee: $400 one time
Location
- Region: Nashville
Financial & listing details
- Price per square foot: $374/sqft
- Tax assessed value: $700,100
- Annual tax amount: $3,767
- Date on market: 6/1/2026
Estimated market value
Not available
Estimated sales range
Not available
Not available
Price history
| Date | Event | Price |
|---|---|---|
| 6/8/2026 | Listed for sale | $675,000$374/sqft |
Source:  RealTracs MLS as distributed by MLS GRID #3226284 Report a problem RealTracs MLS as distributed by MLS GRID #3226284 Report a problem | ||
| 5/26/2026 | Listing removed | $675,000$374/sqft |
Source: RealTracs MLS as distributed by MLS GRID #3167846 Report a problem | ||
| 4/15/2026 | Listed for sale | $675,000-2.9%$374/sqft |
Source: RealTracs MLS as distributed by MLS GRID #3167846 Report a problem | ||
| 6/17/2025 | Listing removed | $695,000$385/sqft |
Source: RealTracs MLS as distributed by MLS GRID #2817799 Report a problem | ||
| 4/16/2025 | Listed for sale | $695,000-2.9%$385/sqft |
Source: RealTracs MLS as distributed by MLS GRID #2817799 Report a problem | ||
| 12/14/2023 | Listing removed | -- |
Source: RealTracs MLS as distributed by MLS GRID #2594258 Report a problem | ||
| 12/8/2023 | Listing removed | -- |
Source: RealTracs MLS as distributed by MLS GRID #2582648 Report a problem | ||
| 11/17/2023 | Listed for rent | $3,700$2/sqft |
Source: RealTracs MLS as distributed by MLS GRID #2594258 Report a problem | ||
| 10/18/2023 | Listed for sale | $715,500$396/sqft |
Source: RealTracs MLS as distributed by MLS GRID #2582648 Report a problem | ||
| 8/27/2023 | Listing removed | -- |
Source: RealTracs MLS as distributed by MLS GRID #2540024 Report a problem | ||
| 6/23/2023 | Listed for sale | $715,500+38.9%$396/sqft |
Source: RealTracs MLS as distributed by MLS GRID #2540024 Report a problem | ||
| 3/26/2020 | Sold | $515,000-2.8%$285/sqft |
Source: RealTracs MLS as distributed by MLS GRID #2089425 Report a problem | ||
| 1/3/2020 | Listed for sale | $529,900+4.3%$294/sqft |
Source: Synergy Realty Network, LLC #2089425 Report a problem | ||
| 6/25/2018 | Listing removed | $507,900$281/sqft |
Source: Synergy Realty Network, LLC #1920591 Report a problem | ||
| 4/23/2018 | Price change | $507,900-0.4%$281/sqft |
Source: Synergy Realty Network, LLC #1920591 Report a problem | ||
| 4/16/2018 | Listed for sale | $509,900+8.7%$282/sqft |
Source: Synergy Realty Network, LLC #1920591 Report a problem | ||
| 5/12/2017 | Sold | $469,200$260/sqft |
Source: RealTracs MLS as distributed by MLS GRID #1789921 Report a problem | ||
| 3/1/2017 | Sold | $469,200$260/sqft |
Source: Public Record Report a problem | ||
Public tax history
| Year | Property taxes | Tax assessment |
|---|---|---|
| 2025 | $4,869 +29.3% | $175,025 +35.8% |
| 2024 | $3,767 | $128,925 |
| 2023 | $3,767 | $128,925 |
| 2022 | $3,767 -1% | $128,925 |
| 2021 | $3,807 -12.9% | $128,925 +11.7% |
| 2020 | $4,373 +37.5% | $115,450 |
| 2019 | $3,181 | $115,450 |
| 2018 | $3,181 0% | $115,450 |
| 2017 | $3,181 | $115,450 +168.2% |
| 2016 | $3,181 | $43,050 |
Find assessor info on the county website
Monthly payment
Est. payment
Payment breakdown
Explore the cost of this home by adjusting the details. Changes won't be saved.Climate risks
Neighborhood: Berry Hill
Nearby schools
GreatSchools rating
- 7/10Waverly-Belmont Elementary SchoolGrades: K-5Distance: 0.6 mi
- 8/10John T. Moore Middle SchoolGrades: 6-8Distance: 2.7 mi
- 6/10Hillsboro High SchoolGrades: 9-12Distance: 2.5 mi
Schools provided by the listing agent
- Elementary: Waverly-Belmont Elementary School
- Middle: John Trotwood Moore Middle
- High: Hillsboro Comp High School
Source: RealTracs MLS as distributed by MLS GRID. This data may not be complete. We recommend contacting the local school district to confirm school assignments for this home.
- $626,5003 bd3 ba1.8k sqft812 Melpark Ct, Nashville, TN 37204Off Market

- $710,0003 bd4 ba1.9k sqft808 Melpark Ct, Nashville, TN 37204Sold
- $3,6003 bd4 ba1.9k sqft814 Melpark Ct, Nashville, TN 37203For Rent
- $3,4003 bd3 ba1.5k sqft807 Melpark Ct, Nashville, TN 37204For Rent

- $615,5003 bd3 ba1.5k sqft811 Melpark Ct, Nashville, TN 37204Off Market
- $699,7003 bd3 ba1.9k sqft816 Melpark Ct, Nashville, TN 37204Off Market
- $680,1003 bd3 ba1.9k sqft814 Melpark Ct, Nashville, TN 37204Off Market
- $658,1003 bd3 ba1.9k sqft708 Melpark Dr, Nashville, TN 37204Off Market
A local agent can set up tours, give advice and negotiate with sellers.
Similar homes
- $659,9003 bd3 ba1.5k sqft719 Bradford Ave, Nashville, TN 37204For Sale
 MLS ID #3244769, Ruth Picha. RealTracs MLS as distributed by MLS GRID
 - $649,0004 bd4 ba2.2k sqft2703 Biloxi Ave, Nashville, TN 37204For Sale
 MLS ID #3131404, Chris Fumia. RealTracs MLS as distributed by MLS GRID
 - $525,0003 bd4 ba2k sqft171 Stonecrest Dr, Nashville, TN 37209For Sale
 MLS ID #3312269, Cara Hudson Owen. RealTracs MLS as distributed by MLS GRID
 - $850,0003 bd3 ba1.9k sqft395 Monroe St, Nashville, TN 37208For Sale
 MLS ID #3302530, Lisa Gaston. RealTracs MLS as distributed by MLS GRID
 - $789,0004 bd3 ba1.9k sqft151A Rains Ave, Nashville, TN 37203For SaleMLS ID #3298490, Courtney Lovell. RealTracs MLS as distributed by MLS GRID
- $650,0003 bd3 ba2.1k sqft98B Oceola Ave, Nashville, TN 37209For SaleMLS ID #3270514, JC Connolly. RealTracs MLS as distributed by MLS GRID
- $724,9003 bd4 ba2.6k sqft420A 37th Ave N, Nashville, TN 37209For SaleMLS ID #3224239, Jaclyn Smith. RealTracs MLS as distributed by MLS GRID
- $725,0003 bd3 ba2.4k sqft838B Lischey Ave, Nashville, TN 37207For SaleMLS ID #3301911, Chris Fumia. RealTracs MLS as distributed by MLS GRID
- $699,9004 bd4 ba1.9k sqft853 Vibe Pl, Nashville, TN 37216For SaleMLS ID #3097965, Darbi Bolton. RealTracs MLS as distributed by MLS GRID
- $539,9003 bd3 ba1.4k sqft3404 Shelby Bottoms Bnd, Nashville, TN 37206For SaleMLS ID #3499646, Amy Cannon. RealTracs MLS as distributed by MLS GRID
- $779,9003 bd4 ba2.2k sqft407A 35th Ave N, Nashville, TN 37209For SaleMLS ID #3233549, Cecilia Davis. RealTracs MLS as distributed by MLS GRID
- $549,9003 bd3 ba1.6k sqft327 Oriel Ave, Nashville, TN 37210For SaleMLS ID #3262647, David Edward Harris. RealTracs MLS as distributed by MLS GRID
- $689,9004 bd4 ba2k sqft110 Myrtle St #D, Nashville, TN 37206New ConstructionMLS ID #3245190, Brittany Necci. RealTracs MLS as distributed by MLS GRID
- $599,9004 bd3 ba2.1k sqft2013 Sultana Ave #B, Nashville, TN 37207New ConstructionMLS ID #3333677, Wael Zaki. RealTracs MLS as distributed by MLS GRID
- $650,0003 bd4 ba2.4k sqft1633 54th Ave N #15, Nashville, TN 37209For SaleMLS ID #3190918, Viyaleta Tooley. RealTracs MLS as distributed by MLS GRID
- $430,0002 bd3 ba1.6k sqft817 Battlefield Dr, Nashville, TN 37204For SaleMLS ID #3190586, Kyle Shults. RealTracs MLS as distributed by MLS GRID
- $899,0004 bd4 ba2.1k sqft2001 Convent Pl APT 10, Nashville, TN 37212For SaleMLS ID #3166739, Grant Bullen. RealTracs MLS as distributed by MLS GRID
- $579,9904 bd4 ba1.9k sqft209 Harmony Aly Lot 22, Nashville, TN 37207New ConstructionMLS ID #3318964, Shannon England. RealTracs MLS as distributed by MLS GRID
- $598,7003 bd4 ba1.8k sqft1021D Elvira Ave, Nashville, TN 37216For SaleMLS ID #3318681, Callie Loewen. RealTracs MLS as distributed by MLS GRID
- $559,9003 bd4 ba2.2k sqft731 Douglas Ave, Nashville, TN 37207For SaleMLS ID #3255662, Kina McKissack. RealTracs MLS as distributed by MLS GRID
