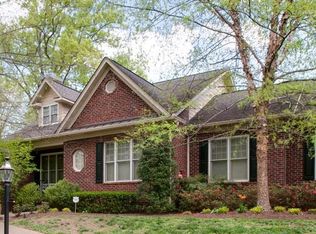
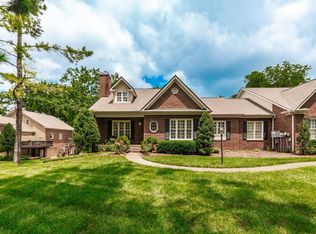
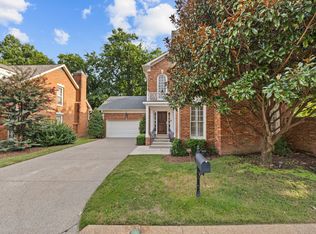
Spacious Green Hills living under $1 million! This all-brick end-unit home offers a new roof and HVAC, generous living spaces, and the ease of association-maintained landscaping and exterior maintenance. The main level features hardwood floors, a gas fireplace, and a large kitchen with a butler’s pantry that opens to the family room and breakfast area. Step out to the balcony deck or retreat to the spacious main-level primary suite. Upstairs, oversized bedrooms offer ample closet and attic storage. The finished walk-out basement adds a second gas fireplace, full bath, and private exterior access, giving you flexible space for guests, a home office, or entertaining. Oversized 3-car garage and ample guest parking. Convenient to Green Hills shopping and dining, Vanderbilt, Belmont, and Downtown Nashville. Full video tour available in the listing.
Active
$988,000
4412 Estes Rd, Nashville, TN 37215
4beds
3,147sqft
Zero Lot Line, Residential
Built in 2001
1,742 Square Feet Lot
$-- Zestimate®
$314/sqft
$750/mo HOA
What's special
Gas fireplaceFinished walk-out basementSecond gas fireplaceBalcony deckPrivate exterior accessSpacious main-level primary suiteNew roof
- 33 days
- 1,842
- 80
Likely to sell faster than
Zillow last checked:
Listing updated:
Listed by:
Hayley Thornton 615-587-4829,
Parker Peery Properties 615-446-1884
Source: RealTracs MLS as distributed by MLS GRID,MLS#: 3527487
Facts & features
Interior
Bedrooms & bathrooms
- Bedrooms: 4
- Bathrooms: 4
- Full bathrooms: 3
- 1/2 bathrooms: 1
- Main level bedrooms: 1
Bedroom 1
- Features: Suite
- Level: Suite
- Area: 210 Square Feet
- Dimensions: 14x15
Bedroom 2
- Features: Extra Large Closet
- Level: Extra Large Closet
- Area: 180 Square Feet
- Dimensions: 12x15
Bedroom 3
- Features: Bath
- Level: Bath
- Area: 336 Square Feet
- Dimensions: 16x21
Bedroom 4
- Features: Bath
- Level: Bath
- Area: 555 Square Feet
- Dimensions: 15x37
Den
- Features: Bookcases
- Level: Bookcases
- Area: 315 Square Feet
- Dimensions: 15x21
Dining room
- Features: Formal
- Level: Formal
- Area: 180 Square Feet
- Dimensions: 12x15
Kitchen
- Features: Eat-in Kitchen
- Level: Eat-in Kitchen
- Area: 460 Square Feet
- Dimensions: 20x23
Living room
- Area: 272 Square Feet
- Dimensions: 16x17
Heating
- Central
Cooling
- Ceiling Fan(s), Central Air
Appliances
- Included: Double Oven, Electric Oven, Cooktop, Dishwasher, Disposal, Microwave
- Laundry: Washer Hookup
Features
- Bookcases, Built-in Features, Ceiling Fan(s), Extra Closets, High Ceilings, Pantry, Walk-In Closet(s), High Speed Internet
- Flooring: Carpet, Wood, Tile
- Basement: Exterior Entry,Finished,Full
- Number of fireplaces: 2
- Fireplace features: Gas, Living Room, Recreation Room
- Common walls with other units/homes: End Unit
Interior area
- Total structure area: 3,147
- Total interior livable area: 3,147 sqft
- Finished area above ground: 2,414
- Finished area below ground: 733
Property
Parking
- Total spaces: 5
- Parking features: Garage Faces Rear, Asphalt
- Attached garage spaces: 3
- Uncovered spaces: 2
Features
- Levels: Three Or More
- Stories: 2
- Patio & porch: Patio, Covered
- Exterior features: Balcony
Lot
- Size: 1,742 Square Feet
Details
- Parcel number: 130080H00200CO
- Special conditions: Standard
Construction
Type & style
- Home type: SingleFamily
- Architectural style: Traditional
- Property subtype: Zero Lot Line, Residential
- Attached to another structure: Yes
Materials
- Brick
- Roof: Asphalt
Condition
- New construction: No
- Year built: 2001
Utilities & green energy
- Sewer: Public Sewer
- Water: Public
- Utilities for property: Water Available
Green energy
- Energy efficient items: Thermostat
Community & HOA
Community
- Security: Security System, Smoke Detector(s)
- Subdivision: Canebrook
HOA
- Has HOA: Yes
- Services included: Maintenance Structure, Maintenance Grounds, Insurance
- HOA fee: $750 monthly
Location
- Region: Nashville
Financial & listing details
- Price per square foot: $314/sqft
- Tax assessed value: $1,191,200
- Annual tax amount: $8,380
- Date on market: 8/28/2026
Estimated market value
Not available
Estimated sales range
Not available
Not available
Price history
| Date | Event | Price |
|---|---|---|
| 8/28/2026 | Listed for sale | $988,000+9.8%$314/sqft |
Source:  RealTracs MLS as distributed by MLS GRID #3527487 Report a problem RealTracs MLS as distributed by MLS GRID #3527487 Report a problem | ||
| 9/8/2021 | Sold | $899,900$286/sqft |
Source: RealTracs MLS as distributed by MLS GRID #2273180 Report a problem | ||
| 7/21/2021 | Contingent | $899,900$286/sqft |
Source: RealTracs MLS as distributed by MLS GRID #2273180 Report a problem | ||
| 7/20/2021 | Listed for sale | $899,900+20%$286/sqft |
Source: RealTracs MLS as distributed by MLS GRID #2273180 Report a problem | ||
| 12/5/2019 | Listing removed | $3,750$1/sqft |
Source: Worth Properties LLC #2095221 Report a problem | ||
| 10/30/2019 | Listed for rent | $3,750$1/sqft |
Source: Worth Properties LLC #2095221 Report a problem | ||
| 9/7/2018 | Listing removed | $3,750$1/sqft |
Source: Katherine McGill #1936891 Report a problem | ||
| 6/5/2018 | Listed for rent | $3,750+7.1%$1/sqft |
Source: Worth Properties LLC #1936891 Report a problem | ||
| 5/3/2018 | Listing removed | $3,500$1/sqft |
Source: Worth Properties LLC #1924727 Report a problem | ||
| 4/29/2018 | Listed for rent | $3,500$1/sqft |
Source: Worth Properties LLC #1924727 Report a problem | ||
| 9/16/2016 | Listing removed | $749,900$238/sqft |
Source: Worth Properties LLC #1763513 Report a problem | ||
| 9/11/2016 | Price change | $749,900-1.3%$238/sqft |
Source: Worth Properties LLC #1763513 Report a problem | ||
| 9/8/2016 | Price change | $759,900-4.9%$241/sqft |
Source: Worth Properties LLC #1763513 Report a problem | ||
| 6/17/2016 | Listed for sale | $799,000$254/sqft |
Source: Worth Properties LLC #1710482 Report a problem | ||
| 5/2/2016 | Listing removed | $799,000$254/sqft |
Source: TheDailyClassifieds.Com #1710482 Report a problem | ||
| 3/10/2016 | Listed for sale | $799,000+68.2%$254/sqft |
Source: TheDailyClassifieds.Com #1710482 Report a problem | ||
| 11/21/2006 | Sold | $475,000+25%$151/sqft |
Source: Public Record Report a problem | ||
| 3/27/2002 | Sold | $380,000$121/sqft |
Source: Public Record Report a problem | ||
Public tax history
| Year | Property taxes | Tax assessment |
|---|---|---|
| 2025 | $8,380 +65.6% | $297,800 +91.5% |
| 2024 | $5,059 | $155,475 |
| 2023 | $5,059 | $155,475 |
| 2022 | $5,059 -1% | $155,475 |
| 2021 | $5,112 -21.7% | $155,475 +0.6% |
| 2020 | $6,525 +33.8% | $154,575 |
| 2019 | $4,877 | $154,575 |
| 2018 | $4,877 0% | $154,575 |
| 2017 | $4,877 | $154,575 +26.8% |
| 2016 | $4,877 -11.4% | $121,875 |
| 2015 | $5,504 | $121,875 |
| 2014 | $5,504 | $121,875 |
| 2013 | -- | $121,875 +2.8% |
| 2012 | -- | $118,550 |
| 2011 | -- | $118,550 |
| 2010 | -- | $118,550 |
| 2009 | -- | $118,550 +0.1% |
| 2008 | -- | $118,425 -2.2% |
| 2007 | -- | $121,150 |
| 2006 | -- | -- |
| 2005 | -- | -- |
| 2004 | -- | -- |
| 2003 | -- | -- |
| 2002 | -- | -- |
Find assessor info on the county website
Monthly payment
Est. payment
Payment breakdown
Explore the cost of this home by adjusting the details. Changes won't be saved.Climate risks
Neighborhood: Green Hills
Nearby schools
Schools provided by the listing agent
- Elementary: Julia Green Elementary
- Middle: John Trotwood Moore Middle
- High: Hillsboro Comp High School
Source: RealTracs MLS as distributed by MLS GRID. This data may not be complete. We recommend contacting the local school district to confirm school assignments for this home.
Similar homes
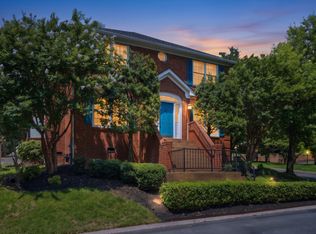
- $985,0004 bd3 ba2.8k sqft72 Ravenwood Hills Cir, Nashville, TN 37215For Sale
 MLS ID #3239903, Robert Young. RealTracs MLS as distributed by MLS GRID
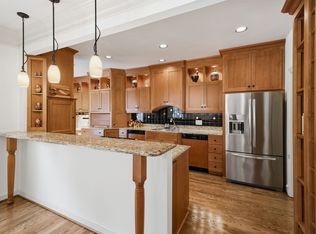
 - $950,0004 bd3 ba2.8k sqft1464 Tyne Blvd, Nashville, TN 37215For Sale
 MLS ID #3231492, Eric Wyse, ROWE | WYSE Partners. RealTracs MLS as distributed by MLS GRID
 - $1,020,0003 bd2 ba2.7k sqft4602 Benton Smith Rd, Nashville, TN 37215For Sale
 MLS ID #3520832, Toby Graves. RealTracs MLS as distributed by MLS GRID
 - $950,0003 bd3 ba2.8k sqft3600 Bowlingate Ln, Nashville, TN 37215For Sale
 MLS ID #3287945, Timothy Sowell. RealTracs MLS as distributed by MLS GRID
 - $1,175,0003 bd4 ba3.5k sqft701 Vail Ct, Nashville, TN 37215For SaleMLS ID #3226547, Joe K. Hach. RealTracs MLS as distributed by MLS GRID
- $1,098,0003 bd3 ba2.8k sqft1470 Tyne Blvd, Nashville, TN 37215For SaleMLS ID #3263411, Shelly Hudson. RealTracs MLS as distributed by MLS GRID
- $1,249,0004 bd4 ba3.5k sqft236 Burlington Pl, Nashville, TN 37215For SaleMLS ID #3525808, Dan Stewart. RealTracs MLS as distributed by MLS GRID
- $819,0003 bd2 ba1.8k sqft2722 Sharondale Ct, Nashville, TN 37215For SaleMLS ID #3593870, Matt Reed. RealTracs MLS as distributed by MLS GRID
- $990,0005 bd4 ba3.1k sqft156 N Berwick Ln, Franklin, TN 37069For SaleMLS ID #3599376, Samantha Inglis. RealTracs MLS as distributed by MLS GRID
- $950,0004 bd3 ba3.3k sqft5941 Fireside Dr, Brentwood, TN 37027For SaleMLS ID #3527156, Emily Williams. RealTracs MLS as distributed by MLS GRID
- $884,9003 bd3 ba3.1k sqft494 Deer Ridge Ln, Nashville, TN 37221For SaleMLS ID #3593277, Allison Klausner. RealTracs MLS as distributed by MLS GRID
- $699,0003 bd3 ba1.6k sqft1922 Randolph Pl, Nashville, TN 37215For SaleMLS ID #3518377, WHIT CLARK. RealTracs MLS as distributed by MLS GRID
- $848,9004 bd3 ba2.5k sqft5625 Hearthstone Ln, Brentwood, TN 37027For SaleMLS ID #3531728, Janice Luckett. RealTracs MLS as distributed by MLS GRID
- $1,250,0004 bd3 ba3.9k sqft4409 Lealand Ln, Nashville, TN 37204For SaleMLS ID #3593728, Cassidy McGugan. RealTracs MLS as distributed by MLS GRID
- $899,9005 bd4 ba3.9k sqft5628 Montelle Ln, Nashville, TN 37211For SaleMLS ID #3546852, Mike Waggoner. RealTracs MLS as distributed by MLS GRID
- $950,0004 bd4 ba3.7k sqft6017 Ridge Farm Pl, Brentwood, TN 37027For SaleMLS ID #3514652, Amanda Agnitsch. RealTracs MLS as distributed by MLS GRID
- $1,349,9994 bd4 ba3.8k sqft911 Riverbend Rd, Nashville, TN 37221For SaleMLS ID #3531514, Jessica Power. RealTracs MLS as distributed by MLS GRID
- $1,114,9003 bd3 ba3k sqft203A Woodmont Cir, Nashville, TN 37205For SaleMLS ID #3269746, Allen DeCuyper. RealTracs MLS as distributed by MLS GRID
- $1,250,0004 bd3 ba3.5k sqft852 Battery Ln, Nashville, TN 37220For SaleMLS ID #3270596, Gary Ashton. RealTracs MLS as distributed by MLS GRID
