See this hidden gem located in a quiet boutique community in the heart of Green Hills! Walkable to Julia Green Elementary with a home that feels easy, polished, and connected to everything nearby. This renovated 3-bedroom, 2.5-bath condo at 3302A Hobbs Rd offers the luxury of hardwood floors, plantation shutters, detailed trim, fresh paint, and a welcoming layout with both formal and casual spaces. The kitchen opens to the main living area and features a large island, gas range, stainless appliances, warm wood cabinetry, and updated pendant lighting. A fireplace anchors the main living room, while the upstairs bonus room gives you flexible space for movie nights, games, or playroom. Experience one of the standout features is the oversized screened-in porch with a second fireplace, wood ceiling, tile flooring, and views of the private fenced backyard. Host your favorite gatherings this fall on the porch. Outside, the level fenced backyard is landscaped with mature trees, lawn space, river rock beds, and a stepping-stone path. A 2-car attached garage adds everyday convenience, and the HOA covers lawn care. The roof is about 4 years old, and the home is walkable to Green Hills restaurants, Whole Foods, and The Mall at Green Hills. Located in a community where everyone knows each other and creates neighborly space together.
Active
$975,000
3302 Hobbs Rd #A, Nashville, TN 37215
3beds
2,775sqft
Single Family Residence, Residential, Condominium
Built in 2006
-- sqft lot
$-- Zestimate®
$351/sqft
$370/mo HOA
What's special
Large islandLevel fenced backyardGas rangeFresh paintDetailed trimStainless appliancesWarm wood cabinetry
- 5 hours
- 26
- 4
Zillow last checked:
Listing updated:
Listed by:
Deneen Murphy 615-300-3119,
Berkshire Hathaway HomeServices Woodmont Realty 615-292-3552
Source: RealTracs MLS as distributed by MLS GRID,MLS#: 3611265
Facts & features
Interior
Bedrooms & bathrooms
- Bedrooms: 3
- Bathrooms: 3
- Full bathrooms: 2
- 1/2 bathrooms: 1
- Main level bedrooms: 1
Bedroom 1
- Features: Walk-In Closet(s)
- Level: Walk-In Closet(s)
- Area: 182 Square Feet
- Dimensions: 14x13
Bedroom 2
- Area: 180 Square Feet
- Dimensions: 15x12
Bedroom 3
- Features: Walk-In Closet(s)
- Level: Walk-In Closet(s)
- Area: 143 Square Feet
- Dimensions: 13x11
Primary bathroom
- Features: Double Vanity
- Level: Double Vanity
Dining room
- Features: Formal
- Level: Formal
- Area: 132 Square Feet
- Dimensions: 12x11
Kitchen
- Area: 165 Square Feet
- Dimensions: 15x11
Living room
- Features: Great Room
- Level: Great Room
- Area: 272 Square Feet
- Dimensions: 17x16
Other
- Area: 70 Square Feet
- Dimensions: 10x7
Other
- Features: Utility Room
- Level: Utility Room
- Area: 35 Square Feet
- Dimensions: 7x5
Recreation room
- Features: Second Floor
- Level: Second Floor
- Area: 240 Square Feet
- Dimensions: 12x20
Heating
- Central
Cooling
- Ceiling Fan(s), Central Air, Dual
Appliances
- Included: Gas Oven, Gas Range, Dishwasher, Disposal, Microwave, Refrigerator, Stainless Steel Appliance(s), Water Purifier
Features
- Bookcases, Ceiling Fan(s), Entrance Foyer, High Ceilings, Walk-In Closet(s), Kitchen Island
- Flooring: Carpet, Wood, Tile
- Basement: None
- Number of fireplaces: 2
- Fireplace features: Great Room
Interior area
- Total structure area: 2,775
- Total interior livable area: 2,775 sqft
- Finished area above ground: 2,775
Property
Parking
- Total spaces: 2
- Parking features: Garage Door Opener, Garage Faces Front
- Attached garage spaces: 2
Features
- Levels: Two
- Stories: 2
- Patio & porch: Porch, Covered, Deck, Screened
- Fencing: Back Yard
Lot
- Size: 1,742 Square Feet
- Features: Cul-De-Sac
- Topography: Cul-De-Sac
Details
- Parcel number: 131010Q00300CO
- Special conditions: Standard
Construction
Type & style
- Home type: Condo
- Property subtype: Single Family Residence, Residential, Condominium
- Attached to another structure: Yes
Materials
- Brick
- Roof: Asphalt
Condition
- New construction: No
- Year built: 2006
Utilities & green energy
- Sewer: Public Sewer
- Water: Public
- Utilities for property: Water Available, Underground Utilities
Community & HOA
Community
- Subdivision: 3302 Hobbs Place
HOA
- Has HOA: Yes
- Amenities included: Underground Utilities
- Services included: Maintenance Grounds, Insurance
- HOA fee: $370 monthly
Location
- Region: Nashville
Financial & listing details
- Price per square foot: $351/sqft
- Annual tax amount: $7,588
- Date on market: 10/3/2026
Estimated market value
Not available
Estimated sales range
Not available
Not available
Price history
| Date | Event | Price |
|---|---|---|
| 10/3/2026 | Listed for sale | $975,000$351/sqft |
Source:  RealTracs MLS as distributed by MLS GRID #3611265 Report a problem RealTracs MLS as distributed by MLS GRID #3611265 Report a problem | ||
Public tax history
Tax history is unavailable.
Monthly payment
Est. payment
Payment breakdown
Explore the cost of this home by adjusting the details. Changes won't be saved.Climate risks
Neighborhood: 37215
Nearby schools
Schools provided by the listing agent
- Elementary: Julia Green Elementary
- Middle: John Trotwood Moore Middle
- High: Hillsboro Comp High School
Source: RealTracs MLS as distributed by MLS GRID. This data may not be complete. We recommend contacting the local school district to confirm school assignments for this home.
- $1,023,4003 bd3 ba2.6k sqft313 Windemere Woods Dr, Nashville, TN 37215Off Market
- $1,073,0003 bd2 ba2.9k sqft311 Windemere Woods Dr, Nashville, TN 37215Off Market
- $1,159,0003 bd3 ba2.7k sqft316 Windemere Woods Dr, Nashville, TN 37215Sold

- $1,050,0005 bd6 ba3.2k sqft3304D Hobbs Rd, Nashville, TN 37215Sold
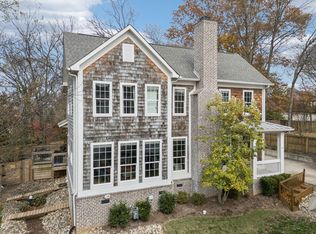
Similar homes
- $1,000,0003 bd4 ba3.5k sqft403 Charlesgate Ct, Nashville, TN 37215For Sale

 MLS ID #3591928, Carol Oldham. RealTracs MLS as distributed by MLS GRID
 - $960,0003 bd3 ba2.7k sqft915 Cherry Plum Ct, Nashville, TN 37215For Sale
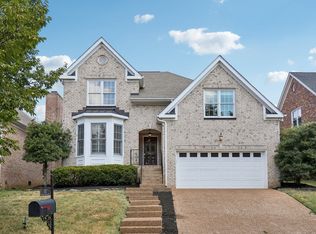 MLS ID #3594648, Pete Jones. RealTracs MLS as distributed by MLS GRID
 - $949,9003 bd3 ba2.5k sqft1511 Harding Pl, Nashville, TN 37215For Sale
 MLS ID #3520474, Mike Zimmerman. RealTracs MLS as distributed by MLS GRID
 - $975,0003 bd2 ba2.2k sqft1119 Belvidere Dr, Nashville, TN 37204For Sale
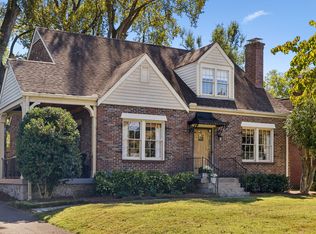 MLS ID #3602621, Abby Murphy. RealTracs MLS as distributed by MLS GRID
 - $999,9994 bd5 ba2.1k sqft3304C Hobbs Rd, Nashville, TN 37215For SaleMLS ID #3057187, Anni Hilton. RealTracs MLS as distributed by MLS GRID
- $985,0003 bd3 ba2.5k sqft2812 Sugartree Rd, Nashville, TN 37215For SaleMLS ID #2780910, Richard Conners. RealTracs MLS as distributed by MLS GRID
- $980,0004 bd3 ba1.8k sqft1720 N Observatory Dr, Nashville, TN 37215For SaleMLS ID #3520893, Rachel Barry Stinson. RealTracs MLS as distributed by MLS GRID
- $925,0003 bd3 ba2.3k sqft33 Belcaro Cir, Nashville, TN 37215For SaleMLS ID #3545494, Emily McNeilly. RealTracs MLS as distributed by MLS GRID
- $988,0004 bd4 ba3.1k sqft4412 Estes Rd, Nashville, TN 37215For SaleMLS ID #3527487, Hayley Thornton. RealTracs MLS as distributed by MLS GRID
- $950,0003 bd3 ba2.8k sqft3600 Bowlingate Ln, Nashville, TN 37215For SaleMLS ID #3287945, Timothy Sowell. RealTracs MLS as distributed by MLS GRID
- $1,035,0006 bd4 ba3.5k sqft1718 Green Hills Dr, Nashville, TN 37215For SaleMLS ID #3282435, John Googe. RealTracs MLS as distributed by MLS GRID
- $1,020,0003 bd2 ba2.7k sqft4602 Benton Smith Rd, Nashville, TN 37215For SaleMLS ID #3520832, Toby Graves. RealTracs MLS as distributed by MLS GRID
- $950,0004 bd3 ba2.8k sqft1464 Tyne Blvd, Nashville, TN 37215For SaleMLS ID #3231492, Eric Wyse, ROWE | WYSE Partners. RealTracs MLS as distributed by MLS GRID
- $999,0004 bd4 ba3.4k sqft2913B 22nd Ave S, Nashville, TN 37215For SaleMLS ID #3320664, Aaron Glicken. RealTracs MLS as distributed by MLS GRID
- $849,0003 bd2 ba1.5k sqft2926 Primrose Cir, Nashville, TN 37212For SaleMLS ID #3603927, Caroline Rosenberg. RealTracs MLS as distributed by MLS GRID
- $1,199,9004 bd4 ba2.9k sqft2803A White Oak Dr, Nashville, TN 37215For SaleMLS ID #3603501, Ford Ortale. RealTracs MLS as distributed by MLS GRID
- $810,0003 bd2 ba2.1k sqft1402 Grandview Dr, Nashville, TN 37215For SaleMLS ID #3602263, Teri Cannon. RealTracs MLS as distributed by MLS GRID
- $594,5003 bd3 ba2.7k sqft122 Jefferson Sq, Nashville, TN 37215For SaleMLS ID #3546188, Jesus (Jesse) Gonzalez. RealTracs MLS as distributed by MLS GRID
- $995,0005 bd5 ba4k sqft605 Linden Sq, Nashville, TN 37215For SaleMLS ID #3593693, Lydia Armistead. RealTracs MLS as distributed by MLS GRID
- $849,0004 bd3 ba3.6k sqft517 Chesterfield Ave, Nashville, TN 37212For SaleMLS ID #3260621, ALICIA ST.AMOUR. RealTracs MLS as distributed by MLS GRID
