Built in 1950, the property is a strong candidate for a full rebuild. The deep lot leaves ample room to build. Prefer to work with what's there? Remodel the existing structure, or house-hack it: live in one unit, rent the other. Convert it back to a single-family residence for a classic Green Hills home.
Zoned for Percy Priest Elementary, minutes from Nashville's top private schools. Walk to Lipscomb, Belmont, and Green Hills shopping. One of Nashville's most coveted zip codes — room to build, room to dream.
Contact listing agents John and Robin to schedule a showing.
Under contract - showing
$1,035,000
1718 Green Hills Dr, Nashville, TN 37215
6beds
3,502sqft
Single Family Residence, Residential
Built in 1950
0.45 Acres Lot
$-- Zestimate®
$296/sqft
$-- HOA
What's special
- 40 days |
- 362 |
- 8 |
Likely to sell faster than
Zillow last checked:
Listing updated:
Listed by:
John Googe 865-805-4765,
Wilson Group Real Estate 615-436-3031,
Robin Andrews 615-498-8072,
Wilson Group Real Estate
Source: RealTracs MLS as distributed by MLS GRID,MLS#: 3282435
Facts & features
Interior
Bedrooms & bathrooms
- Bedrooms: 6
- Bathrooms: 4
- Full bathrooms: 4
- Main level bedrooms: 3
Primary bathroom
- Features: Primary Bedroom
- Level: Primary Bedroom
Dining room
- Features: Formal
- Level: Formal
Kitchen
- Features: Pantry
- Level: Pantry
Living room
- Features: Formal
- Level: Formal
Heating
- Central
Cooling
- Central Air
Appliances
- Included: Gas Oven, Cooktop, Electric Range, Gas Range, Dishwasher, Disposal, Dryer, Freezer, Microwave, Refrigerator, Washer
Features
- Flooring: Wood, Laminate, Tile
- Basement: Crawl Space,Unfinished
- Number of fireplaces: 1
- Fireplace features: Living Room
Interior area
- Total structure area: 3,502
- Total interior livable area: 3,502 sqft
- Finished area above ground: 3,502
Property
Parking
- Total spaces: 5
- Parking features: Detached, Assigned
- Garage spaces: 2
- Uncovered spaces: 3
Features
- Levels: Three Or More
- Stories: 3
- Patio & porch: Porch, Covered, Patio
- Fencing: Back Yard
Lot
- Size: 0.45 Acres
- Dimensions: 65 x 273
- Features: Private
- Topography: Private
Details
- Parcel number: 11715013700
- Special conditions: Standard
Construction
Type & style
- Home type: SingleFamily
- Architectural style: Tudor
- Property subtype: Single Family Residence, Residential
Materials
- Brick, Vinyl Siding, Wood Siding
- Roof: Asphalt
Condition
- New construction: No
- Year built: 1950
Utilities & green energy
- Sewer: Public Sewer
- Water: Public
- Utilities for property: Water Available
Community & HOA
Community
- Subdivision: Green Hills
HOA
- Has HOA: No
Location
- Region: Nashville
Financial & listing details
- Price per square foot: $296/sqft
- Tax assessed value: $855,200
- Annual tax amount: $9,626
- Date on market: 7/15/2026
Estimated market value
Not available
Estimated sales range
Not available
Not available
Price history
| Date | Event | Price |
|---|---|---|
| 7/31/2026 | Contingent | $1,035,000$296/sqft |
Source:  RealTracs MLS as distributed by MLS GRID #3282435 Report a problem RealTracs MLS as distributed by MLS GRID #3282435 Report a problem | ||
| 7/25/2026 | Listed for sale | $1,035,000-8.4%$296/sqft |
Source: RealTracs MLS as distributed by MLS GRID #3282435 Report a problem | ||
| 7/3/2026 | Listing removed | $1,130,000$323/sqft |
Source: RealTracs MLS as distributed by MLS GRID #3183824 Report a problem | ||
| 5/29/2026 | Listed for sale | $1,130,000$323/sqft |
Source: RealTracs MLS as distributed by MLS GRID #3183824 Report a problem | ||
| 11/24/2024 | Listing removed | $1,700 |
Source: Zillow Rentals Report a problem | ||
| 10/24/2024 | Listed for rent | $1,700 |
Source: Zillow Rentals Report a problem | ||
Public tax history
| Year | Property taxes | Tax assessment |
|---|---|---|
| 2025 | $9,626 +84.1% | $342,080 +112.9% |
| 2024 | $5,228 | $160,675 |
| 2023 | $5,228 | $160,675 |
| 2022 | $5,228 -1% | $160,675 |
| 2021 | $5,283 +6% | $160,675 +36.1% |
| 2020 | $4,983 +33.8% | $118,050 |
| 2019 | $3,724 | $118,050 |
| 2018 | $3,724 | $118,050 |
| 2017 | $3,724 | $118,050 +35.1% |
| 2016 | $3,724 -5.6% | $87,400 |
| 2015 | $3,947 | $87,400 |
| 2014 | $3,947 | $87,400 |
| 2013 | -- | $87,400 +34% |
| 2008 | -- | $65,200 |
| 2007 | -- | $65,200 |
| 2006 | -- | -- |
| 2005 | -- | -- |
| 2004 | -- | -- |
| 2003 | -- | -- |
| 2002 | -- | -- |
| 2001 | -- | -- |
| 2000 | -- | -- |
Find assessor info on the county website
Monthly payment
Est. payment
Payment breakdown
Explore the cost of this home by adjusting the details. Changes won't be saved.Climate risks
Neighborhood: Avalon
Nearby schools
GreatSchools rating
- 9/10Percy Priest Elementary SchoolGrades: K-5Distance: 3.3 mi
- 8/10John T. Moore Middle SchoolGrades: 6-8Distance: 0.6 mi
- 6/10Hillsboro High SchoolGrades: 9-12Distance: 0.3 mi
Schools provided by the listing agent
- Elementary: Percy Priest Elementary
- Middle: John Trotwood Moore Middle
- High: Hillsboro Comp High School
Source: RealTracs MLS as distributed by MLS GRID. This data may not be complete. We recommend contacting the local school district to confirm school assignments for this home.
- $366,0002 bd1 ba800 sqft1718 Green Hills Dr UNIT C, Nashville, TN 37215Off Market
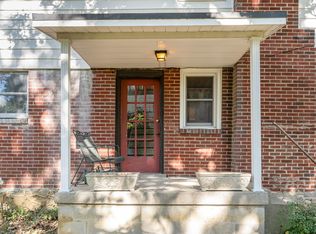
- $1,950,0004 bd4 ba3.6k sqft1716 Green Hills Dr, Nashville, TN 37215Sold

- $688,2006 bd2 ba2k sqft1720 Green Hills Dr, Nashville, TN 37215Off Market
- $1,210,0004 bd5 ba4.4k sqft4100 Oriole Pl #A, Nashville, TN 37215Sold
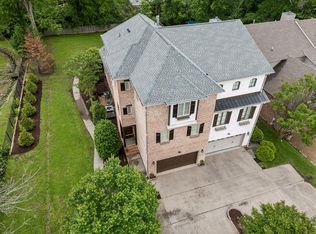
- $1,304,1003 bd3 ba3.1k sqft1714 Green Hills Dr, Nashville, TN 37215Off Market
- $903,4004 bd2 ba2.2k sqft1722 Green Hills Dr, Nashville, TN 37215Off Market
- $865,0003 bd4 ba3.5k sqft4102A Oriole Pl, Nashville, TN 37215Sold
- $875,0003 bd3 ba2.7k sqft4102B Oriole Pl, Nashville, TN 37215Sold
A local agent can set up tours, give advice and negotiate with sellers.
A local lender can help you make sure your offer is ready when you are.
Similar homes
- $1,045,0004 bd3 ba3k sqft1234 Jefferson Davis Dr, Brentwood, TN 37027For Sale

 MLS ID #3521115, Deirdre Kerr. RealTracs MLS as distributed by MLS GRID
 - $1,000,0004 bd3 ba2.8k sqft1464 Tyne Blvd, Nashville, TN 37215For Sale
 MLS ID #3231492, Eric Wyse, ROWE | WYSE Partners. RealTracs MLS as distributed by MLS GRID
 - $1,050,0004 bd4 ba3.3k sqft204 River Oaks Rd, Brentwood, TN 37027For Sale
 MLS ID #3253523, Greta Springer. RealTracs MLS as distributed by MLS GRID
 - $1,149,0003 bd3 ba2.8k sqft1470 Tyne Blvd, Nashville, TN 37215For Sale
 MLS ID #3263411, Shelly Hudson. RealTracs MLS as distributed by MLS GRID
 - $1,295,0005 bd3 ba2.9k sqft5123 Stanford Dr, Nashville, TN 37215For SaleMLS ID #3224559, Angela Pickney Deal. RealTracs MLS as distributed by MLS GRID
- $899,0006 bd4 ba4k sqft313 Timberdale Ct, Nashville, TN 37211For SaleMLS ID #3511051, Mary Brooke Bonadies. RealTracs MLS as distributed by MLS GRID
- $1,275,0004 bd3 ba2.5k sqft3008 New Natchez Trce, Nashville, TN 37215For SaleMLS ID #3280946, Caroline Dean. RealTracs MLS as distributed by MLS GRID
- $825,0003 bd2 ba2.1k sqft1402 Grandview Dr, Nashville, TN 37215For SaleMLS ID #3260034, Teri Cannon. RealTracs MLS as distributed by MLS GRID
- $888,0005 bd4 ba3k sqft244 Franklin Limestone Rd, Nashville, TN 37217For SaleMLS ID #3306157, Eddie Ferrell. RealTracs MLS as distributed by MLS GRID
- $899,9004 bd3 ba2.9k sqft815 Rodney Dr, Nashville, TN 37205For SaleMLS ID #3514639, Caroline Dean. RealTracs MLS as distributed by MLS GRID
- $899,0005 bd3 ba2.5k sqft2505 W Linden Ave, Nashville, TN 37212For SaleMLS ID #3217442, Rae Thomas. RealTracs MLS as distributed by MLS GRID
- $1,299,0004 bd3 ba3.5k sqft852 Battery Ln, Nashville, TN 37220For SaleMLS ID #3270596, Gary Ashton. RealTracs MLS as distributed by MLS GRID
- $1,215,0003 bd3 ba2.2k sqft105 Brookfield Ave, Nashville, TN 37205For SaleMLS ID #3500947, Mary Alden Brett. RealTracs MLS as distributed by MLS GRID
- $899,9003 bd2 ba2k sqft118B Blackburn Ave, Nashville, TN 37205For SaleMLS ID #3190372, Courtney Cooper Jenrath. RealTracs MLS as distributed by MLS GRID
- $1,320,0004 bd3 ba3.9k sqft4409 Lealand Ln, Nashville, TN 37204For SaleMLS ID #3301950, Cassidy McGugan. RealTracs MLS as distributed by MLS GRID
- $1,275,0004 bd3 ba2.8k sqft5911 Post Rd, Nashville, TN 37205For SaleMLS ID #3270499, Margaret Flowers Orton. RealTracs MLS as distributed by MLS GRID
- $1,100,0005 bd3 ba3.3k sqft2610 Airpark Dr, Nashville, TN 37206For SaleMLS ID #3073625, Brittani Love. RealTracs MLS as distributed by MLS GRID
- $869,0004 bd4 ba3.5k sqft1405 Robert E Lee Ln, Brentwood, TN 37027For SaleMLS ID #3520516, Mary L. McClure. RealTracs MLS as distributed by MLS GRID
- $898,0003 bd2 ba2.4k sqft733 Benton Ave, Nashville, TN 37204For SaleMLS ID #3260783, Michael Hartlein. RealTracs MLS as distributed by MLS GRID
- $934,9004 bd3 ba2.8k sqft2010 Sunny Side Dr, Brentwood, TN 37027For SaleMLS ID #3501022, Jennifer M. Brown. RealTracs MLS as distributed by MLS GRID
