Tucked away on a quiet, tree-lined street in the heart of Green Hills, this beautifully renovated home offers timeless charm, exceptional living spaces, and an unbeatable location just minutes from 12 South and downtown Nashville. Welcoming gas lanterns illuminate the front porch, setting the tone for the warmth and character found throughout the home.
Inside, the thoughtfully designed floor plan flows seamlessly from the living room to the dining room and spacious family room, creating inviting spaces for both everyday living and entertaining. Built-ins in the living and dining rooms add custom detail and functionality.
The stunning kitchen renovation by Van Mol Restoration transformed the heart of the home into a true showpiece. Featuring an impressive 58-square-foot island topped with a single slab of Brazilian quartzite, double ovens, abundant natural light, custom cabinets and drawers, and a spacious eat-in island, the kitchen opens to a cozy breakfast nook overlooking the backyard oasis.
Step outside to an incredible fenced backyard designed for entertaining and relaxation, complete with a sparkling pool with waterfalls and a cabana surrounded by mature landscaping.
The primary suite is conveniently located on the main floor and features a walk-in closet and spa-like bath with double vanities. A laundry room and mudroom are also located on the first floor for added convenience. Upstairs, you’ll find three additional bedrooms, offering flexibility for family, guests, or an office.
Additional highlights include an unfinished basement offering expansion or storage potential, a two-car garage, front parking pad, and an incredible location in one of Nashville’s most desirable neighborhoods.
Closed
$1,950,000
1716 Green Hills Dr, Nashville, TN 37215
4beds
3,682sqft
Single Family Residence, Residential
Built in 1954
0.43 Acres Lot
$1,949,900 Zestimate®
$530/sqft
$7,287 Estimated rent
Home value
$1,949,900
$1.85M - $2.05M
$7,287/mo
Zestimate® history
Owner options
List your home for rent
$7,287/mo
Rent Zestimate®
Find your next renter with Zillow Rental Manager. Plus, with online applications, you can quickly screen prospective tenants – for free.
$7,287/mo
Rent Zestimate®
Refinance and save
$9,138/mo
Est. payment
Refinancing to a lower rate could help reduce your monthly payments and save thousands over the life of the loan.
$9,138/mo
Est. payment
Explore your selling options
Work with a Zillow partner agent
Leverage their expertise and Zillow's premium Showcase listings to get your home seen by more buyers.
Get startedList with your own agent
Get your home in front of millions of buyers by listing it on Zillow.
Learn how to do itSell it yourself
Take full control of how buyers see your home on Zillow by listing For Sale by Owner (FSBO).
List your homeWhat's special
Zillow last checked:
Listing updated:
Listed by:
Katie Morrell 615-593-3103,
Compass RE
Bought with:
Wendy Monday, 318204
Onward Real Estate
Source: RealTracs MLS as distributed by MLS GRID,MLS#: 3312321
Facts & features
Interior
Bedrooms & bathrooms
- Bedrooms: 4
- Bathrooms: 4
- Full bathrooms: 3
- 1/2 bathrooms: 1
- Main level bedrooms: 1
Bedroom 1
- Area: 156 Square Feet
- Dimensions: 13x12
Bedroom 2
- Area: 216 Square Feet
- Dimensions: 18x12
Bedroom 3
- Area: 120 Square Feet
- Dimensions: 12x10
Bedroom 4
- Area: 168 Square Feet
- Dimensions: 14x12
Primary bathroom
- Features: Ceramic
- Level: Ceramic
Den
- Features: Separate
- Level: Separate
- Area: 272 Square Feet
- Dimensions: 17x16
Dining room
- Features: Formal
- Level: Formal
- Area: 144 Square Feet
- Dimensions: 12x12
Kitchen
- Features: Eat-in Kitchen
- Level: Eat-in Kitchen
- Area: 228 Square Feet
- Dimensions: 19x12
Living room
- Area: 234 Square Feet
- Dimensions: 13x18
Heating
- Central, Electric, Natural Gas
Cooling
- Central Air, Electric, Gas
Appliances
- Included: Double Oven, Electric Oven, Cooktop
Features
- Flooring: Carpet, Wood, Tile
- Basement: Full,Unfinished
Interior area
- Total structure area: 3,682
- Total interior livable area: 3,682 sqft
- Finished area above ground: 3,682
Property
Parking
- Total spaces: 2
- Parking features: Garage Faces Side
- Garage spaces: 2
Features
- Levels: One
- Stories: 2
- Has private pool: Yes
- Pool features: In Ground
Lot
- Size: 0.43 Acres
- Dimensions: 65 x 260
Details
- Parcel number: 11715013800
- Special conditions: Standard
Construction
Type & style
- Home type: SingleFamily
- Property subtype: Single Family Residence, Residential
Materials
- Brick
Condition
- New construction: No
- Year built: 1954
Utilities & green energy
- Sewer: Public Sewer
- Water: Public
- Utilities for property: Electricity Available, Natural Gas Available, Water Available
Community & HOA
Community
- Subdivision: Green Hills
HOA
- Has HOA: No
Location
- Region: Nashville
Financial & listing details
- Price per square foot: $530/sqft
- Tax assessed value: $1,406,800
- Annual tax amount: $9,897
- Date on market: 7/29/2026
- Electric utility on property: Yes
Price history
| Date | Event | Price |
|---|---|---|
| 7/29/2026 | Sold | $1,950,000+358.8%$530/sqft |
Source:  RealTracs MLS as distributed by MLS GRID #3312321 Report a problem RealTracs MLS as distributed by MLS GRID #3312321 Report a problem | ||
| 3/24/2021 | Listing removed | -- |
Source: Owner Report a problem | ||
| 1/22/2016 | Listing removed | $425,000$115/sqft |
Source: Owner Report a problem | ||
| 1/21/2016 | Listed for sale | $425,000-40.6%$115/sqft |
Source: Owner Report a problem | ||
| 7/2/2013 | Sold | $715,000-2.1%$194/sqft |
Source: Public Record Report a problem | ||
| 3/30/2013 | Listed for sale | $730,000+100%$198/sqft |
Source: TheDailyClassifieds.Com #1437896 Report a problem | ||
| 6/21/2010 | Sold | $365,000+0.3%$99/sqft |
Source: Public Record Report a problem | ||
| 4/17/2010 | Listed for sale | $363,900+3.2%$99/sqft |
Source: Prudential Woodmont Realty #1174964 Report a problem | ||
| 12/29/2009 | Sold | $352,750-33.4%$96/sqft |
Source: Public Record Report a problem | ||
| 12/15/2008 | Listing removed | $529,900$144/sqft |
Source: TheDailyClassifieds.Com #998725 Report a problem | ||
| 7/18/2008 | Listed for sale | $529,900+231.2%$144/sqft |
Source: TheDailyClassifieds.Com #998725 Report a problem | ||
| 5/23/2001 | Sold | $160,000$43/sqft |
Source: Public Record Report a problem | ||
Public tax history
| Year | Property taxes | Tax assessment |
|---|---|---|
| 2025 | $9,897 +22.6% | $351,700 +41.8% |
| 2024 | $8,072 | $248,050 |
| 2023 | $8,072 | $248,050 |
| 2022 | $8,072 -1% | $248,050 |
| 2021 | $8,156 +5.3% | $248,050 +35.2% |
| 2020 | $7,743 +33.8% | $183,450 |
| 2019 | $5,788 | $183,450 |
| 2018 | $5,788 0% | $183,450 |
| 2017 | $5,788 | $183,450 +32% |
| 2016 | $5,788 -7.8% | $138,975 |
| 2015 | $6,276 | $138,975 |
| 2014 | $6,276 | $138,975 |
| 2013 | -- | $138,975 -0.7% |
| 2012 | -- | $139,975 |
| 2011 | -- | $139,975 +20.4% |
| 2010 | -- | $116,275 |
| 2009 | -- | $116,275 +48.4% |
| 2008 | -- | $78,350 |
| 2007 | -- | $78,350 |
| 2006 | -- | -- |
| 2005 | -- | -- |
| 2004 | -- | -- |
| 2003 | -- | -- |
| 2002 | -- | -- |
| 2001 | -- | -- |
| 2000 | -- | -- |
Find assessor info on the county website
Neighborhood: Avalon
Nearby homes
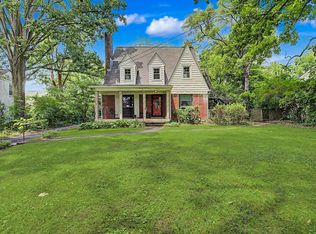
- $1,035,0006 bd4 ba3.5k sqft1718 Green Hills Dr, Nashville, TN 37215For Sale
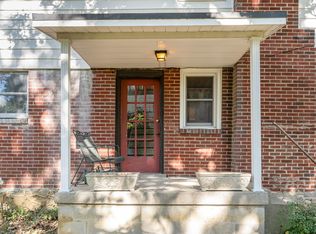
- $349,7002 bd1 ba800 sqft1718 Green Hills Dr UNIT C, Nashville, TN 37215Off Market
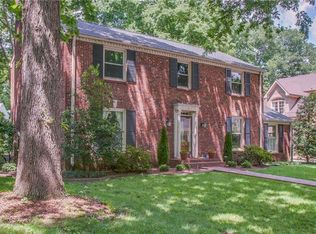
- $1,298,0003 bd3 ba3.1k sqft1714 Green Hills Dr, Nashville, TN 37215Off Market
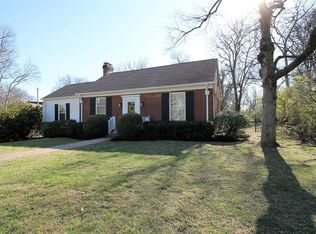
- $1,540,9003 bd3 ba3.2k sqft1629 S Observatory Dr, Nashville, TN 37215Off Market
- $1,320,0003 bd2 ba2.7k sqft1631 S Observatory Dr, Nashville, TN 37215Sold
- $681,6006 bd2 ba2k sqft1720 Green Hills Dr, Nashville, TN 37215Off Market
- $1,526,4004 bd4 ba3.7k sqft1712 Green Hills Dr, Nashville, TN 37215Off Market
- $1,199,9003 bd3 ba2.9k sqft1715 Green Hills Dr, Nashville, TN 37215Off Market
Nearby schools
GreatSchools rating
- 9/10Percy Priest Elementary SchoolGrades: K-5Distance: 3.3 mi
- 8/10John T. Moore Middle SchoolGrades: 6-8Distance: 0.6 mi
- 6/10Hillsboro High SchoolGrades: 9-12Distance: 0.3 mi
Schools provided by the listing agent
- Elementary: Percy Priest Elementary
- Middle: John Trotwood Moore Middle
- High: Hillsboro Comp High School
Source: RealTracs MLS as distributed by MLS GRID. This data may not be complete. We recommend contacting the local school district to confirm school assignments for this home.
Get a cash offer in 3 minutes
Find out how much your home could sell for in as little as 3 minutes with a no-obligation cash offer.
Estimated market value
$1,949,900
Get a cash offer in 3 minutes
Find out how much your home could sell for in as little as 3 minutes with a no-obligation cash offer.
Estimated market value
$1,949,900
- Tennessee
- Davidson County
- Nashville
- 37215
- Avalon
- 1716 Green Hills Dr
Nearby cities
Nearby neighborhoods
Nearby zip codes
Other Nashville Topics
