Nestled on a .87 acre lot and walking distance to Lipscomb University, this thoughtfully designed all-brick residence offers timeless appeal & modern convenience in one of Green Hills' most desirable neighborhoods. Situated on a private, park-like lot, the home combines elegance & accessibility for effortless living at every stage of life. With 3 spacious bedrooms and 2 well-appointed baths, the layout is ideal for both everyday comfort & entertaining. Home was designed w/ wide walkways, hardwoods & easy step thresholds for seamless movement. Off the entry is a formal dining room & dedicated office with bay windows offering natural light.Primary suite has access to patio, an en-suite with a large tiled shower w/ bench, heated floors, double vanities & ample storage. The heart of the home is the kitchen, featuring custom cabinetry, over/under cabinet lighting, an oversized island, walk-in pantry, stainless steel appliances and an enchanting breakfast nook —perfect for enjoying morning coffee with views of the tranquil backyard. The living room centers around a marble-surround gas fireplace, built-ins, & picture windows w/ remote-controlled blinds. Third bedroom, once used as a billiards room, offers flexibility for guest space, hobbies, or media. Oversized two-car garage includes a workspace for projects, and a gas heater—perfect for year-round use. Also extra parking on the concrete driveway. Upstairs, there is an unfinished bonus room offering endless possibilities for expansion—whether a studio, guest suite, or home gym. Outdoors, enjoy the privacy & peace of the serene backyard from the covered patio—your own true oasis in the heart of the city. This rare opportunity blends classic charm with modern upgrades and accessibility—truly a forever home in one of Nashville’s most iconic neighborhoods.
Closed
$1,320,000
1631 S Observatory Dr, Nashville, TN 37215
3beds
2,753sqft
Single Family Residence, Residential
Built in 2015
0.87 Acres Lot
$1,314,300 Zestimate®
$479/sqft
$4,448 Estimated rent
Home value
$1,314,300
$1.24M - $1.41M
$4,448/mo
Zestimate® history
Owner options
List your home for rent
$4,448/mo
Rent Zestimate®
Find your next renter with Zillow Rental Manager. Plus, with online applications, you can quickly screen prospective tenants – for free.
$4,448/mo
Rent Zestimate®
Refinance and save
$6,186/mo
Est. payment
Refinancing to a lower rate could help reduce your monthly payments and save thousands over the life of the loan.
$6,186/mo
Est. payment
Explore your selling options
Work with a Zillow partner agent
Leverage their expertise and Zillow's premium Showcase listings to get your home seen by more buyers.
Get startedList with your own agent
Get your home in front of millions of buyers by listing it on Zillow.
Learn how to do itSell it yourself
Take full control of how buyers see your home on Zillow by listing For Sale by Owner (FSBO).
List your homeWhat's special
Zillow last checked:
Listing updated:
Listed by:
Dawn A. Wesley 615-653-0700,
Keller Williams Realty - Murfreesboro
Bought with:
Jacey Cook, 338420
Compass RE
Source: RealTracs MLS as distributed by MLS GRID,MLS#: 2819490
Facts & features
Interior
Bedrooms & bathrooms
- Bedrooms: 3
- Bathrooms: 2
- Full bathrooms: 2
- Main level bedrooms: 3
Bedroom 1
- Features: Suite
- Level: Suite
- Area: 437 Square Feet
- Dimensions: 19x23
Bedroom 2
- Area: 204 Square Feet
- Dimensions: 17x12
Bedroom 3
- Area: 266 Square Feet
- Dimensions: 14x19
Bonus room
- Features: Unfinished
- Level: Unfinished
- Area: 595 Square Feet
- Dimensions: 17x35
Dining room
- Features: Formal
- Level: Formal
- Area: 208 Square Feet
- Dimensions: 13x16
Kitchen
- Area: 273 Square Feet
- Dimensions: 21x13
Living room
- Area: 306 Square Feet
- Dimensions: 18x17
Heating
- Central, Heat Pump
Cooling
- Central Air, Electric
Appliances
- Included: Electric Range, Dishwasher, Refrigerator, Stainless Steel Appliance(s)
- Laundry: Electric Dryer Hookup, Washer Hookup
Features
- Bookcases, Built-in Features, Ceiling Fan(s), Entrance Foyer, Extra Closets, Pantry, Walk-In Closet(s), High Speed Internet, Kitchen Island
- Flooring: Wood, Tile
- Basement: Crawl Space
- Number of fireplaces: 1
- Fireplace features: Gas, Living Room
Interior area
- Total structure area: 2,753
- Total interior livable area: 2,753 sqft
- Finished area above ground: 2,753
Property
Parking
- Total spaces: 6
- Parking features: Garage Door Opener, Garage Faces Side, Concrete, Driveway, Parking Pad
- Garage spaces: 2
- Uncovered spaces: 4
Accessibility
- Accessibility features: Accessible Doors, Accessible Entrance, Accessible Hallway(s)
Features
- Levels: One
- Stories: 1
- Patio & porch: Patio, Covered, Porch
Lot
- Size: 0.87 Acres
- Dimensions: 85 x 232
- Features: Private, Wooded
Details
- Parcel number: 11715008700
- Special conditions: Standard
Construction
Type & style
- Home type: SingleFamily
- Architectural style: Traditional
- Property subtype: Single Family Residence, Residential
Materials
- Brick
Condition
- New construction: No
- Year built: 2015
Utilities & green energy
- Sewer: Public Sewer
- Water: Public
- Utilities for property: Water Available
Community & HOA
Community
- Subdivision: Green Hills
HOA
- Has HOA: No
Location
- Region: Nashville
Financial & listing details
- Price per square foot: $479/sqft
- Tax assessed value: $1,648,800
- Annual tax amount: $9,144
- Date on market: 4/19/2025
Price history
| Date | Event | Price |
|---|---|---|
| 10/17/2025 | Listing removed | $6,500$2/sqft |
Source: RealTracs MLS as distributed by MLS GRID #2921382 Report a problem | ||
| 10/10/2025 | Price change | $6,500-5.8%$2/sqft |
Source: RealTracs MLS as distributed by MLS GRID #2921382 Report a problem | ||
| 9/9/2025 | Price change | $6,900-4.2%$3/sqft |
Source: RealTracs MLS as distributed by MLS GRID #2921382 Report a problem | ||
| 8/28/2025 | Listed for rent | $7,200-4%$3/sqft |
Source: RealTracs MLS as distributed by MLS GRID #2921382 Report a problem | ||
| 8/20/2025 | Listing removed | $7,500$3/sqft |
Source: RealTracs MLS as distributed by MLS GRID #2921382 Report a problem | ||
| 7/26/2025 | Price change | $7,500-6.3%$3/sqft |
Source: RealTracs MLS as distributed by MLS GRID #2921382 Report a problem | ||
| 6/20/2025 | Listed for rent | $8,000$3/sqft |
Source: RealTracs MLS as distributed by MLS GRID #2921382 Report a problem | ||
| 6/6/2025 | Sold | $1,320,000-9%$479/sqft |
Source:  RealTracs MLS as distributed by MLS GRID #2819490 Report a problem RealTracs MLS as distributed by MLS GRID #2819490 Report a problem | ||
| 5/20/2025 | Pending sale | $1,450,000$527/sqft |
Source: RealTracs MLS as distributed by MLS GRID #2819490 Report a problem | ||
| 4/19/2025 | Listed for sale | $1,450,000$527/sqft |
Source: RealTracs MLS as distributed by MLS GRID #2819490 Report a problem | ||
Public tax history
| Year | Property taxes | Tax assessment |
|---|---|---|
| 2025 | $11,599 +26.9% | $412,200 +46.7% |
| 2024 | $9,144 | $281,000 |
| 2023 | $9,144 | $281,000 |
| 2022 | $9,144 -1% | $281,000 |
| 2021 | $9,239 -0.5% | $281,000 +27.8% |
| 2020 | $9,282 +33.8% | $219,900 |
| 2019 | $6,938 | $219,900 |
| 2018 | $6,938 +0% | $219,900 |
| 2017 | $6,938 | $219,900 +24.8% |
| 2016 | $6,938 -12.8% | $176,250 +191.9% |
| 2015 | $7,959 +191.9% | $60,375 -37.9% |
| 2014 | $2,727 | $97,150 |
| 2013 | -- | $97,150 -3.1% |
| 2012 | -- | $100,275 |
| 2011 | -- | $100,275 |
| 2010 | -- | $100,275 |
| 2009 | -- | $100,275 +68% |
| 2008 | -- | $59,675 |
| 2007 | -- | $59,675 |
| 2006 | -- | -- |
| 2005 | -- | -- |
| 2004 | -- | -- |
| 2003 | -- | -- |
| 2002 | -- | -- |
| 2001 | -- | -- |
| 2000 | -- | -- |
Find assessor info on the county website
Neighborhood: Avalon
Nearby homes
- $3,297,6004 bd4 ba5.9k sqft1633 S Observatory Dr, Nashville, TN 37215Off Market
- $1,517,4003 bd3 ba3.2k sqft1629 S Observatory Dr, Nashville, TN 37215Off Market
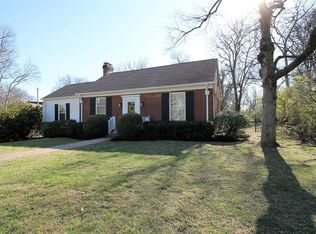
- $1,950,0004 bd4 ba3.6k sqft1716 Green Hills Dr, Nashville, TN 37215Sold

- $195,0001 bd1 ba625 sqft1900 Richard Jones Rd APT B207, Nashville, TN 37215Sold
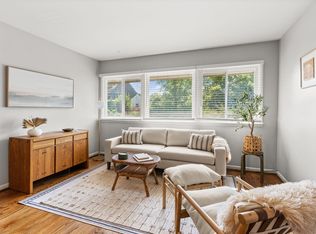
- $200,0001 bd1 ba625 sqft1900 Richard Jones Rd APT B211, Nashville, TN 37215Sold
- $215,0001 bd1 ba625 sqft1900 Richard Jones Rd APT B206, Nashville, TN 37215Sold
- $383,3003 bd3 ba1.6k sqft1900 Richard Jones Rd APT X12, Nashville, TN 37215Off Market
- $206,2001 bd1 ba625 sqft1900 Richard Jones Rd APT B103, Nashville, TN 37215Off Market
Nearby schools
GreatSchools rating
- 9/10Percy Priest Elementary SchoolGrades: K-5Distance: 3.3 mi
- 8/10John T. Moore Middle SchoolGrades: 6-8Distance: 0.6 mi
- 6/10Hillsboro High SchoolGrades: 9-12Distance: 0.3 mi
Schools provided by the listing agent
- Elementary: Percy Priest Elementary
- Middle: John Trotwood Moore Middle
- High: Hillsboro Comp High School
Source: RealTracs MLS as distributed by MLS GRID. This data may not be complete. We recommend contacting the local school district to confirm school assignments for this home.
Get a cash offer in 3 minutes
Find out how much your home could sell for in as little as 3 minutes with a no-obligation cash offer.
Estimated market value
$1,314,300
Get a cash offer in 3 minutes
Find out how much your home could sell for in as little as 3 minutes with a no-obligation cash offer.
Estimated market value
$1,314,300
- Tennessee
- Davidson County
- Nashville
- 37215
- Avalon
- 1631 S Observatory Dr
Nearby cities
Nearby neighborhoods
Nearby zip codes
Other Nashville Topics
