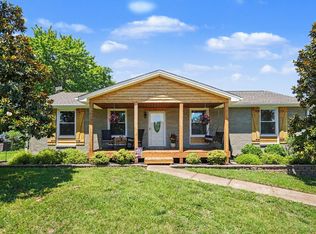
Bring your vision and build instant equity! This spacious 5-bedroom, 3-bathroom, 3-story home needs a little TLC but offers amazing potential for multigenerational living, a growing family, or a savvy investor looking to maximize value. The fully finished walk-out basement lives like a second home, complete with its own full kitchen, two bedrooms, a bathroom, and laundry—washer and dryer included! Upstairs, enjoy bright living spaces, oversized storage options, and multiple communal areas perfect for gathering or relaxing. The private third-story suite features a custom “Closet by Design” with an attached dressing room. Outside, the property is already equipped with underground electrical run to the backyard, making it ideal for a future outdoor entertaining setup, a shed, an ADU, or a workshop. Plus, the backyard playground stays with the home! Nestled in a quiet, convenient spot with easy access to downtown Nashville, this property offers a rare blend of comfort, space, and income-generating opportunity. To top it all off, the sellers are offering up to $30k in concessions, giving you the perfect financial head start to customize, refresh, and make this home truly shine. Whether you're looking for a project to build your dream home or your next great rental property, this house checks every box and offers endless upside!
Active
$1,100,000
2610 Airpark Dr, Nashville, TN 37206
5beds
3,314sqft
Single Family Residence, Residential
Built in 1950
0.61 Acres Lot
$-- Zestimate®
$332/sqft
$-- HOA
What's special
Fully finished walk-out basementOversized storage optionsBright living spacesPrivate third-story suite
- 219 days |
- 253 |
- 5 |
Zillow last checked:
Listing updated:
Listed by:
Brittani Love 615-483-7094,
Epique Realty 888-893-3537
Source: RealTracs MLS as distributed by MLS GRID,MLS#: 3073625
Facts & features
Interior
Bedrooms & bathrooms
- Bedrooms: 5
- Bathrooms: 3
- Full bathrooms: 3
- Main level bedrooms: 2
Primary bathroom
- Features: Primary Bedroom
- Level: Primary Bedroom
Heating
- Central, Electric
Cooling
- Ceiling Fan(s), Central Air, Electric
Appliances
- Included: Double Oven, Electric Oven, Electric Range, Dryer, ENERGY STAR Qualified Appliances, Microwave, Refrigerator, Washer
- Laundry: Electric Dryer Hookup, Washer Hookup
Features
- Air Filter, Built-in Features, Ceiling Fan(s), Extra Closets, In-Law Floorplan, Smart Thermostat, Walk-In Closet(s)
- Flooring: Carpet, Wood, Laminate, Tile, Vinyl
- Basement: Apartment,Finished,Full
- Has fireplace: No
Interior area
- Total structure area: 3,314
- Total interior livable area: 3,314 sqft
- Finished area above ground: 2,114
- Finished area below ground: 1,200
Property
Parking
- Total spaces: 10
- Parking features: Attached, Driveway, On Street, Paved
- Carport spaces: 2
- Uncovered spaces: 8
Features
- Levels: Three Or More
- Stories: 3
- Patio & porch: Patio, Covered, Screened
- Exterior features: Balcony, Smart Lock(s)
Lot
- Size: 0.61 Acres
- Dimensions: 67 x 297
Details
- Parcel number: 08401004100
- Special conditions: Standard
- Other equipment: Air Purifier
Construction
Type & style
- Home type: SingleFamily
- Architectural style: Ranch
- Property subtype: Single Family Residence, Residential
Materials
- Brick, Vinyl Siding
- Roof: Shingle
Condition
- New construction: No
- Year built: 1950
Utilities & green energy
- Sewer: Public Sewer
- Water: Public
- Utilities for property: Electricity Available, Water Available
Community & HOA
Community
- Security: Smoke Detector(s), Smart Camera(s)/Recording
- Subdivision: Dugger Heights
HOA
- Has HOA: No
Location
- Region: Nashville
Financial & listing details
- Price per square foot: $332/sqft
- Tax assessed value: $740,000
- Annual tax amount: $4,260
- Date on market: 1/13/2026
- Electric utility on property: Yes
Estimated market value
Not available
Estimated sales range
Not available
Not available
Price history
| Date | Event | Price |
|---|---|---|
| 1/19/2026 | Price change | $1,100,000-14.7%$332/sqft |
Source:  RealTracs MLS as distributed by MLS GRID #3073625 Report a problem RealTracs MLS as distributed by MLS GRID #3073625 Report a problem | ||
| 1/13/2026 | Listed for sale | $1,290,000$389/sqft |
Source: RealTracs MLS as distributed by MLS GRID #3073625 Report a problem | ||
| 1/4/2026 | Listing removed | $1,290,000$389/sqft |
Source: RealTracs MLS as distributed by MLS GRID #2958092 Report a problem | ||
| 9/13/2025 | Price change | $1,290,000-0.8%$389/sqft |
Source: RealTracs MLS as distributed by MLS GRID #2958092 Report a problem | ||
| 7/25/2025 | Listed for sale | $1,300,000+1394.3%$392/sqft |
Source: RealTracs MLS as distributed by MLS GRID #2958092 Report a problem | ||
| 8/18/1998 | Sold | $87,000$26/sqft |
Source: Public Record Report a problem | ||
Public tax history
| Year | Property taxes | Tax assessment |
|---|---|---|
| 2025 | $5,206 +22.2% | $185,000 +41.3% |
| 2024 | $4,260 | $130,925 |
| 2023 | $4,260 | $130,925 |
| 2022 | $4,260 -1% | $130,925 |
| 2021 | $4,305 +2.9% | $130,925 +32% |
| 2020 | $4,185 +33.8% | $99,150 |
| 2019 | $3,128 | $99,150 |
| 2018 | $3,128 0% | $99,150 |
| 2017 | $3,128 | $99,150 +22.2% |
| 2016 | $3,128 -14.6% | $81,150 +601.1% |
| 2015 | $3,665 +75% | $11,575 |
| 2014 | $2,094 | $11,575 |
| 2013 | -- | $11,575 -67.9% |
| 2012 | -- | $36,025 |
| 2011 | -- | $36,025 |
| 2010 | -- | $36,025 |
| 2009 | -- | $36,025 +25% |
| 2008 | -- | $28,825 |
| 2007 | -- | $28,825 |
| 2006 | -- | -- |
| 2005 | -- | -- |
| 2004 | -- | -- |
| 2003 | -- | -- |
| 2002 | -- | -- |
| 2001 | -- | -- |
| 2000 | -- | -- |
Find assessor info on the county website
Monthly payment
Est. payment
Payment breakdown
Explore the cost of this home by adjusting the details. Changes won't be saved.Climate risks
Neighborhood: Dugger Heights
Nearby schools
GreatSchools rating
- 7/10Rosebank Elementary SchoolGrades: PK-5Distance: 0.8 mi
- 3/10Stratford Comp High SchoolGrades: 6-12Distance: 0.8 mi
Schools provided by the listing agent
- Elementary: Rosebank Elementary
- Middle: Stratford STEM Magnet School Lower Campus
- High: Stratford STEM Magnet School Upper Campus
Source: RealTracs MLS as distributed by MLS GRID. This data may not be complete. We recommend contacting the local school district to confirm school assignments for this home.
- $484,1002 bd1 ba1.9k sqft2608 Airpark Dr, Nashville, TN 37206Off Market
- $597,5004 bd3 ba1.8k sqft2612 Airpark Dr, Nashville, TN 37206Off Market
- $--1 bd1 ba900 sqft2612 Airpark Dr #A, Nashville, TN 37206Off Market

- $--1 bd1 ba900 sqft2612 Airpark Dr #B, Nashville, TN 37206Off Market

- $542,8003 bd2 ba1.9k sqft2606 Airpark Dr, Nashville, TN 37206Off Market
- $925,0004 bd5 ba2.7k sqft1421B Rosebank Ave, Nashville, TN 37206New Construction
- $239,0004 bd2 ba1.8k sqft1423 Rosebank Ave, Nashville, TN 37206Off Market
- $869,9004 bd4 ba2.5k sqft1423B Rosebank Ave, Nashville, TN 37206Sold
A local agent can set up tours, give advice and negotiate with sellers.
A local lender can help you make sure your offer is ready when you are.
Similar homes
- $779,0004 bd3 ba2.6k sqft824 Roseview Dr, Nashville, TN 37206For Sale
 MLS ID #3230542, Tonia King. RealTracs MLS as distributed by MLS GRID
 - $1,074,0004 bd2 ba2.1k sqft403 Jones St, Old Hickory, TN 37138For Sale
 MLS ID #3244770, Rebecca Driver. RealTracs MLS as distributed by MLS GRID
 - $--4 bd4 ba3.3k sqft285 Page Dr, Mount Juliet, TN 37122Auction
 MLS ID #3305120, Christine Sawyers. RealTracs MLS as distributed by MLS GRID
 - $899,0006 bd4 ba4k sqft313 Timberdale Ct, Nashville, TN 37211For Sale
 MLS ID #3511051, Mary Brooke Bonadies. RealTracs MLS as distributed by MLS GRID
 - $950,0003 bd5 ba4.2k sqft5032 Twin Lakes Dr, Old Hickory, TN 37138For SaleMLS ID #3145719, Gary Ashton. RealTracs MLS as distributed by MLS GRID
- $1,250,0004 bd3 ba2.8k sqft2039 Sunny Side Dr, Brentwood, TN 37027For SaleMLS ID #3500938, Scott Sawyer. RealTracs MLS as distributed by MLS GRID
- $565,0004 bd2 ba2.4k sqft1523 McGavock Pike, Nashville, TN 37216For SaleMLS ID #3505925, Ryan Boggs. RealTracs MLS as distributed by MLS GRID
- $742,5004 bd3 ba3.3k sqft4404 Birdseye Ct, Hermitage, TN 37076For SaleMLS ID #3333700, Julie A. Davis. RealTracs MLS as distributed by MLS GRID
- $1,149,0003 bd3 ba2.8k sqft1470 Tyne Blvd, Nashville, TN 37215For SaleMLS ID #3263411, Shelly Hudson. RealTracs MLS as distributed by MLS GRID
- $999,9003 bd2 ba2.2k sqft631 Forest Park Dr, Brentwood, TN 37027For SaleMLS ID #3230394, Tony Carletello. RealTracs MLS as distributed by MLS GRID
- $649,9992 bd3 ba2.8k sqft3013 Stanwyck Dr, Nashville, TN 37207For SaleMLS ID #3250271, Brandi A. Kinzer. RealTracs MLS as distributed by MLS GRID
- $775,0004 bd2 ba2.8k sqft501 Green Ln, Whites Creek, TN 37189For SaleMLS ID #3164447, Michael Hastings, Broker, CRS, CDPE, ABR. RealTracs MLS as distributed by MLS GRID
- $625,0003 bd2 ba2.1k sqft2309 Sweetwood Rd, Nashville, TN 37214For SaleMLS ID #3244386, Jennifer (Jenny) D. Bell. RealTracs MLS as distributed by MLS GRID
- $699,5003 bd2 ba1.7k sqft1205 Russell St, Nashville, TN 37206For SaleMLS ID #3305768, scott cornett. RealTracs MLS as distributed by MLS GRID
- $899,9003 bd2 ba2.4k sqft2112 Eastwood Ave, Nashville, TN 37212For SaleMLS ID #3499577, Erika Spears. RealTracs MLS as distributed by MLS GRID
- $595,0003 bd3 ba1.9k sqft1201 S Graycroft Ave, Madison, TN 37115For SaleMLS ID #3117262, Alec Bahmed. RealTracs MLS as distributed by MLS GRID
- $675,0005 bd3 ba2.9k sqft1112 Wyntergrace Farm Ct, Old Hickory, TN 37138For SaleMLS ID #3314458, Judy Hughes. RealTracs MLS as distributed by MLS GRID
- $725,0005 bd3 ba2.4k sqft7220 River Bend Rd, Nashville, TN 37221For SaleMLS ID #3518814, Joshua JD Davidson. RealTracs MLS as distributed by MLS GRID
- $799,9004 bd3 ba3.1k sqft5215 Brick Church Pike, Goodlettsville, TN 37072For SaleMLS ID #3288050, Michelle Patterson. RealTracs MLS as distributed by MLS GRID
- $710,0003 bd3 ba3.1k sqft4804 Redcastle Rdg, Nashville, TN 37211For SaleMLS ID #3505951, Steven Myers. RealTracs MLS as distributed by MLS GRID
