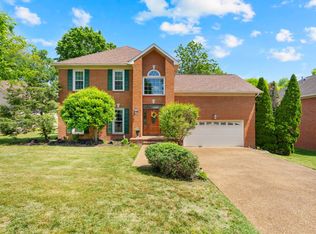
Welcome to 7220 River Bend Rd! This beautifully maintained 5-bedroom, 2.5 bath home is nestled in the desirable River Bend community of Nashville and offers the space, flexibility, and updates today's buyers are looking for. Step inside to a welcoming layout with generous living spaces, a well-appointed kitchen, and comfortable areas designed for both everyday living and entertaining. With five bedrooms, there's plenty of room for family, guests, a home office, or whatever your lifestyle requires.
Upstairs, the 5th bedroom is currently configured as a versatile bonus room with a closet, offering endless possibilities as a media room, home office, playroom, guest space, or additional bedroom. The home sits on a 0.27-acre lot with a privacy-fenced backyard, providing a great balance of indoor and outdoor living. Additional highlights include a newer roof and several updates throughout the home. Conveniently located near shopping, dining, schools, and major commuter routes, this home combines comfortable living with an accessible Nashville location. Approximately 15 minutes to downtown Nashville. Minutes from Natchez Trace Parkway. Come see this gem for yourself! Buyer/agent to verify all pertinent information. Newer roof, several updates in home.
PLEASE NOTE** The following is a list of items that the seller will be keeping: Washer, dryer, curtains/rods, refrigerator located in the garage, raised planter boxes, patio furniture, kitchen island, and storage shelves located in the garage.
Active
$675,000
7220 River Bend Rd, Nashville, TN 37221
5beds
2,490sqft
Single Family Residence, Residential
Built in 1992
0.27 Acres Lot
$-- Zestimate®
$271/sqft
$40/mo HOA
What's special
Privacy-fenced backyardNewer roofWell-appointed kitchen
- 12 hours
- 87
- 4
Zillow last checked:
Listing updated:
Listed by:
Joshua JD Davidson 615-908-3642,
Coldwell Banker Commercial Legacy Group 615-908-3642,
Leslie Hysen 615-969-6684,
Coldwell Banker Commercial Legacy Group
Source: RealTracs MLS as distributed by MLS GRID,MLS#: 3598285
Facts & features
Interior
Bedrooms & bathrooms
- Bedrooms: 5
- Bathrooms: 3
- Full bathrooms: 2
- 1/2 bathrooms: 1
Heating
- Central
Cooling
- Central Air
Appliances
- Included: Electric Oven, Dishwasher, Microwave, Refrigerator
Features
- Flooring: Carpet, Wood
- Basement: Crawl Space
Interior area
- Total structure area: 2,490
- Total interior livable area: 2,490 sqft
- Finished area above ground: 2,490
Property
Parking
- Total spaces: 2
- Parking features: Attached, Concrete, Driveway
- Attached garage spaces: 2
- Has uncovered spaces: Yes
Features
- Levels: One
- Stories: 2
- Patio & porch: Deck
- Has private pool: Yes
- Pool features: In Ground, Association
- Fencing: Partial
Lot
- Size: 0.27 Acres
- Dimensions: 88 x 134
Details
- Parcel number: 141120C01700CO
- Special conditions: Standard
Construction
Type & style
- Home type: SingleFamily
- Property subtype: Single Family Residence, Residential
Materials
- Frame, Brick
Condition
- New construction: No
- Year built: 1992
Utilities & green energy
- Sewer: Public Sewer
- Water: Public
- Utilities for property: Water Available
Community & HOA
Community
- Subdivision: River Bend
HOA
- Has HOA: Yes
- Amenities included: Park, Playground, Pool
- HOA fee: $40 monthly
Location
- Region: Nashville
Financial & listing details
- Price per square foot: $271/sqft
- Tax assessed value: $525,000
- Annual tax amount: $3,651
- Date on market: 9/23/2026
Estimated market value
Not available
Estimated sales range
Not available
Not available
Price history
| Date | Event | Price |
|---|---|---|
| 9/23/2026 | Listed for sale | $675,000-6.9%$271/sqft |
Source:  RealTracs MLS as distributed by MLS GRID #3598285 Report a problem RealTracs MLS as distributed by MLS GRID #3598285 Report a problem | ||
| 9/21/2026 | Listing removed | $725,000$291/sqft |
Source: RealTracs MLS as distributed by MLS GRID #3518814 Report a problem | ||
| 8/20/2026 | Listed for sale | $725,000-12.1%$291/sqft |
Source: RealTracs MLS as distributed by MLS GRID #3518814 Report a problem | ||
| 8/14/2026 | Listing removed | $825,000$331/sqft |
Source: RealTracs MLS as distributed by MLS GRID #3283815 Report a problem | ||
| 7/17/2026 | Listed for sale | $825,000+258.7%$331/sqft |
Source: RealTracs MLS as distributed by MLS GRID #3283815 Report a problem | ||
| 9/23/2009 | Sold | $230,000+7.6%$92/sqft |
Source: Public Record Report a problem | ||
| 10/14/2002 | Sold | $213,750+42.5%$86/sqft |
Source: Public Record Report a problem | ||
| 6/7/2002 | Sold | $150,000$60/sqft |
Source: Public Record Report a problem | ||
Public tax history
| Year | Property taxes | Tax assessment |
|---|---|---|
| 2025 | $3,651 +36% | $131,250 +42.9% |
| 2024 | $2,685 | $91,875 |
| 2023 | $2,685 | $91,875 |
| 2022 | $2,685 -1% | $91,875 |
| 2021 | $2,713 -0.8% | $91,875 +27.3% |
| 2020 | $2,735 +37.5% | $72,200 |
| 2019 | $1,989 | $72,200 |
| 2018 | $1,989 | $72,200 |
| 2017 | $1,989 | $72,200 +33.1% |
| 2016 | $1,989 -6.5% | $54,225 |
| 2015 | $2,128 | $54,225 |
| 2014 | $2,128 | $54,225 |
| 2013 | -- | $54,225 -0.5% |
| 2012 | -- | $54,475 |
| 2011 | -- | $54,475 |
| 2010 | -- | $54,475 |
| 2009 | -- | $54,475 +4.8% |
| 2008 | -- | $52,000 |
| 2007 | -- | $52,000 |
| 2006 | -- | -- |
| 2005 | -- | -- |
| 2004 | -- | -- |
| 2003 | -- | -- |
| 2002 | -- | -- |
| 2001 | -- | -- |
| 2000 | -- | -- |
Find assessor info on the county website
Monthly payment
Est. payment
Payment breakdown
Explore the cost of this home by adjusting the details. Changes won't be saved.Climate risks
Neighborhood: Riverside
Nearby schools
Schools provided by the listing agent
- Elementary: Harpeth Valley Elementary
- Middle: Bellevue Middle
- High: James Lawson High School
Source: RealTracs MLS as distributed by MLS GRID. This data may not be complete. We recommend contacting the local school district to confirm school assignments for this home.
Similar homes
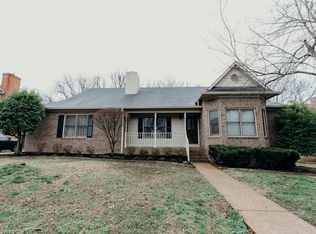
- $640,0004 bd3 ba3k sqft125 Sequoyah Ln, Nashville, TN 37221For Sale

 MLS ID #3501323, Olivia Mortensen. RealTracs MLS as distributed by MLS GRID
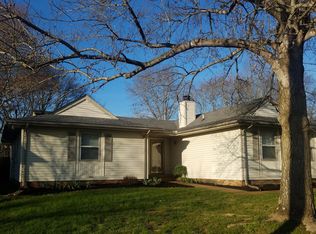
 - $699,9004 bd3 ba2.8k sqft2953 Glenway Dr, Nashville, TN 37221For Sale
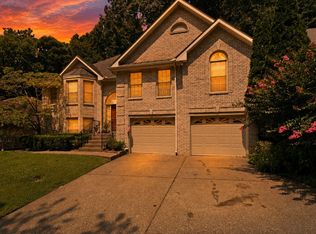 MLS ID #3315136, Logan Simmons. RealTracs MLS as distributed by MLS GRID
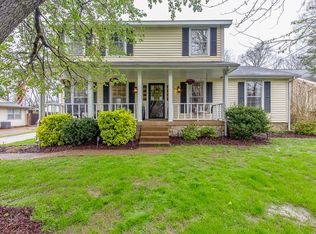
 - $629,9004 bd3 ba3.1k sqft304 Harpeth View Cir, Nashville, TN 37221For Sale
 MLS ID #3204410, Saho Witton. RealTracs MLS as distributed by MLS GRID
 - $635,0003 bd3 ba2.7k sqft600 Collins Crest Ct, Nashville, TN 37221For Sale
 MLS ID #3320201, Allyson Woosley. RealTracs MLS as distributed by MLS GRID
 - $620,0003 bd3 ba2.6k sqft301 Mill Run Cir, Nashville, TN 37221For SaleMLS ID #3243997, Jenny Newman. RealTracs MLS as distributed by MLS GRID
- $569,9004 bd3 ba3.1k sqft721 Goodpasture Ter, Nashville, TN 37221For SaleMLS ID #3312758, Caroline Rigsby Salyer. RealTracs MLS as distributed by MLS GRID
- $714,9004 bd3 ba3.1k sqft1637 Alayna Dr, Nashville, TN 37221For SaleMLS ID #3244686, Kitt Pupel. RealTracs MLS as distributed by MLS GRID
- $849,0004 bd4 ba3.5k sqft5540 Traceside Dr, Nashville, TN 37221For SaleMLS ID #3505823, Timothy Sowell. RealTracs MLS as distributed by MLS GRID
- $589,0003 bd2 ba2.5k sqft917 Falling Water Ct, Nashville, TN 37221For SaleMLS ID #3225834, Ashley Osman. RealTracs MLS as distributed by MLS GRID
- $474,9004 bd2 ba1.8k sqft720 Myhr Dr, Nashville, TN 37221For SaleMLS ID #3305129, Tommy Patterson. RealTracs MLS as distributed by MLS GRID
- $415,0003 bd3 ba1.6k sqft7701 Poplar Ridge Dr, Nashville, TN 37221For SaleMLS ID #3593213, George W Weeks. RealTracs MLS as distributed by MLS GRID
- $565,0003 bd3 ba2.3k sqft1008 Riverspring Dr, Nashville, TN 37221For SaleMLS ID #3301880, Kim Penning. RealTracs MLS as distributed by MLS GRID
- $679,0005 bd4 ba2.9k sqft1200 Wexford Downs Ln, Nashville, TN 37211For SaleMLS ID #3529163, Miah Bock. RealTracs MLS as distributed by MLS GRID
- $874,9003 bd3 ba2.3k sqft6601 Harcourt Cir, Nashville, TN 37205For SaleMLS ID #3595949, Starling Davis. RealTracs MLS as distributed by MLS GRID
- $669,9004 bd4 ba3.3k sqft555 Beech Grove Way, Burns, TN 37029For SaleMLS ID #3548143, Walter Dudley. RealTracs MLS as distributed by MLS GRID
- $549,9004 bd3 ba2.4k sqft933 S Woodstone Ln, Nashville, TN 37211For SaleMLS ID #3597193, Steve Koleno. RealTracs MLS as distributed by MLS GRID
- $699,9004 bd4 ba3.4k sqft7001 Stone Run Dr, Nashville, TN 37211For SaleMLS ID #3592866, Jarod Tanksley. RealTracs MLS as distributed by MLS GRID
- $550,0004 bd3 ba3.4k sqft2205 Maple Grove Ln, Nashville, TN 37211For SaleMLS ID #3598237, Katelyn Hamby. RealTracs MLS as distributed by MLS GRID
- $649,0004 bd3 ba2.3k sqft408 Roma Ct, Nashville, TN 37211For SaleMLS ID #3190439, Janis J. Martin. RealTracs MLS as distributed by MLS GRID
- $819,0004 bd3 ba3.1k sqft732 Braemere Dr, Franklin, TN 37064For SaleMLS ID #3177714, Maik Lowe. RealTracs MLS as distributed by MLS GRID
