More Than a Home. A Place to Belong in Traceside.
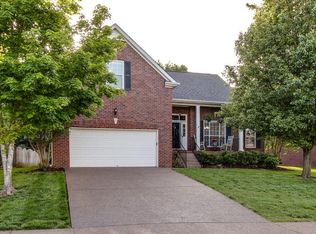
Set in one of Bellevue’s most loved communities, this timeless brick home offers 3 bedrooms, 2.5 bathrooms, 2,288 square feet, a flexible bonus room, screened porch, and fenced backyard. It’s a place to enjoy time at home and feel connected to the neighborhood around you.
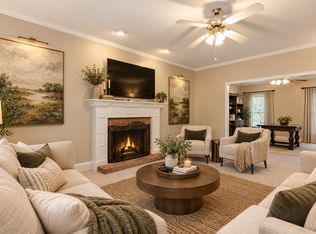
The main level brings everyone together with inviting living and dining spaces that flow naturally into the kitchen. A fireplace anchors the living area, while the fully screened porch offers a comfortable spot for morning coffee, casual dinners, or evenings overlooking the backyard.
Upstairs, the spacious bonus room over the garage can become a media room, home office, playroom, fitness space, or guest retreat. Outside, the fenced backyard offers room to play, garden, and entertain. Refreshed front landscaping and newly added backyard landscaping complete the inviting setting.
Just a short walk from home, Traceside’s large neighborhood pool, recently added covered pavilion, and newly renovated playground offer places to swim, play, and gather with neighbors.
One Bellevue, Warner Parks, the YMCA, shopping, dining, and the Loveless Cafe are also nearby. Downtown Nashville is approximately 20 minutes away, with Franklin and Brentwood within easy reach.
Timeless brick. A porch made for lingering. A backyard made for living. And a neighborhood that feels like home.
Active
Price cut: $18.1K (9/24)
$655,900
7020 Meadow Ridge Cir, Nashville, TN 37221
3beds
2,288sqft
Single Family Residence, Residential
Built in 1998
8,712 Square Feet Lot
$-- Zestimate®
$287/sqft
$109/mo HOA
What's special
Fenced backyardScreened porchFlexible bonus roomNewly added backyard landscapingRefreshed front landscapingTimeless brick home
- 20 days
- 847
- 63
Likely to sell faster than
Zillow last checked:
Listing updated:
Listed by:
Tony Carletello 615-405-7422,
Compass RE 615-475-5616,
Allison Acrey,
Compass RE
Source: RealTracs MLS as distributed by MLS GRID,MLS#: 3545381
Facts & features
Interior
Bedrooms & bathrooms
- Bedrooms: 3
- Bathrooms: 3
- Full bathrooms: 2
- 1/2 bathrooms: 1
Bedroom 1
- Area: 234 Square Feet
- Dimensions: 18x13
Bedroom 2
- Area: 121 Square Feet
- Dimensions: 11x11
Bedroom 3
- Area: 121 Square Feet
- Dimensions: 11x11
Primary bathroom
- Features: Double Vanity
- Level: Double Vanity
Den
- Area: 240 Square Feet
- Dimensions: 16x15
Kitchen
- Features: Eat-in Kitchen
- Level: Eat-in Kitchen
Living room
- Features: Formal
- Level: Formal
- Area: 143 Square Feet
- Dimensions: 13x11
Other
- Features: Breakfast Room
- Level: Breakfast Room
Recreation room
- Features: Other
- Level: Other
- Area: 240 Square Feet
- Dimensions: 20x12
Heating
- Central
Cooling
- Central Air
Appliances
- Included: Oven, Range, Dishwasher, Disposal, Microwave
Features
- Ceiling Fan(s), Entrance Foyer, High Ceilings, Walk-In Closet(s)
- Flooring: Carpet, Wood, Tile
- Basement: Crawl Space
- Fireplace features: Den
Interior area
- Total structure area: 2,288
- Total interior livable area: 2,288 sqft
- Finished area above ground: 2,288
Property
Parking
- Total spaces: 2
- Parking features: Garage Faces Front
- Attached garage spaces: 2
Features
- Levels: Two
- Stories: 2
- Patio & porch: Deck, Screened
- Fencing: Back Yard
Lot
- Size: 8,712 Square Feet
- Dimensions: 71 x 126
- Features: Private
- Topography: Private
Details
- Parcel number: 155160A23700CO
- Special conditions: Standard
Construction
Type & style
- Home type: SingleFamily
- Property subtype: Single Family Residence, Residential
Materials
- Brick
Condition
- New construction: No
- Year built: 1998
Utilities & green energy
- Sewer: Public Sewer
- Water: Public
- Utilities for property: Water Available
Community & HOA
Community
- Subdivision: Traceside
HOA
- Has HOA: Yes
- Services included: Maintenance Grounds, Recreation Facilities
- HOA fee: $109 monthly
Location
- Region: Nashville
Financial & listing details
- Price per square foot: $287/sqft
- Tax assessed value: $664,000
- Annual tax amount: $4,618
- Date on market: 9/10/2026
Estimated market value
Not available
Estimated sales range
Not available
Not available
Price history
| Date | Event | Price |
|---|---|---|
| 9/24/2026 | Price change | $655,900-2.7%$287/sqft |
Source:  RealTracs MLS as distributed by MLS GRID #3545381 Report a problem RealTracs MLS as distributed by MLS GRID #3545381 Report a problem | ||
| 9/18/2026 | Price change | $674,000-0.1%$295/sqft |
Source: RealTracs MLS as distributed by MLS GRID #3545381 Report a problem | ||
| 9/10/2026 | Listed for sale | $675,000+141.2%$295/sqft |
Source: RealTracs MLS as distributed by MLS GRID #3545381 Report a problem | ||
| 11/3/2006 | Sold | $279,900+45%$122/sqft |
Source: Public Record Report a problem | ||
| 4/24/2000 | Sold | $193,000$84/sqft |
Source: Public Record Report a problem | ||
Public tax history
| Year | Property taxes | Tax assessment |
|---|---|---|
| 2025 | $4,618 +51.6% | $166,000 +59.2% |
| 2024 | $3,046 | $104,250 |
| 2023 | $3,046 | $104,250 |
| 2022 | $3,046 -1% | $104,250 |
| 2021 | $3,079 -2.4% | $104,250 +25.2% |
| 2020 | $3,154 +37.5% | $83,250 |
| 2019 | $2,294 | $83,250 |
| 2018 | $2,294 0% | $83,250 |
| 2017 | $2,294 | $83,250 +24.3% |
| 2016 | $2,294 -12.8% | $67,000 |
| 2015 | $2,629 | $67,000 |
| 2014 | $2,629 | $67,000 |
| 2013 | -- | $67,000 +3.4% |
| 2012 | -- | $64,775 |
| 2011 | -- | $64,775 |
| 2010 | -- | $64,775 |
| 2009 | -- | $64,775 +20.6% |
| 2008 | -- | $53,700 |
| 2007 | -- | $53,700 |
| 2006 | -- | -- |
| 2005 | -- | -- |
| 2004 | -- | -- |
| 2003 | -- | -- |
| 2002 | -- | -- |
| 2001 | -- | -- |
| 2000 | -- | -- |
Find assessor info on the county website
Monthly payment
Est. payment
Payment breakdown
Explore the cost of this home by adjusting the details. Changes won't be saved.Climate risks
Neighborhood: Traceside
Nearby schools
Schools provided by the listing agent
- Elementary: Harpeth Valley Elementary
- Middle: Bellevue Middle
- High: James Lawson High School
Source: RealTracs MLS as distributed by MLS GRID. This data may not be complete. We recommend contacting the local school district to confirm school assignments for this home.
- $614,2003 bd3 ba2k sqft7016 Meadow Ridge Cir, Nashville, TN 37221Off Market
- $700,8003 bd3 ba2.7k sqft7024 Meadow Ridge Cir, Nashville, TN 37221Off Market
- $649,8003 bd3 ba2.4k sqft813 Meadow Ridge Ct, Nashville, TN 37221Off Market
- $699,6003 bd3 ba2.7k sqft809 Meadow Ridge Ct, Nashville, TN 37221Off Market
Similar homes
- $635,0003 bd3 ba2.7k sqft600 Collins Crest Ct, Nashville, TN 37221For Sale

 MLS ID #3320201, Allyson Woosley. RealTracs MLS as distributed by MLS GRID
 - $675,0005 bd3 ba2.4k sqft7220 River Bend Rd, Nashville, TN 37221For Sale
 MLS ID #3598285, Joshua JD Davidson. RealTracs MLS as distributed by MLS GRID
 - $640,0004 bd3 ba3k sqft125 Sequoyah Ln, Nashville, TN 37221For Sale
 MLS ID #3501323, Olivia Mortensen. RealTracs MLS as distributed by MLS GRID
 - $599,9003 bd3 ba2.8k sqft8456 Indian Hills Dr, Nashville, TN 37221For Sale
 MLS ID #3546198, Jane McCracken. RealTracs MLS as distributed by MLS GRID
 - $569,9004 bd3 ba3.1k sqft721 Goodpasture Ter, Nashville, TN 37221For SaleMLS ID #3312758, Caroline Rigsby Salyer. RealTracs MLS as distributed by MLS GRID
- $699,9004 bd3 ba2.8k sqft2953 Glenway Dr, Nashville, TN 37221For SaleMLS ID #3315136, Logan Simmons. RealTracs MLS as distributed by MLS GRID
- $525,0003 bd3 ba1.9k sqft7149 Poplar Creek Trce, Nashville, TN 37221For SaleMLS ID #3518773, Connie Hubbuch Cambron. RealTracs MLS as distributed by MLS GRID
- $589,0003 bd2 ba2.5k sqft917 Falling Water Ct, Nashville, TN 37221For SaleMLS ID #3225834, Ashley Osman. RealTracs MLS as distributed by MLS GRID
- $565,0003 bd3 ba2.3k sqft1008 Riverspring Dr, Nashville, TN 37221For SaleMLS ID #3301880, Kim Penning. RealTracs MLS as distributed by MLS GRID
- $520,0003 bd3 ba2.3k sqft815 Silkwood Dr, Nashville, TN 37221For SaleMLS ID #3593768, Reenie Sanders. RealTracs MLS as distributed by MLS GRID
- $714,9004 bd3 ba3.1k sqft1637 Alayna Dr, Nashville, TN 37221For SaleMLS ID #3244686, Kitt Pupel. RealTracs MLS as distributed by MLS GRID
- $829,9903 bd3 ba2.5k sqft201 Deer Park Ln, Franklin, TN 37069For SaleMLS ID #3530473, Jack Costigan. RealTracs MLS as distributed by MLS GRID
- $525,0004 bd4 ba2.9k sqft1102 Smokewood Way, Nashville, TN 37221For SaleMLS ID #3546542, Guy Ferro. RealTracs MLS as distributed by MLS GRID
- $659,0005 bd4 ba2.9k sqft1200 Wexford Downs Ln, Nashville, TN 37211For SaleMLS ID #3529163, Miah Bock. RealTracs MLS as distributed by MLS GRID
- $649,0004 bd3 ba2.3k sqft408 Roma Ct, Nashville, TN 37211For SaleMLS ID #3190439, Janis J. Martin. RealTracs MLS as distributed by MLS GRID
- $644,9003 bd2 ba1.8k sqft94 Trotwood Mews, Brentwood, TN 37027For SaleMLS ID #3301733, Debbie Morris. RealTracs MLS as distributed by MLS GRID
- $699,0004 bd4 ba3.4k sqft7001 Stone Run Dr, Nashville, TN 37211For SaleMLS ID #3592866, Jarod Tanksley. RealTracs MLS as distributed by MLS GRID
- $599,9904 bd3 ba2.9k sqft3344 Hickory Run, Nashville, TN 37211For SaleMLS ID #3597662, Trish Searfoss. RealTracs MLS as distributed by MLS GRID
- $485,0003 bd3 ba2k sqft320 Old Hickory Blvd APT 3020, Nashville, TN 37221For SaleMLS ID #3543004, Lori Sherry. RealTracs MLS as distributed by MLS GRID
- $599,0003 bd3 ba2.7k sqft3841 Stevens Ln, Nashville, TN 37218For SaleMLS ID #3223169, Jeanette Nelson. RealTracs MLS as distributed by MLS GRID
