Welcome to 1060 Morton Mill Road, a very large, lovely 4 bedroom, 3.5 bath, over 3300 sq. ft home, with granite countertops, tile backsplash, a SONOS sound system, with speakers inside and out and a 'whole house' vacuum system. The two story entrance ushers you into a Formal Dining Room w/ a coffered ceiling. The spacious kitchen is just beyond, with a pantry & 42 inch upper cabinets. Casual dining is steps away as well as a truly large living room with gas a fireplace. The en suite master bedroom has a vaulted ceiling with a new ceiling fan, a new shower, a new tub & a new tile floor update, as of Oct., 2026. The third of an acre back yard boasts Morton Mill Greenway access, a screened in deck as well as a hot tub. The second floor also pleases, with three bedrooms, two bathrooms & a Bonus Room big enough to host two seating/entertaining areas. The stairs are newly carpeted, a new garage door installed, June, 2026, the upper level HVAC replaced in 2022 and the lower level HVAC replaced in 2026. Retail, entertainment and casual dining are a short ten minute drive to "One Bellevue Place"; "Nashville West" is only two exits further. Make this Bellevue Beauty yours today!
Active
$744,900
1060 Morton Mill Rd, Nashville, TN 37221
4beds
3,333sqft
Single Family Residence, Residential
Built in 2003
0.34 Acres Lot
$-- Zestimate®
$223/sqft
$75/mo HOA
What's special
Casual dining areaNew garage doorHot tubTwo story entranceScreened in deckTile backsplashGranite countertops
- 8 hours
- 78
- 16
Zillow last checked:
Listing updated:
Listed by:
Deborah K. Williams, ABR, CRS, e-Pro, GRI 615-364-1429,
Coldwell Banker Southern Realty 615-465-3700
Source: RealTracs MLS as distributed by MLS GRID,MLS#: 3623855
Facts & features
Interior
Bedrooms & bathrooms
- Bedrooms: 4
- Bathrooms: 4
- Full bathrooms: 3
- 1/2 bathrooms: 1
- Main level bedrooms: 1
Bedroom 1
- Features: Suite
- Level: Suite
- Area: 195 Square Feet
- Dimensions: 15x13
Bedroom 2
- Features: Extra Large Closet
- Level: Extra Large Closet
- Area: 169 Square Feet
- Dimensions: 13x13
Bedroom 3
- Features: Extra Large Closet
- Level: Extra Large Closet
- Area: 132 Square Feet
- Dimensions: 12x11
Bedroom 4
- Features: Extra Large Closet
- Level: Extra Large Closet
- Area: 120 Square Feet
- Dimensions: 12x10
Primary bathroom
- Features: Suite
- Level: Suite
Dining room
- Features: Formal
- Level: Formal
- Area: 169 Square Feet
- Dimensions: 13x13
Kitchen
- Features: Eat-in Kitchen
- Level: Eat-in Kitchen
- Area: 324 Square Feet
- Dimensions: 27x12
Living room
- Features: Great Room
- Level: Great Room
- Area: 294 Square Feet
- Dimensions: 21x14
Recreation room
- Features: Second Floor
- Level: Second Floor
- Area: 435 Square Feet
- Dimensions: 29x15
Heating
- Central, Heat Pump
Cooling
- Ceiling Fan(s), Central Air, Electric
Appliances
- Included: Built-In Electric Oven, Cooktop, Dishwasher, Disposal, Dryer, Microwave, Refrigerator, Washer
- Laundry: Electric Dryer Hookup, Washer Hookup
Features
- Bookcases, Built-in Features, Ceiling Fan(s), Central Vacuum, Entrance Foyer, High Ceilings, Open Floorplan, Pantry, Walk-In Closet(s), High Speed Internet
- Flooring: Carpet, Luxury Vinyl, Tile
- Basement: Crawl Space,None
- Number of fireplaces: 1
- Fireplace features: Gas, Living Room
Interior area
- Total structure area: 3,333
- Total interior livable area: 3,333 sqft
- Finished area above ground: 3,333
Video & virtual tour
Property
Parking
- Total spaces: 5
- Parking features: Garage Door Opener, Garage Faces Side, Aggregate
- Garage spaces: 3
- Uncovered spaces: 2
Features
- Levels: Two
- Stories: 2
- Patio & porch: Porch, Covered, Deck, Screened
- Has spa: Yes
- Spa features: Private
- Fencing: Back Yard
Lot
- Size: 0.34 Acres
- Dimensions: 80 x 133
- Features: Cul-De-Sac
- Topography: Cul-De-Sac
Details
- Parcel number: 141120E01500CO
- Special conditions: Standard
Construction
Type & style
- Home type: SingleFamily
- Architectural style: Contemporary
- Property subtype: Single Family Residence, Residential
Materials
- Brick, Vinyl Siding
- Roof: Asphalt
Condition
- New construction: No
- Year built: 2003
Utilities & green energy
- Sewer: Public Sewer
- Water: Public
- Utilities for property: Electricity Available, Water Available, Cable Connected, Underground Utilities
Green energy
- Energy efficient items: Doors
Community & HOA
Community
- Security: Smoke Detector(s)
- Subdivision: Harpeth Crest
HOA
- Has HOA: Yes
- Amenities included: Sidewalks, Underground Utilities, Trail(s)
- Services included: Maintenance Grounds
- HOA fee: $75 monthly
Location
- Region: Nashville
Financial & listing details
- Price per square foot: $223/sqft
- Tax assessed value: $736,800
- Annual tax amount: $5,124
- Date on market: 10/22/2026
- Electric utility on property: Yes
Estimated market value
Not available
Estimated sales range
Not available
Not available
Price history
| Date | Event | Price |
|---|---|---|
| 10/22/2026 | Listed for sale | $744,900+104.1%$223/sqft |
Source:  RealTracs MLS as distributed by MLS GRID #3623855 Report a problem | ||
| 8/17/2015 | Sold | $365,000-1.3%$110/sqft |
Source: Public Record Report a problem | ||
| 7/1/2015 | Price change | $369,900-2.6%$111/sqft |
Source: TheDailyClassifieds.Com #1647229 Report a problem | ||
| 6/20/2015 | Listed for sale | $379,900+4.1%$114/sqft |
Source: TheDailyClassifieds.Com #1644979 Report a problem | ||
| 4/23/2008 | Listing removed | $365,000$110/sqft |
Source: Visual Tour Report a problem | ||
| 2/19/2008 | Listed for sale | $365,000+5.9%$110/sqft |
Source: Visual Tour #897528 Report a problem | ||
| 11/5/2007 | Sold | $344,750+25.4%$103/sqft |
Source: Public Record Report a problem | ||
| 3/4/2003 | Sold | $275,016$83/sqft |
Source: Public Record Report a problem | ||
Public tax history
| Year | Property taxes | Tax assessment |
|---|---|---|
| 2025 | $5,124 +46.9% | $184,200 +54.3% |
| 2024 | $3,488 | $119,375 |
| 2023 | $3,488 | $119,375 |
| 2022 | $3,488 -1% | $119,375 |
| 2021 | $3,525 -5.5% | $119,375 +21.3% |
| 2020 | $3,728 +37.5% | $98,425 |
| 2019 | $2,712 | $98,425 |
| 2018 | $2,712 +0% | $98,425 |
| 2017 | $2,712 | $98,425 +24.6% |
| 2016 | $2,712 -12.5% | $79,000 |
| 2015 | $3,100 | $79,000 |
| 2014 | $3,100 | $79,000 |
| 2013 | -- | $79,000 -4.1% |
| 2012 | -- | $82,350 |
| 2011 | -- | $82,350 |
| 2010 | -- | $82,350 |
| 2009 | -- | $82,350 +6% |
| 2008 | -- | $77,675 |
| 2007 | -- | $77,675 |
| 2006 | -- | -- |
| 2005 | -- | -- |
| 2004 | -- | -- |
| 2003 | -- | -- |
Find assessor info on the county website
Monthly payment
Est. payment
Payment breakdown
Explore the cost of this home by adjusting the details. Changes won't be saved.Climate risks
Neighborhood: Riverside
Nearby schools
Schools provided by the listing agent
- Elementary: Harpeth Valley Elementary
- Middle: Bellevue Middle
- High: James Lawson High School
Source: RealTracs MLS as distributed by MLS GRID. This data may not be complete. We recommend contacting the local school district to confirm school assignments for this home.
- $708,7004 bd4 ba2.9k sqft1064 Morton Mill Rd, Nashville, TN 37221Off Market

- $766,3005 bd4 ba3.8k sqft1056 Morton Mill Rd, Nashville, TN 37221Off Market

- $636,2004 bd2 ba2.8k sqft1068 Morton Mill Rd, Nashville, TN 37221Off Market
- $601,3004 bd3 ba2.8k sqft1052 Morton Mill Rd, Nashville, TN 37221Off Market

Similar homes
- $720,0004 bd3 ba3.1k sqft8009 Montcastle Dr, Nashville, TN 37221For Sale
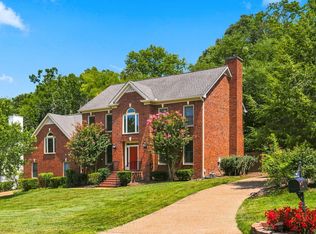
 MLS ID #3510023, Mike Geiger. RealTracs MLS as distributed by MLS GRID
- $685,0004 bd3 ba2.9k sqft805 Huntwood Pl, Nashville, TN 37221For Sale
 MLS ID #3610264, Alyson R. Bennett. RealTracs MLS as distributed by MLS GRID
- $--3 bd4 ba3.3k sqft8033 Poplarwood Rd, Nashville, TN 37221Auction
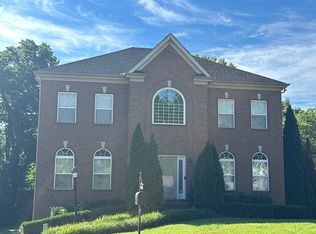 Auction.com 2
- $775,0003 bd3 ba2.6k sqft7902 Highway 100, Nashville, TN 37221For Sale
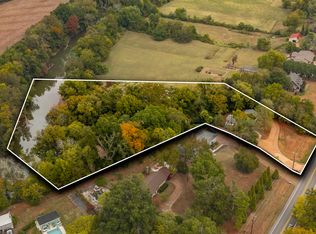 MLS ID #3611491, Connie Hubbuch Cambron. RealTracs MLS as distributed by MLS GRID
- $800,0004 bd3 ba2.9k sqft5528 Traceside Dr, Nashville, TN 37221For SaleMLS ID #3611046, Jodi Culp. RealTracs MLS as distributed by MLS GRID
- $669,0004 bd3 ba3.3k sqft1544 Eller Dr, Nashville, TN 37221For SaleMLS ID #3499803, Wes Halters. RealTracs MLS as distributed by MLS GRID
- $449,9003 bd2 ba2.2k sqft1228 Brenner Dr, Nashville, TN 37221For SaleMLS ID #3623947, Allie Boyde (Allison Robertson). RealTracs MLS as distributed by MLS GRID
- $819,0005 bd4 ba3.7k sqft6781 Autumnwood Dr, Nashville, TN 37221For SaleMLS ID #3547078, Meredith Smith. RealTracs MLS as distributed by MLS GRID
- $625,0005 bd3 ba2.4k sqft7220 River Bend Rd, Nashville, TN 37221For SaleMLS ID #3598285, Joshua JD Davidson. RealTracs MLS as distributed by MLS GRID
- $770,0004 bd3 ba3.1k sqft2580 Devon Valley Dr, Nashville, TN 37221For SaleMLS ID #3224236, Richard F Bryan. RealTracs MLS as distributed by MLS GRID
- $844,9004 bd4 ba3.3k sqft105 Claytie S, Nashville, TN 37221For SaleMLS ID #3594191, Cindy L Perling. RealTracs MLS as distributed by MLS GRID
- $695,0003 bd3 ba2.4k sqft8346 Merrymount Dr, Nashville, TN 37221For SaleMLS ID #3531664, Janet Denton Gatewood. RealTracs MLS as distributed by MLS GRID
- $659,9504 bd4 ba3.7k sqft7125 Poplar Creek Trce, Nashville, TN 37221For SaleMLS ID #3527305, BILL SCHLUETER. RealTracs MLS as distributed by MLS GRID
- $972,0004 bd4 ba3.6k sqft412 Wf Rust Ct, Nashville, TN 37221For SaleMLS ID #3265768, Adam Burke. RealTracs MLS as distributed by MLS GRID
- $679,9004 bd3 ba2.1k sqft352 Bellevue Rd, Nashville, TN 37221For SaleMLS ID #3614495, Patrick Higgins. RealTracs MLS as distributed by MLS GRID
- $899,9004 bd4 ba3.5k sqft7813 Indian Springs Dr, Nashville, TN 37221For SaleMLS ID #3305037, Tiffini Lindsay. RealTracs MLS as distributed by MLS GRID
- $879,9004 bd4 ba2.9k sqft7715D Sawyer Brown Rd, Nashville, TN 37221For SaleMLS ID #3620474, Taylor Furlough. RealTracs MLS as distributed by MLS GRID
- $689,9004 bd3 ba2.8k sqft2953 Glenway Dr, Nashville, TN 37221For SaleMLS ID #3315136, Logan Simmons. RealTracs MLS as distributed by MLS GRID
- $629,9004 bd3 ba3.1k sqft304 Harpeth View Cir, Nashville, TN 37221For SaleMLS ID #3204410, Saho Witton. RealTracs MLS as distributed by MLS GRID
- $825,0005 bd3 ba3k sqft7875 Highway 100, Nashville, TN 37221For SaleMLS ID #3526554, Samantha Lynagh. RealTracs MLS as distributed by MLS GRID
