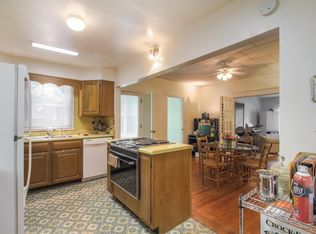
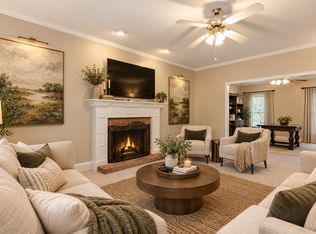
Welcome to 352 Bellevue Road, where newer construction meets space, flexibility, and an incredibly convenient Bellevue location! Built in 2023, this 4-bedroom, 2.5-bath home offers 2,155 square feet of thoughtfully designed, single-level living. The open floor plan is filled with natural light and connects the spacious great room, dining area, and kitchen for easy everyday living and entertaining. Four bedrooms offer plenty of flexibility for guests, a home office, or additional living space. Step outside to an amazing large, fenced backyard offering plenty of privacy and room to garden, entertain, play, or create your own urban homestead. Unwind at the end of the day in the hot tub, entertain friends on the covered porch, or simply enjoy the privacy and space of your own backyard retreat. An original detached garage/outbuilding with utilities stubbed nearby offers exciting potential for a recording studio, creative space, artist studio, workshop, home office, or additional storage. An attached two-car garage, covered outdoor spaces, and upgraded ROCKWOOL soundproofing between the bedrooms and living areas add even more functionality. Situated on approximately .62 acres with NO HOA and conveniently located close to shopping, dining, parks, and all that Bellevue has to offer. Newer construction, privacy, a large lot, and room to make it your own—all in the heart of Bellevue! Railroad tracks are located across Bellevue Rd from the property.
Active
$679,900
352 Bellevue Rd, Nashville, TN 37221
4beds
2,155sqft
Single Family Residence, Residential
Built in 2023
0.6 Acres Lot
$-- Zestimate®
$315/sqft
$-- HOA
What's special
Covered porchSpacious great roomAttached two-car garageLarge lotHot tubCovered outdoor spacesDining area
- 5 days
- 950
- 146
Likely to sell faster than
Zillow last checked:
Listing updated:
Listed by:
Patrick Higgins 615-682-1718,
Compass Tennessee, LLC 615-475-5616,
Tim Brantley 404-597-7326,
Compass Tennessee, LLC
Source: RealTracs MLS as distributed by MLS GRID,MLS#: 3614495
Facts & features
Interior
Bedrooms & bathrooms
- Bedrooms: 4
- Bathrooms: 3
- Full bathrooms: 2
- 1/2 bathrooms: 1
- Main level bedrooms: 4
Bedroom 1
- Features: Walk-In Closet(s)
- Level: Walk-In Closet(s)
- Area: 208 Square Feet
- Dimensions: 16x13
Bedroom 2
- Features: Extra Large Closet
- Level: Extra Large Closet
- Area: 132 Square Feet
- Dimensions: 12x11
Bedroom 3
- Features: Extra Large Closet
- Level: Extra Large Closet
- Area: 132 Square Feet
- Dimensions: 12x11
Bedroom 4
- Features: Walk-In Closet(s)
- Level: Walk-In Closet(s)
- Area: 144 Square Feet
- Dimensions: 12x12
Primary bathroom
- Features: Double Vanity
- Level: Double Vanity
Dining room
- Features: Formal
- Level: Formal
- Area: 210 Square Feet
- Dimensions: 21x10
Kitchen
- Area: 110 Square Feet
- Dimensions: 10x11
Living room
- Features: Great Room
- Level: Great Room
- Area: 336 Square Feet
- Dimensions: 21x16
Heating
- Heat Pump
Cooling
- Central Air
Appliances
- Included: Electric Oven, Electric Range, Dishwasher, Microwave, Refrigerator
- Laundry: Electric Dryer Hookup, Washer Hookup
Features
- Air Filter, Built-in Features, Ceiling Fan(s), Entrance Foyer, High Ceilings, Open Floorplan, Pantry, Smart Thermostat, Walk-In Closet(s), Kitchen Island
- Flooring: Vinyl
- Basement: Crawl Space
- Number of fireplaces: 1
- Fireplace features: Wood Burning
Interior area
- Total structure area: 2,155
- Total interior livable area: 2,155 sqft
- Finished area above ground: 2,155
Property
Parking
- Total spaces: 8
- Parking features: Garage Faces Front, Private
- Attached garage spaces: 2
- Carport spaces: 6
- Covered spaces: 8
Features
- Levels: One
- Stories: 1
- Patio & porch: Patio, Covered
- Has spa: Yes
- Spa features: Private
Lot
- Size: 0.6 Acres
- Dimensions: 103 x 220
Details
- Additional structures: Storage
- Parcel number: 14200006400
- Special conditions: Standard
- Other equipment: Air Purifier
Construction
Type & style
- Home type: SingleFamily
- Architectural style: Ranch
- Property subtype: Single Family Residence, Residential
Materials
- Vinyl Siding
Condition
- New construction: No
- Year built: 2023
Utilities & green energy
- Sewer: Public Sewer
- Water: Public
- Utilities for property: Water Available
Community & HOA
Community
- Security: Smart Camera(s)/Recording
- Subdivision: Bellevue Core
HOA
- Has HOA: No
Location
- Region: Nashville
Financial & listing details
- Price per square foot: $315/sqft
- Tax assessed value: $551,600
- Annual tax amount: $3,836
- Date on market: 10/8/2026
Estimated market value
Not available
Estimated sales range
Not available
Not available
Price history
| Date | Event | Price |
|---|---|---|
| 10/8/2026 | Listed for sale | $679,900+240%$315/sqft |
Source:  RealTracs MLS as distributed by MLS GRID #3614495 Report a problem RealTracs MLS as distributed by MLS GRID #3614495 Report a problem | ||
| 3/21/2022 | Sold | $200,000$93/sqft |
Source: RealTracs MLS as distributed by MLS GRID #2300784 Report a problem | ||
| 2/7/2022 | Contingent | $200,000$93/sqft |
Source: RealTracs MLS as distributed by MLS GRID #2329887 Report a problem | ||
| 11/12/2021 | Listed for sale | $200,000$93/sqft |
Source: RealTracs MLS as distributed by MLS GRID #2300784 Report a problem | ||
| 11/8/2021 | Contingent | $200,000$93/sqft |
Source: RealTracs MLS as distributed by MLS GRID #2300784 Report a problem | ||
| 10/31/2021 | Pending sale | $200,000$93/sqft |
Source: RealTracs MLS as distributed by MLS GRID #2300784 Report a problem | ||
| 10/28/2021 | Listed for sale | $200,000$93/sqft |
Source: RealTracs MLS as distributed by MLS GRID #2300784 Report a problem | ||
Public tax history
| Year | Property taxes | Tax assessment |
|---|---|---|
| 2025 | $3,836 +34.2% | $137,900 +40.9% |
| 2024 | $2,859 +218.5% | $97,850 +218.5% |
| 2023 | $898 +78.1% | $30,725 +78.1% |
| 2022 | $504 -68.7% | $17,250 -68.3% |
| 2021 | $1,609 -16.4% | $54,500 +7.2% |
| 2020 | $1,925 +37.5% | $50,825 |
| 2019 | $1,400 | $50,825 |
| 2018 | $1,400 | $50,825 |
| 2017 | -- | $50,825 +28.1% |
| 2016 | $1,400 -10.1% | $39,675 |
| 2015 | $1,557 | $39,675 |
| 2014 | $1,557 | $39,675 |
| 2013 | -- | $39,675 -7.5% |
| 2012 | -- | $42,900 |
| 2011 | -- | $42,900 |
| 2010 | -- | $42,900 |
| 2009 | -- | $42,900 +16.5% |
| 2008 | -- | $36,825 |
| 2007 | -- | $36,825 |
| 2006 | -- | -- |
| 2005 | -- | -- |
| 2004 | -- | -- |
| 2003 | -- | -- |
| 2002 | -- | -- |
| 2001 | -- | -- |
| 2000 | -- | -- |
Find assessor info on the county website
Monthly payment
Est. payment
Payment breakdown
Explore the cost of this home by adjusting the details. Changes won't be saved.Climate risks
Neighborhood: Moss Creek
Nearby schools
Schools provided by the listing agent
- Elementary: Westmeade Elementary
- Middle: Bellevue Middle
- High: James Lawson High School
Source: RealTracs MLS as distributed by MLS GRID. This data may not be complete. We recommend contacting the local school district to confirm school assignments for this home.
Similar homes
- $659,9003 bd3 ba2.6k sqft225 Andover Way, Nashville, TN 37221For Sale

 MLS ID #3598402, Shauna W. Brooks. RealTracs MLS as distributed by MLS GRID
 - $675,0005 bd3 ba2.4k sqft7220 River Bend Rd, Nashville, TN 37221For Sale
 MLS ID #3598285, Joshua JD Davidson. RealTracs MLS as distributed by MLS GRID
 - $625,0003 bd3 ba2.3k sqft206 Belle Lake Dr, Nashville, TN 37221For Sale
 MLS ID #3609828, Jamison Blackwell. RealTracs MLS as distributed by MLS GRID
 - $775,0003 bd3 ba2.6k sqft7902 Highway 100, Nashville, TN 37221For Sale
 MLS ID #3611491, Connie Hubbuch Cambron. RealTracs MLS as distributed by MLS GRID
 - $600,0003 bd3 ba2.9k sqft5014 Chaffin Dr, Nashville, TN 37221For SaleMLS ID #3602877, Wyatt Evans. RealTracs MLS as distributed by MLS GRID
- $619,0004 bd3 ba2.3k sqft309 Mill Run Cir, Nashville, TN 37221For SaleMLS ID #3249060, Kendra Nitz. RealTracs MLS as distributed by MLS GRID
- $569,9004 bd3 ba3.1k sqft721 Goodpasture Ter, Nashville, TN 37221For SaleMLS ID #3312758, Caroline Rigsby Salyer. RealTracs MLS as distributed by MLS GRID
- $359,9994 bd3 ba1.7k sqft110 Doral Ct, Nashville, TN 37221For SaleMLS ID #3619221, Franky Rivera. RealTracs MLS as distributed by MLS GRID
- $694,9003 bd3 ba2.4k sqft2701 N Highlands Dr, Nashville, TN 37221For SaleMLS ID #3180818, Carly Feldott. RealTracs MLS as distributed by MLS GRID
- $649,0003 bd2 ba2.2k sqft8207 Poplar Creek Rd, Nashville, TN 37221For SaleMLS ID #3596242, Jake Moore. RealTracs MLS as distributed by MLS GRID
- $699,9004 bd3 ba2.8k sqft2953 Glenway Dr, Nashville, TN 37221For SaleMLS ID #3315136, Logan Simmons. RealTracs MLS as distributed by MLS GRID
- $800,0004 bd3 ba2.9k sqft5528 Traceside Dr, Nashville, TN 37221For SaleMLS ID #3611046, Jodi Culp. RealTracs MLS as distributed by MLS GRID
- $499,9003 bd3 ba2.1k sqft206 New Sawyer Brown Rd, Nashville, TN 37221For SaleMLS ID #3612371, Katie Brooks Boone. RealTracs MLS as distributed by MLS GRID
- $629,9004 bd3 ba3.1k sqft304 Harpeth View Cir, Nashville, TN 37221For SaleMLS ID #3204410, Saho Witton. RealTracs MLS as distributed by MLS GRID
- $500,0004 bd2 ba2k sqft608 Harpeth Pkwy E, Nashville, TN 37221For SaleMLS ID #3593559, Blair Blaylock Teasdale. RealTracs MLS as distributed by MLS GRID
- $720,0004 bd3 ba3.1k sqft8009 Montcastle Dr, Nashville, TN 37221For SaleMLS ID #3510023, Mike Geiger. RealTracs MLS as distributed by MLS GRID
- $474,9004 bd2 ba1.8k sqft720 Myhr Dr, Nashville, TN 37221For SaleMLS ID #3305129, Tommy Patterson. RealTracs MLS as distributed by MLS GRID
- $489,9003 bd4 ba2k sqft622 Parkvue Place Dr, Nashville, TN 37221For SaleMLS ID #3614523, Bryce Bartow. RealTracs MLS as distributed by MLS GRID
- $539,9003 bd3 ba2k sqft7484 Harrow Dr, Nashville, TN 37221For SaleMLS ID #3547239, Alex Gutierrez (615)779-6610. RealTracs MLS as distributed by MLS GRID
- $595,0003 bd3 ba2.5k sqft7305 River Park Dr, Nashville, TN 37221For SaleMLS ID #3594193, Laura Cullum Hood. RealTracs MLS as distributed by MLS GRID
