Owner-Agent.
Open-concept brick home with soaring ceilings and beautiful curb appeal in Bellevue with master bedroom down and numerous updates throughout! Looking for move-in ready? Check! Dreaming of a master bedroom retreat with an enormous master closet? Check! Seeking sunshine filled spacious entertaining space? Check.
Circular floor plan between kitchen and living space with modern upgrades, including recently stained hardwood throughout main level and stairwell. Updated kitchen with under-cabinet lighting and double ovens. Upstairs leads to two spacious bedrooms with adjoining full bath and a bonus room above the garage. New roof installed in 2024. Deck flooring upgraded with composite boards. Easy access to downtown, midtown, Warner Parks, and retail – all just minutes away! Furnishings negotiable!
Active
$714,900
2701 N Highlands Dr, Nashville, TN 37221
3beds
2,482sqft
Single Family Residence, Residential
Built in 1999
9,583 Square Feet Lot
$-- Zestimate®
$288/sqft
$72/mo HOA
What's special
Modern upgradesDouble ovensNumerous updates throughoutUpdated kitchenUnder-cabinet lightingSoaring ceilingsMaster bedroom retreat
- 120 days |
- 524 |
- 33 |
Zillow last checked:
Listing updated:
Listed by:
Carly Feldott 615-828-2825,
Elevate Powered By EXIT 615-373-3948
Source: RealTracs MLS as distributed by MLS GRID,MLS#: 3180818
Facts & features
Interior
Bedrooms & bathrooms
- Bedrooms: 3
- Bathrooms: 3
- Full bathrooms: 2
- 1/2 bathrooms: 1
- Main level bedrooms: 1
Heating
- Central, Dual
Cooling
- Central Air, Dual
Appliances
- Included: Built-In Electric Oven, Double Oven, Electric Oven, Built-In Electric Range, Cooktop, Dishwasher, Dryer, Microwave, Refrigerator, Stainless Steel Appliance(s), Washer
Features
- Flooring: Carpet, Wood, Tile
- Basement: Crawl Space
- Fireplace features: Gas
Interior area
- Total structure area: 2,482
- Total interior livable area: 2,482 sqft
- Finished area above ground: 2,482
Property
Parking
- Total spaces: 2
- Parking features: Garage Faces Front
- Attached garage spaces: 2
Features
- Levels: Two
- Stories: 2
- Patio & porch: Deck
Lot
- Size: 9,583 Square Feet
- Dimensions: 75 x 140
Details
- Parcel number: 142160C02000CO
- Special conditions: Owner Agent
Construction
Type & style
- Home type: SingleFamily
- Property subtype: Single Family Residence, Residential
Materials
- Brick
- Roof: Shingle
Condition
- New construction: No
- Year built: 1999
Utilities & green energy
- Sewer: Public Sewer
- Water: Private
- Utilities for property: Water Available
Community & HOA
Community
- Security: Security System
- Subdivision: Devon Highlands
HOA
- Has HOA: Yes
- HOA fee: $72 monthly
Location
- Region: Nashville
Financial & listing details
- Price per square foot: $288/sqft
- Tax assessed value: $718,000
- Annual tax amount: $4,994
- Date on market: 4/22/2026
Estimated market value
Not available
Estimated sales range
Not available
Not available
Price history
| Date | Event | Price |
|---|---|---|
| 4/22/2026 | Listed for sale | $714,900-0.7%$288/sqft |
Source:  RealTracs MLS as distributed by MLS GRID #3180818 Report a problem RealTracs MLS as distributed by MLS GRID #3180818 Report a problem | ||
| 12/25/2025 | Listing removed | $719,900$290/sqft |
Source: RealTracs MLS as distributed by MLS GRID #3002534 Report a problem | ||
| 9/26/2025 | Listed for sale | $719,900+207.6%$290/sqft |
Source: RealTracs MLS as distributed by MLS GRID #3002534 Report a problem | ||
| 6/11/2003 | Sold | $234,000+4.1%$94/sqft |
Source: Public Record Report a problem | ||
| 3/5/1999 | Sold | $224,817+544.2%$91/sqft |
Source: Public Record Report a problem | ||
| 5/28/1998 | Sold | $34,900$14/sqft |
Source: Public Record Report a problem | ||
Public tax history
| Year | Property taxes | Tax assessment |
|---|---|---|
| 2025 | $4,994 +33% | $179,500 +39.7% |
| 2024 | $3,754 | $128,475 |
| 2023 | $3,754 | $128,475 |
| 2022 | $3,754 -1% | $128,475 |
| 2021 | $3,794 -4.8% | $128,475 +22.2% |
| 2020 | $3,984 +37.5% | $105,175 |
| 2019 | $2,898 | $105,175 |
| 2018 | $2,898 | $105,175 |
| 2017 | $2,898 | $105,175 +32.5% |
| 2016 | $2,898 -7% | $79,400 |
| 2015 | $3,116 | $79,400 |
| 2014 | $3,116 | $79,400 |
| 2013 | -- | $79,400 +3.6% |
| 2012 | -- | $76,625 |
| 2011 | -- | $76,625 |
| 2010 | -- | $76,625 |
| 2009 | -- | $76,625 +5.6% |
| 2008 | -- | $72,575 |
| 2007 | -- | $72,575 |
| 2006 | -- | -- |
| 2005 | -- | -- |
| 2004 | -- | -- |
| 2003 | -- | -- |
| 2002 | -- | -- |
| 2001 | -- | -- |
| 2000 | -- | -- |
Find assessor info on the county website
Monthly payment
Est. payment
Payment breakdown
Explore the cost of this home by adjusting the details. Changes won't be saved.Climate risks
Neighborhood: Devon Highlands
Nearby schools
GreatSchools rating
- 6/10Westmeade Elementary SchoolGrades: K-5Distance: 2.2 mi
- 6/10Bellevue Middle SchoolGrades: 6-8Distance: 1 mi
- 5/10James Lawson High SchoolGrades: 9-12Distance: 3.5 mi
Schools provided by the listing agent
- Elementary: Westmeade Elementary
- Middle: Bellevue Middle
- High: James Lawson High School
Source: RealTracs MLS as distributed by MLS GRID. This data may not be complete. We recommend contacting the local school district to confirm school assignments for this home.
- $705,0004 bd3 ba2.8k sqft2705 N Highlands Dr, Nashville, TN 37221Sold

- $707,5004 bd3 ba3k sqft2709 N Highlands Dr, Nashville, TN 37221Sold
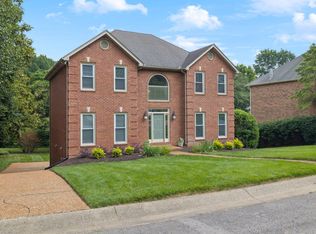
- $727,7004 bd3 ba2.6k sqft2700 N Highlands Dr, Nashville, TN 37221Off Market

- $624,7004 bd3 ba2.4k sqft2704 N Highlands Dr, Nashville, TN 37221Off Market

- $689,1004 bd4 ba2.8k sqft2713 N Highlands Dr, Nashville, TN 37221Off Market
- $769,0004 bd5 ba3k sqft2717 N Highlands Dr, Nashville, TN 37221Sold
- $610,9004 bd3 ba2.4k sqft800 N Highlands Ct, Nashville, TN 37221Off Market
- $837,5006 bd5 ba4.4k sqft704 Devon Way Ct, Nashville, TN 37221Off Market
A local agent can set up tours, give advice and negotiate with sellers.
Similar homes
- $699,9004 bd3 ba2.8k sqft2953 Glenway Dr, Nashville, TN 37221For Sale
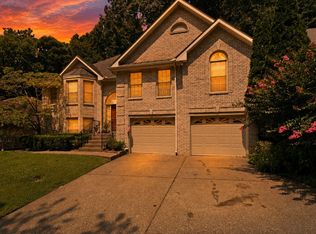
 MLS ID #3315136, Logan Simmons. RealTracs MLS as distributed by MLS GRID
 - $--4 bd3 ba2.1k sqft6317 Willow Oak Dr, Nashville, TN 37221Auction
 MLS ID #3276564, Jay Cash. RealTracs MLS as distributed by MLS GRID
 - $770,0004 bd3 ba3.1k sqft2580 Devon Valley Dr, Nashville, TN 37221For Sale
 MLS ID #3224236, Richard F Bryan. RealTracs MLS as distributed by MLS GRID
 - $699,9903 bd4 ba2.3k sqft4463 Heath Rd, Nashville, TN 37221For Sale
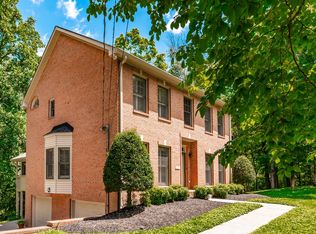 MLS ID #3243618, Ashley Boykin. RealTracs MLS as distributed by MLS GRID
 - $639,9004 bd3 ba2.3k sqft206 Belle Lake Dr, Nashville, TN 37221For SaleMLS ID #3011833, Matt Ward. RealTracs MLS as distributed by MLS GRID
- $589,9003 bd3 ba2k sqft516 Wagon Ct, Nashville, TN 37221For SaleMLS ID #3232545, William Vitou. RealTracs MLS as distributed by MLS GRID
- $1,050,0004 bd3 ba3.1k sqft700 Burleigh Ct, Nashville, TN 37221For SaleMLS ID #3305581, Happy Fulk. RealTracs MLS as distributed by MLS GRID
- $700,0004 bd4 ba2.8k sqft5909 Old Harding Pike, Nashville, TN 37205For SaleMLS ID #3263158, Gary Ashton. RealTracs MLS as distributed by MLS GRID
- $669,9004 bd2 ba2.9k sqft940 Century Oak Dr, Nashville, TN 37211For SaleMLS ID #3519056, Eddie Ferrell. RealTracs MLS as distributed by MLS GRID
- $445,0003 bd3 ba1.6k sqft525 Holt Valley Rd, Nashville, TN 37221For SaleMLS ID #3312147, Gary Ashton. RealTracs MLS as distributed by MLS GRID
- $536,6954 bd3 ba2k sqft8300 Trading Post Ct, Nashville, TN 37221For SaleMLS ID #3242569, Kirk Anderson. RealTracs MLS as distributed by MLS GRID
- $535,0003 bd4 ba2.1k sqft200 Cedar Place Row, Nashville, TN 37221For SaleMLS ID #3244568, Gary Ashton. RealTracs MLS as distributed by MLS GRID
- $549,0003 bd2 ba2k sqft8225 Canoe Ct, Nashville, TN 37221For SaleMLS ID #3208508, Patrick O'Keefe. RealTracs MLS as distributed by MLS GRID
- $869,9004 bd5 ba3.5k sqft705 Harpeth Knoll Ct Lot 240, Nashville, TN 37221New ConstructionMLS ID #3232768, Vannessa Myers. RealTracs MLS as distributed by MLS GRID
- $535,0004 bd3 ba2.3k sqft7020 Bridgeport Dr, Nashville, TN 37221For SaleMLS ID #3222930, Beth Hunley. RealTracs MLS as distributed by MLS GRID
- $850,0003 bd3 ba2.8k sqft604 Songwriter Cir, Nashville, TN 37220For SaleMLS ID #3214568, Steve Koleno. RealTracs MLS as distributed by MLS GRID
- $519,9993 bd4 ba2.8k sqft1106 Smokewood Way, Nashville, TN 37221For SaleMLS ID #3158990, Chasity Herity. RealTracs MLS as distributed by MLS GRID
- $714,9003 bd3 ba2.7k sqft518 Maplegrove Dr, Franklin, TN 37064For SaleMLS ID #3263948, FranWolfe. RealTracs MLS as distributed by MLS GRID
- $449,9004 bd3 ba2.2k sqft417 General George Patton Rd, Nashville, TN 37221For SaleMLS ID #3287613, Janet Denton Gatewood. RealTracs MLS as distributed by MLS GRID
- $725,0003 bd3 ba3.2k sqft507 Menees Ln, Madison, TN 37115For SaleMLS ID #3155040, Blake Cothran. RealTracs MLS as distributed by MLS GRID
