Dalamar Homes presents the Maui A floorplan—In the heart of Bellevue, this property is less than 5 minutes to Ensworth, less than 10 minutes from Warner Park, Harpeth River State Park, Bellevue Place, the Farmers market, and Publix. A spacious 4-bed, 4.5-bath home with stunning architectural details and a finished walk-out basement. Enjoy 10’ ceilings on the main level, an open-concept great room, morning room, and designer kitchen with island seating. The main-level primary suite features a large walk-in closet and luxurious bath. Upstairs offers 3 additional bedrooms, 2 full baths, a vaulted bonus room, and dedicated utility space. The finished basement includes a large bonus area, playroom, full bath, and direct access to the covered patio—plus multiple unfinished storage rooms. Exterior highlights include a brick-to-grade façade with front-entry 2-car garage, and covered outdoor living. A rare opportunity to own new construction with multiple entertainment spaces and room for future expansion in one of the area’s most desirable communities.
Active
$869,900
705 Harpeth Knoll Ct Lot 240, Nashville, TN 37221
4beds
3,533sqft
Single Family Residence, Residential
Built in 2025
0.34 Acres Lot
$-- Zestimate®
$246/sqft
$-- HOA
What's special
Finished walk-out basementMain-level primary suiteLuxurious bathStunning architectural detailsCovered outdoor livingLarge walk-in closetMorning room
- 40 days
- 424
- 17
Zillow last checked:
Listing updated:
Listed by:
Vannessa Myers 615-877-1228,
Dalamar Real Estate Services, LLC 615-946-4933
Source: RealTracs MLS as distributed by MLS GRID,MLS#: 3232768
Facts & features
Interior
Bedrooms & bathrooms
- Bedrooms: 4
- Bathrooms: 5
- Full bathrooms: 4
- 1/2 bathrooms: 1
- Main level bedrooms: 1
Bedroom 1
- Features: Walk-In Closet(s)
- Level: Walk-In Closet(s)
- Area: 182 Square Feet
- Dimensions: 14x13
Bedroom 2
- Features: Bath
- Level: Bath
- Area: 132 Square Feet
- Dimensions: 11x12
Bedroom 3
- Features: Walk-In Closet(s)
- Level: Walk-In Closet(s)
- Area: 120 Square Feet
- Dimensions: 10x12
Bedroom 4
- Features: Walk-In Closet(s)
- Level: Walk-In Closet(s)
- Area: 121 Square Feet
- Dimensions: 11x11
Primary bathroom
- Features: Double Vanity
- Level: Double Vanity
Dining room
- Features: Formal
- Level: Formal
- Area: 104 Square Feet
- Dimensions: 8x13
Other
- Features: Other
- Level: Other
- Area: 234 Square Feet
- Dimensions: 13x18
Living room
- Features: Combination
- Level: Combination
- Area: 432 Square Feet
- Dimensions: 18x24
Other
- Features: Gathering Room
- Level: Gathering Room
- Area: 99 Square Feet
- Dimensions: 11x9
Other
- Features: Utility Room
- Level: Utility Room
- Area: 130 Square Feet
- Dimensions: 13x10
Recreation room
- Features: Second Floor
- Level: Second Floor
- Area: 323 Square Feet
- Dimensions: 17x19
Heating
- Central
Cooling
- Central Air
Appliances
- Included: Built-In Electric Oven, Cooktop, Dishwasher, Disposal, Microwave, Stainless Steel Appliance(s)
- Laundry: Electric Dryer Hookup, Washer Hookup
Features
- Built-in Features, Entrance Foyer, Extra Closets, High Ceilings, Open Floorplan, Pantry, Walk-In Closet(s), Kitchen Island
- Flooring: Carpet, Tile, Vinyl
- Basement: Partial,Finished
- Number of fireplaces: 1
- Fireplace features: Great Room
Interior area
- Total structure area: 3,533
- Total interior livable area: 3,533 sqft
- Finished area above ground: 2,905
- Finished area below ground: 628
Property
Parking
- Total spaces: 2
- Parking features: Garage Faces Front
- Attached garage spaces: 2
Features
- Levels: Three Or More
- Stories: 3
- Patio & porch: Porch, Covered
- Has view: Yes
- View description: Bluff
Lot
- Size: 0.34 Acres
- Dimensions: 53 x 219
- Features: Views
- Topography: Views
Details
- Parcel number: 15602000700
- Special conditions: Standard
Construction
Type & style
- Home type: SingleFamily
- Property subtype: Single Family Residence, Residential
Materials
- Hardboard Siding, Brick
Condition
- New construction: Yes
- Year built: 2025
Utilities & green energy
- Sewer: Public Sewer
- Water: Public
- Utilities for property: Water Available
Community & HOA
Community
- Subdivision: Harpeth Valley Park
HOA
- Has HOA: No
Location
- Region: Nashville
Financial & listing details
- Price per square foot: $246/sqft
- Annual tax amount: $511
- Date on market: 7/21/2026
- Date available: 11/06/2026
Estimated market value
Not available
Estimated sales range
Not available
Not available
Price history
| Date | Event | Price |
|---|---|---|
| 7/21/2026 | Listed for sale | $869,900$246/sqft |
Source:  RealTracs MLS as distributed by MLS GRID #3232768 Report a problem RealTracs MLS as distributed by MLS GRID #3232768 Report a problem | ||
| 7/8/2026 | Listing removed | $869,900$246/sqft |
Source: RealTracs MLS as distributed by MLS GRID #3232768 Report a problem | ||
| 6/9/2026 | Listed for sale | $869,900$246/sqft |
Source: RealTracs MLS as distributed by MLS GRID #3232768 Report a problem | ||
| 6/6/2026 | Listing removed | $869,900$246/sqft |
Source: RealTracs MLS as distributed by MLS GRID #3190048 Report a problem | ||
| 5/5/2026 | Listed for sale | $869,900$246/sqft |
Source: RealTracs MLS as distributed by MLS GRID #3190048 Report a problem | ||
| 5/3/2026 | Listing removed | $869,900$246/sqft |
Source: RealTracs MLS as distributed by MLS GRID #3145952 Report a problem | ||
| 4/1/2026 | Price change | $869,900+16%$246/sqft |
Source: RealTracs MLS as distributed by MLS GRID #3145952 Report a problem | ||
| 2/8/2026 | Listed for sale | $749,900$212/sqft |
Source: RealTracs MLS as distributed by MLS GRID #3123454 Report a problem | ||
| 2/7/2026 | Listing removed | $749,900$212/sqft |
Source: RealTracs MLS as distributed by MLS GRID #3071126 Report a problem | ||
| 1/5/2026 | Listed for sale | $749,900$212/sqft |
Source: RealTracs MLS as distributed by MLS GRID #3071126 Report a problem | ||
| 1/3/2026 | Listing removed | $749,900$212/sqft |
Source: RealTracs MLS as distributed by MLS GRID #3060671 Report a problem | ||
| 12/11/2025 | Listed for sale | $749,900$212/sqft |
Source: RealTracs MLS as distributed by MLS GRID #3060671 Report a problem | ||
| 12/11/2025 | Listing removed | $749,900$212/sqft |
Source: RealTracs MLS as distributed by MLS GRID #2927580 Report a problem | ||
| 8/12/2025 | Listed for sale | $749,900$212/sqft |
Source: RealTracs MLS as distributed by MLS GRID #2927580 Report a problem | ||
| 8/2/2025 | Listing removed | $749,900$212/sqft |
Source: RealTracs MLS as distributed by MLS GRID #2927580 Report a problem | ||
| 7/2/2025 | Listed for sale | $749,900$212/sqft |
Source: RealTracs MLS as distributed by MLS GRID #2927580 Report a problem | ||
Public tax history
Tax history is unavailable.
Monthly payment
Est. payment
Payment breakdown
Explore the cost of this home by adjusting the details. Changes won't be saved.Climate risks
Neighborhood: Harpeth Valley Park
Nearby schools
Schools provided by the listing agent
- Elementary: Harpeth Valley Elementary
- Middle: Bellevue Middle
- High: James Lawson High School
Source: RealTracs MLS as distributed by MLS GRID. This data may not be complete. We recommend contacting the local school district to confirm school assignments for this home.

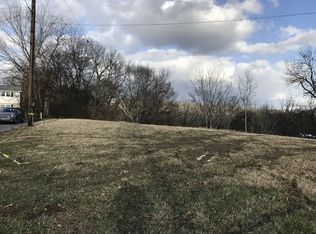
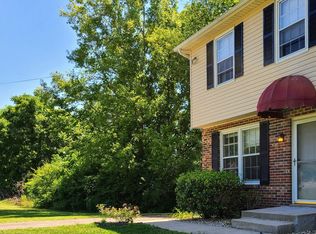
Similar homes
- $749,9005 bd4 ba3.4k sqft701 Harpeth Knoll Ct, Nashville, TN 37221For Sale
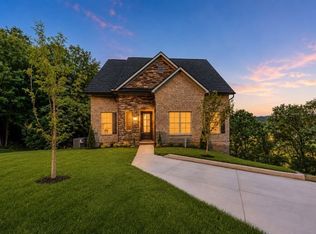
 MLS ID #3525580, Matthew Martin. RealTracs MLS as distributed by MLS GRID
 - $579,9003 bd3 ba2k sqft516 Wagon Ct, Nashville, TN 37221For Sale
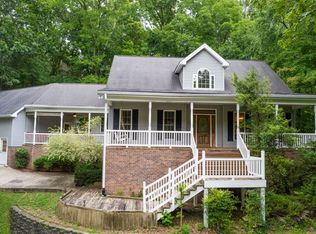 MLS ID #3520493, William Vitou. RealTracs MLS as distributed by MLS GRID
 - $975,0004 bd4 ba2.5k sqft1407 Glade Ct, Franklin, TN 37069For Sale
 MLS ID #3526570, Nikki Sanders. RealTracs MLS as distributed by MLS GRID
 - $960,0003 bd3 ba2.7k sqft6560 Brownlee Dr, Nashville, TN 37205For Sale By Owner
- $699,9994 bd4 ba2.8k sqft1709 Alayna Ct, Nashville, TN 37221For SaleMLS ID #3505911, Leslie Scott, CLHA. RealTracs MLS as distributed by MLS GRID
- $699,9903 bd4 ba2.3k sqft4463 Heath Rd, Nashville, TN 37221For SaleMLS ID #3243618, Ashley Boykin. RealTracs MLS as distributed by MLS GRID
- $900,0005 bd4 ba3.6k sqft5032 Ozment Dr, Nolensville, TN 37135For SaleMLS ID #3528568, Girgis Youssef. RealTracs MLS as distributed by MLS GRID
- $748,0003 bd3 ba3k sqft176 Lelawood Cir, Nashville, TN 37209For SaleMLS ID #3158710, Marla Richardson. RealTracs MLS as distributed by MLS GRID
- $489,9993 bd3 ba2.2k sqft745 Wolfeboro Ln, Nashville, TN 37221For SaleMLS ID #3336285, Allison Greiner. RealTracs MLS as distributed by MLS GRID
- $774,9004 bd4 ba2.9k sqft5133 Hilson Rd, Nashville, TN 37211For SaleMLS ID #3304789, Jason L. Powell. RealTracs MLS as distributed by MLS GRID
- $849,0004 bd4 ba2.8k sqft1100A W Grove Ave, Nashville, TN 37203For SaleMLS ID #3314335, Megan Baker Jernigan. RealTracs MLS as distributed by MLS GRID
- $899,9004 bd4 ba3k sqft2345 Carouth Ct, Nolensville, TN 37135For SaleMLS ID #3520643, Sam Ghali. RealTracs MLS as distributed by MLS GRID
- $769,9004 bd3 ba3k sqft7166 Kyles Creek Dr, Fairview, TN 37062For SaleMLS ID #3248520, Scoop Roberts. RealTracs MLS as distributed by MLS GRID
- $899,9004 bd4 ba3.2k sqft7716 Hatcher Heights Dr, Fairview, TN 37062New ConstructionRealTracs MLS as distributed by MLS GRID
- $949,0004 bd4 ba4.6k sqft5516 Brookshire Dr, Nashville, TN 37211For SaleMLS ID #3306175, Shelia Allen, ABR, CRS, SRS. RealTracs MLS as distributed by MLS GRID
- $535,0004 bd3 ba2.3k sqft7020 Bridgeport Dr, Nashville, TN 37221For SaleMLS ID #3222930, Beth Hunley. RealTracs MLS as distributed by MLS GRID
- $849,7504 bd4 ba2.9k sqft1943 Griffin Dr, Franklin, TN 37067For SaleMLS ID #3505999, Kaleesha V. Shaik. RealTracs MLS as distributed by MLS GRID
- $519,9993 bd4 ba2.8k sqft1106 Smokewood Way, Nashville, TN 37221For SaleMLS ID #3158990, Chasity Herity. RealTracs MLS as distributed by MLS GRID
- $775,0004 bd3 ba3k sqft401 Roma Ct, Nashville, TN 37211For SaleMLS ID #3181821, Kam Dalawy. RealTracs MLS as distributed by MLS GRID
- $874,0002 bd3 ba1.8k sqft2950 Vaulx Ln, Nashville, TN 37204For SaleMLS ID #3527259, Aubrie Zielinski. RealTracs MLS as distributed by MLS GRID
