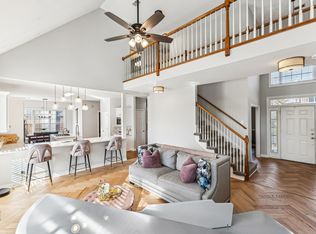
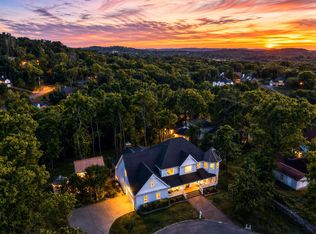
Absolutely gorgeous home featuring an open floor plan, soaring vaulted ceilings, and beautiful hardwood floors throughout the main living areas. The spacious kitchen offers granite countertops, stainless steel appliances, and picturesque views, with an adjoining breakfast room perfect for casual dining.
The light-filled sunroom stretches across the back of the home, creating the perfect space to relax and enjoy the peaceful setting. The primary suite is conveniently located on the main level, along with two additional bedrooms. An oversized bonus room upstairs provides the flexibility to serve as a fourth bedroom on main level, media room, or home office.
This home truly shines with two stunning sunrooms—one on the main level and another on the basement level—offering year-round enjoyment. Step outside to a beautiful stone patio complete with an outdoor kitchen, all overlooking a private, fenced backyard. Above ground pool to be installed, and is an option to buyer.
The finished basement adds an additional 1,736 square feet (included in the total square footage) and is ideal for multi-generational living. With two separate entrances—one from the exterior and another via a private staircase from the garage—it offers exceptional privacy and versatility for extended family, guests, or a private living suite.
Active
$950,000
5516 Brookshire Dr, Nashville, TN 37211
4beds
4,626sqft
Single Family Residence, Residential
Built in 2002
0.32 Acres Lot
$-- Zestimate®
$205/sqft
$10/mo HOA
What's special
Private fenced backyardPicturesque viewsOpen floor planOversized bonus room upstairsStainless steel appliancesSpacious kitchenSoaring vaulted ceilings
- 27 days |
- 334 |
- 21 |
Zillow last checked:
Listing updated:
Listed by:
Shelia Allen, ABR, CRS, SRS 615-870-4625,
simpliHOM 855-856-9466
Source: RealTracs MLS as distributed by MLS GRID,MLS#: 3306175
Facts & features
Interior
Bedrooms & bathrooms
- Bedrooms: 4
- Bathrooms: 4
- Full bathrooms: 3
- 1/2 bathrooms: 1
- Main level bedrooms: 3
Bedroom 1
- Features: Full Bath
- Level: Full Bath
- Area: 240 Square Feet
- Dimensions: 16x15
Bedroom 2
- Features: Extra Large Closet
- Level: Extra Large Closet
- Area: 143 Square Feet
- Dimensions: 13x11
Bedroom 3
- Area: 132 Square Feet
- Dimensions: 12x11
Primary bathroom
- Features: Double Vanity
- Level: Double Vanity
Dining room
- Features: Combination
- Level: Combination
- Area: 144 Square Feet
- Dimensions: 12x12
Kitchen
- Features: Eat-in Kitchen
- Level: Eat-in Kitchen
- Area: 132 Square Feet
- Dimensions: 12x11
Living room
- Area: 304 Square Feet
- Dimensions: 19x16
Other
- Features: Breakfast Room
- Level: Breakfast Room
- Area: 120 Square Feet
- Dimensions: 12x10
Other
- Features: Florida Room
- Level: Florida Room
- Area: 168 Square Feet
- Dimensions: 14x12
Recreation room
- Features: Other
- Level: Other
- Area: 484 Square Feet
- Dimensions: 22x22
Heating
- Central, Natural Gas
Cooling
- Central Air
Appliances
- Included: Dishwasher, Microwave, Refrigerator, Double Oven, Electric Oven, Electric Range
Features
- Ceiling Fan(s), Extra Closets, Walk-In Closet(s)
- Flooring: Laminate
- Basement: Partial,Finished
- Number of fireplaces: 1
- Fireplace features: Living Room, Wood Burning
Interior area
- Total structure area: 4,626
- Total interior livable area: 4,626 sqft
- Finished area above ground: 2,890
- Finished area below ground: 1,736
Property
Parking
- Total spaces: 4
- Parking features: Garage Door Opener, Garage Faces Front, Aggregate
- Attached garage spaces: 2
- Uncovered spaces: 2
Features
- Levels: Two
- Stories: 2
- Patio & porch: Patio
- Exterior features: Gas Grill
- Fencing: Back Yard
Lot
- Size: 0.32 Acres
- Dimensions: 74 x 187
- Features: Level
- Topography: Level
Details
- Parcel number: 172100A00500CO
- Special conditions: Standard
Construction
Type & style
- Home type: SingleFamily
- Architectural style: Traditional
- Property subtype: Single Family Residence, Residential
Materials
- Brick
- Roof: Shingle
Condition
- New construction: No
- Year built: 2002
Utilities & green energy
- Sewer: Public Sewer
- Water: Public
- Utilities for property: Natural Gas Available, Water Available
Community & HOA
Community
- Subdivision: Brentwood Cove
HOA
- Has HOA: Yes
- HOA fee: $30 quarterly
Location
- Region: Nashville
Financial & listing details
- Price per square foot: $205/sqft
- Tax assessed value: $881,200
- Annual tax amount: $4,311
- Date on market: 7/25/2026
Estimated market value
Not available
Estimated sales range
Not available
Not available
Price history
| Date | Event | Price |
|---|---|---|
| 8/4/2026 | Price change | $4,9990%$1/sqft |
Source: Zillow Rentals Report a problem | ||
| 7/25/2026 | Listed for sale | $950,000+2.8%$205/sqft |
Source:  RealTracs MLS as distributed by MLS GRID #3306175 Report a problem RealTracs MLS as distributed by MLS GRID #3306175 Report a problem | ||
| 6/7/2026 | Listed for rent | $5,000$1/sqft |
Source: Zillow Rentals Report a problem | ||
| 1/1/2024 | Listing removed | -- |
Source: RealTracs MLS as distributed by MLS GRID #2543267 Report a problem | ||
| 9/11/2023 | Price change | $924,000-2.6%$200/sqft |
Source: RealTracs MLS as distributed by MLS GRID #2543267 Report a problem | ||
| 8/2/2023 | Price change | $949,000-0.1%$205/sqft |
Source: RealTracs MLS as distributed by MLS GRID #2543267 Report a problem | ||
| 6/29/2023 | Listed for sale | $950,000$205/sqft |
Source: RealTracs MLS as distributed by MLS GRID #2467749 Report a problem | ||
| 1/6/2023 | Listing removed | $950,000$205/sqft |
Source: RealTracs MLS as distributed by MLS GRID #2467749 Report a problem | ||
| 12/17/2022 | Listed for sale | $950,000+121.4%$205/sqft |
Source: RealTracs MLS as distributed by MLS GRID #2467749 Report a problem | ||
| 7/18/2018 | Sold | $429,000$93/sqft |
Source: RealTracs MLS as distributed by MLS GRID #1935786 Report a problem | ||
| 6/6/2018 | Price change | $429,000-2.5%$93/sqft |
Source: Keller Williams Realty #1935786 Report a problem | ||
| 6/1/2018 | Listed for sale | $440,000+0.1%$95/sqft |
Source: Keller Williams Realty #1935786 Report a problem | ||
| 7/27/2017 | Listing removed | $439,500$95/sqft |
Source: List with Freedom #1842035 Report a problem | ||
| 7/11/2017 | Price change | $439,500-2.3%$95/sqft |
Source: List with Freedom #1842035 Report a problem | ||
| 7/5/2017 | Listed for sale | $449,900+83.6%$97/sqft |
Source: List with Freedom #1842035 Report a problem | ||
| 6/20/2003 | Sold | $245,000$53/sqft |
Source: Public Record Report a problem | ||
Public tax history
| Year | Property taxes | Tax assessment |
|---|---|---|
| 2025 | $6,129 +43.7% | $220,300 +50.9% |
| 2024 | $4,265 | $145,975 |
| 2023 | $4,265 | $145,975 |
| 2022 | $4,265 -1% | $145,975 |
| 2021 | $4,311 -3.5% | $145,975 +23.8% |
| 2020 | $4,468 +37.5% | $117,950 |
| 2019 | $3,250 +25.3% | $117,950 +25.3% |
| 2018 | $2,593 | $94,125 |
| 2017 | $2,593 | $94,125 +34.9% |
| 2016 | $2,593 -5.3% | $69,775 |
| 2015 | $2,738 | $69,775 |
| 2014 | $2,738 | $69,775 |
| 2013 | -- | $69,775 -17.1% |
| 2012 | -- | $84,200 |
| 2011 | -- | $84,200 |
| 2010 | -- | $84,200 |
| 2009 | -- | $84,200 +20.6% |
| 2008 | -- | $69,825 |
| 2007 | -- | $69,825 |
| 2006 | -- | -- |
| 2005 | -- | -- |
| 2004 | -- | -- |
| 2003 | -- | -- |
| 2002 | -- | -- |
| 2001 | -- | -- |
Find assessor info on the county website
Monthly payment
Est. payment
Payment breakdown
Explore the cost of this home by adjusting the details. Changes won't be saved.Climate risks
Neighborhood: 37211
Nearby schools
GreatSchools rating
- 8/10May Werthan Shayne Elementary SchoolGrades: PK-5Distance: 1.7 mi
- 5/10William Henry Oliver Middle SchoolGrades: 6-8Distance: 1.7 mi
- 4/10John Overton High SchoolGrades: 9-12Distance: 4.2 mi
Schools provided by the listing agent
- Elementary: May Werthan Shayne Elementary School
- Middle: William Henry Oliver Middle
- High: John Overton Comp High School
Source: RealTracs MLS as distributed by MLS GRID. This data may not be complete. We recommend contacting the local school district to confirm school assignments for this home.
- $800,0004 bd4 ba3.7k sqft5512 Brookshire Dr, Nashville, TN 37211Sold
- $711,5004 bd2 ba2.8k sqft5605 Cedar Rock Dr, Nashville, TN 37211Off Market
- $676,3003 bd2 ba2.6k sqft5520 Brookshire Dr, Nashville, TN 37211Off Market
- $633,1003 bd2 ba2.3k sqft5601 Cedar Rock Dr, Nashville, TN 37211Off Market
- $791,1004 bd4 ba3.2k sqft5508 Brookshire Dr, Nashville, TN 37211Off Market
- $857,5004 bd4 ba3.5k sqft5513 Brookshire Dr, Nashville, TN 37211Off Market
- $855,4003 bd3 ba3.1k sqft5521 Brookshire Dr, Nashville, TN 37211Off Market
- $674,3003 bd3 ba2.5k sqft5517 Brookshire, Brentwood, TN 37211Off Market
A local agent can set up tours, give advice and negotiate with sellers.
A local lender can help you make sure your offer is ready when you are.
Similar homes
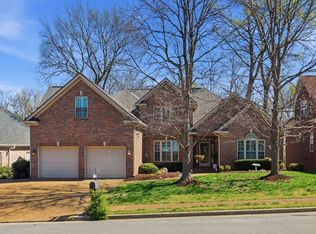
- $848,0005 bd3 ba3.8k sqft4840 Redcastle Rdg, Nashville, TN 37211For Sale
 MLS ID #3306493, Michael Sohr. RealTracs MLS as distributed by MLS GRID
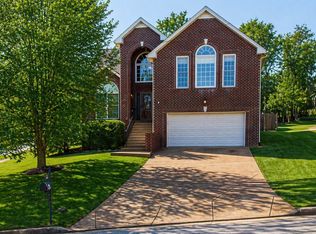
 - $775,0004 bd3 ba3k sqft401 Roma Ct, Nashville, TN 37211For Sale
 MLS ID #3181821, Kam Dalawy. RealTracs MLS as distributed by MLS GRID
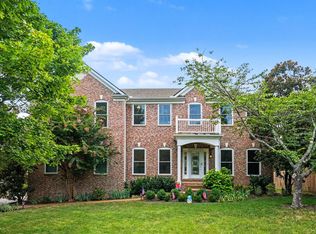
 - $945,0004 bd3 ba3.4k sqft1144 Banbury Ln, Brentwood, TN 37027For Sale
 MLS ID #3244431, Jesus (Jesse) Gonzalez. RealTracs MLS as distributed by MLS GRID
 - $1,200,0004 bd3 ba4k sqft6125 Stillmeadow Dr, Nashville, TN 37211For Sale
 MLS ID #3217335, Richard F Bryan. RealTracs MLS as distributed by MLS GRID
 - $999,4444 bd4 ba3.9k sqft1570 Woodberry Ct, Brentwood, TN 37027For SaleMLS ID #3302282, Mike Matwijec. RealTracs MLS as distributed by MLS GRID
- $960,0005 bd4 ba3.7k sqft1414 Chantilly Ln, Franklin, TN 37067For SaleMLS ID #3513713, Andrea Baker. RealTracs MLS as distributed by MLS GRID
- $645,0004 bd3 ba2.5k sqft3400 Wynfall Ln, Nashville, TN 37211For SaleMLS ID #3246358, Gabrielle Hanson. RealTracs MLS as distributed by MLS GRID
- $899,0004 bd3 ba3.2k sqft407 Springhouse Ct, Franklin, TN 37067For SaleMLS ID #3304306, Thomas Rassas. RealTracs MLS as distributed by MLS GRID
- $959,0004 bd4 ba3.7k sqft5109 Falling Water Rd, Nolensville, TN 37135For SaleMLS ID #3305300, T. Clark Miller. RealTracs MLS as distributed by MLS GRID
- $850,0003 bd3 ba2.8k sqft604 Songwriter Cir, Nashville, TN 37220For SaleMLS ID #3214568, Steve Koleno. RealTracs MLS as distributed by MLS GRID
- $950,0003 bd5 ba4.2k sqft5032 Twin Lakes Dr, Old Hickory, TN 37138For SaleMLS ID #3145719, Gary Ashton. RealTracs MLS as distributed by MLS GRID
- $644,7003 bd3 ba3.2k sqft932 Century Oak Dr, Nashville, TN 37211For SaleMLS ID #3250881, Davy Talley. RealTracs MLS as distributed by MLS GRID
- $618,5003 bd3 ba2.6k sqft2017 Sherbrooke Ln, Nashville, TN 37211For SaleMLS ID #3225752, Connie Dunlop. RealTracs MLS as distributed by MLS GRID
- $1,225,0004 bd3 ba3.5k sqft1005 Alcove Ct, Brentwood, TN 37027For SaleMLS ID #3333830, Gary Ashton. RealTracs MLS as distributed by MLS GRID
- $819,0003 bd3 ba2.5k sqft625 Palisades Ct, Brentwood, TN 37027For Sale By Owner
- $1,269,0004 bd4 ba3.7k sqft9707 Turquoise Ln, Brentwood, TN 37027For SaleMLS ID #3322377, Amanda Polzel. RealTracs MLS as distributed by MLS GRID
- $699,0004 bd4 ba4.4k sqft4277 October Woods Dr, Antioch, TN 37013For SaleMLS ID #3336169, Jaden Ismael Porto. RealTracs MLS as distributed by MLS GRID
- $1,199,9004 bd3 ba3.2k sqft1524 Aberdeen Dr, Brentwood, TN 37027For SaleMLS ID #3501104, Craig Edwards. RealTracs MLS as distributed by MLS GRID
- $569,9003 bd3 ba2.5k sqft5301 Windypine Dr, Nashville, TN 37211For SaleMLS ID #3194231, Gary Ashton. RealTracs MLS as distributed by MLS GRID
- $959,0184 bd4 ba4.1k sqft601 Ward Cir, Old Hickory, TN 37138For SaleMLS ID #3221735, Whitley Battles Smith. RealTracs MLS as distributed by MLS GRID
