Skip main navigation
Closed
  • $800,000

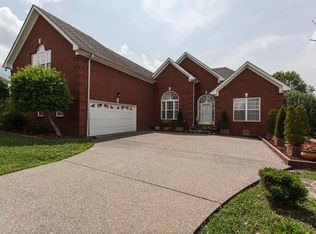
    5512 Brookshire Dr, Nashville, TN 37211

    4beds
    3,706sqft
    Single Family Residence, Residential
    Built in 2001
    0.3 Acres Lot
    $800,900 Zestimate®
    $216/sqft
    $3,715 Estimated rent

    Home value

    $800,900

    $761,000 - $841,000

    $3,715/mo

    Zestimate® history
    Loading
    Loading...

    Owner options

    List your home for rent

    $3,715/mo

    Rent Zestimate®

    Find your next renter with Zillow Rental Manager. Plus, with online applications, you can quickly screen prospective tenants – for free.

    Learn more

    $3,715/mo

    Rent Zestimate®

    Refinance and save

    $4,700/mo

    Est. payment

    Refinancing to a lower rate could help reduce your monthly payments and save thousands over the life of the loan.

    See today's rates

    $4,700/mo

    Est. payment

    Explore your selling options

    Work with a Zillow partner agent

    Leverage their expertise and Zillow's premium Showcase listings to get your home seen by more buyers.

    Get started

    List with your own agent

    Get your home in front of millions of buyers by listing it on Zillow.

    Learn how to do it

    Sell it yourself

    Take full control of how buyers see your home on Zillow by listing For Sale by Owner (FSBO).

    List your home

    What's special

    Updated bathLarge center islandQuiet streetsDesigner marble backsplashRemodeled kitchenFull lower levelSpacious deck
    Welcome to 5512 Brookshire Dr, a thoughtfully updated home in one of South Nashville’s most convenient pockets. Brentwood Cove offers that rare mix of quiet streets and true everyday accessibility just minutes from Target, Publix, healthcare, restaurants and just about anything you want, with quick connections to I-65 and I-24. Outdoor time is easy too, with Radnor Lake, Mill Creek Greenway,Orchard Bend and Smith Park all less than 15 minutes away. Inside, the home offers over 3,700 sq ft designed for flexible living. The main level feels bright and open, with white-oak flooring, updated lighting, and a remodeled kitchen featuring a designer marble backsplash, quartz countertops, and a large center island that naturally becomes the gathering spot. The butler’s pantry bar adds extra storage and serves as a morning coffee station or entertaining nook. The primary suite is positioned privately on its own wing, and the updated bath makes it feel like a true retreat, complete with a new soaking tub, oversized shower, quartz countertops, and new cabinet vanities, faucets, and lighting. One of the home’s most versatile features is the full lower level, which lives like its own suite. With a bedroom, full bath, living area, and the ability to create a zero-step entry, it works perfectly as an in-law apartment, teen suite, guest space, or a private office setup with separation from the main level. A spacious deck overlooks a private, tree-lined fully fenced backyard ,easy for weeknight dinners or quiet evenings outside. 5512 Brookshire Dr blends convenience, thoughtful design, and a layout that adapts to whatever your lifestyle needs and with more than $80,000 in renovations, a new roof and water heater, and a rare four-car garage, this home offers a level of quality and features that’s hard to find at this price.

    Zillow last checked:

    Listing updated:

    Listed by:

    Ron Hodges 615-473-8336,

    Compass RE,

    Sally Barkley 615-400-8111,

    Compass RE

    Bought with:

    Nancy Cleppe, 308883

    Keller Williams Realty Nashville/Franklin

    Source: RealTracs MLS as distributed by MLS GRID,MLS#: 3042092MLS Logo

    Facts & features

    Interior

    Bedrooms & bathrooms
    • Bedrooms: 4
    • Bathrooms: 4
    • Full bathrooms: 3
    • 1/2 bathrooms: 1
    • Main level bedrooms: 1
    Other
    • Features: Other
    • Level: Other
    • Area: 143 Square Feet
    • Dimensions: 13x11
    Recreation room
    • Features: Basement Level
    • Level: Basement Level
    • Area: 528 Square Feet
    • Dimensions: 33x16
    Heating
    • Central, Natural Gas
    Cooling
    • Central Air, Electric
    Appliances
    • Included: Dishwasher, Disposal, Ice Maker, Refrigerator, Double Oven, Electric Oven, Cooktop
    Features
    • Ceiling Fan(s), Extra Closets, Walk-In Closet(s), High Speed Internet
    • Flooring: Carpet, Wood, Laminate, Tile
    • Basement: Full,Finished
    • Number of fireplaces: 1
    • Fireplace features: Living Room
    Interior area
    • Total structure area: 3,706
    • Total interior livable area: 3,706 sqft
    • Finished area above ground: 2,855
    • Finished area below ground: 851

    Property

    Parking
    • Total spaces: 4
    • Parking features: Garage Door Opener, Attached, Aggregate
    • Attached garage spaces: 4
    Features
    • Levels: Three Or More
    • Stories: 3
    • Patio & porch: Deck, Patio
    • Fencing: Partial
    Lot
    • Size: 0.3 Acres
    • Dimensions: 102 x 133
    • Features: Level
    • Topography: Level
    Details
    • Parcel number: 172100A00400CO
    • Special conditions: Standard

    Construction

    Type & style
    • Home type: SingleFamily
    • Architectural style: Traditional
    • Property subtype: Single Family Residence, Residential
    Materials
    • Brick, Vinyl Siding
    • Roof: Shingle
    Condition
    • New construction: No
    • Year built: 2001

    Utilities & green energy

    • Sewer: Public Sewer
    • Water: Public
    • Utilities for property: Electricity Available, Natural Gas Available, Water Available, Cable Connected
    Green energy
    • Energy efficient items: Doors, Windows

    Community & HOA

    Community
    • Security: Security System, Smoke Detector(s), Smart Camera(s)/Recording
    • Subdivision: Brentwood Cove
    HOA
    • Has HOA: Yes
    • HOA fee: $40 monthly
    Location
    • Region: Nashville

    Financial & listing details

    • Price per square foot: $216/sqft
    • Tax assessed value: $798,200
    • Annual tax amount: $3,798
    • Date on market: 11/7/2025
    • Electric utility on property: Yes

    Price history

    DateEventPrice
    12/17/2025Sold$800,000-4.8%$216/sqft
    Source: RealTracs MLS as distributed by MLS GRID #3042092 Report a problem
    11/18/2025Contingent$839,900$227/sqft
    Source: RealTracs MLS as distributed by MLS GRID #3042092 Report a problem
    11/7/2025Listed for sale$839,900-1.8%$227/sqft
    Source: RealTracs MLS as distributed by MLS GRID #3042092 Report a problem
    11/7/2025Listing removed$855,000$231/sqft
    Source: RealTracs MLS as distributed by MLS GRID #2958722 Report a problem
    9/26/2025Price change$855,000-0.6%$231/sqft
    Source: RealTracs MLS as distributed by MLS GRID #2958722 Report a problem
    7/28/2025Listed for sale$860,000$232/sqft
    Source: RealTracs MLS as distributed by MLS GRID #2958722 Report a problem
    7/1/2025Listing removed$860,000$232/sqft
    Source: RealTracs MLS as distributed by MLS GRID #2822373 Report a problem
    5/23/2025Price change$860,000-1.1%$232/sqft
    Source: RealTracs MLS as distributed by MLS GRID #2822373 Report a problem
    4/25/2025Listed for sale$870,000-0.6%$235/sqft
    Source: RealTracs MLS as distributed by MLS GRID #2822373 Report a problem
    4/19/2025Listing removed$875,000$236/sqft
    Source: RealTracs MLS as distributed by MLS GRID #2796856 Report a problem
    2/28/2025Listed for sale$875,000+63.6%$236/sqft
    Source: RealTracs MLS as distributed by MLS GRID #2796856 Report a problem
    7/16/2020Sold$535,000-0.7%$144/sqft
    Source: RealTracs MLS as distributed by MLS GRID #2154390 Report a problem
    5/29/2020Listed for sale$539,000+16.5%$145/sqft
    Source: Redfin #2154390 Report a problem
    5/3/2016Sold$462,500+0.5%$125/sqft
    Source: Public Record Report a problem
    2/3/2016Listed for sale$460,000+1.1%$124/sqft
    Source: Reliant Realty ERA Powered #1700550 Report a problem
    11/2/2006Sold$454,900+41.3%$123/sqft
    Source: Public Record Report a problem
    1/31/2002Sold$321,900$87/sqft
    Source: Public Record Report a problem

    Public tax history

    YearProperty taxesTax assessment
    2025$5,551 +46.2%$199,550 +53.5%
    2024$3,798 $129,975
    2023$3,798 $129,975
    2022$3,798 -1%$129,975
    2021$3,838 -3.9%$129,975 +23.3%
    2020$3,994 +37.5%$105,450
    2019$2,905 $105,450
    2018$2,905 0%$105,450
    2017$2,905 $105,450 +53.2%
    2016$2,905 +7.5%$68,850
    2015$2,702 $68,850
    2014$2,702 $68,850
    2013-- $68,850 -12.6%
    2012-- $78,800
    2011-- $78,800
    2010-- $78,800
    2009-- $78,800 -3.3%
    2008-- $81,525
    2007-- $81,525
    2006-- --
    2005-- --
    2004-- --
    2003-- --
    2002-- --
    2001-- --
    Find assessor info on the county website

    Neighborhood: 37211

    Nearby schools

    GreatSchools rating
    Schools provided by the listing agent
    • Elementary: May Werthan Shayne Elementary School
    • Middle: William Henry Oliver Middle
    • High: John Overton Comp High School

    Source: RealTracs MLS as distributed by MLS GRID. This data may not be complete. We recommend contacting the local school district to confirm school assignments for this home.

    Get a cash offer in 3 minutes
    Find out how much your home could sell for in as little as 3 minutes with a no-obligation cash offer.
    Estimated market value
    $800,900
    Get a cash offer in 3 minutes
    Find out how much your home could sell for in as little as 3 minutes with a no-obligation cash offer.
    Estimated market value
    $800,900