NO HOA! Main-level living and room to grow on just over an acre of private outdoor space and potential — this home checks all the boxes.
A rare floor plan offers both the primary suite and a second bedroom on the main level, with two additional bedrooms and a large bonus room upstairs. The gourmet kitchen with gas cooktop, hardwood floors, vaulted ceilings, Craftsman trim, crown molding, and a whole-home water filtration system gives this home a level of quality that stands out from typical new construction.
The unfinished basement adds approximately 1,800 square feet of potential expansion space.
Active
Price cut: $30K (7/6)
$769,900
7166 Kyles Creek Dr, Fairview, TN 37062
4beds
3,019sqft
Single Family Residence, Residential
Built in 2020
1.28 Acres Lot
$-- Zestimate®
$255/sqft
$-- HOA
What's special
Craftsman trimLarge bonus room upstairsMain-level livingVaulted ceilingsHardwood floorsCrown moldingWhole-home water filtration system
- 53 days |
- 1,115 |
- 118 |
Likely to sell faster than
Zillow last checked:
Listing updated:
Listed by:
Scoop Roberts 615-979-8578,
Tour Properties 615-564-0285
Source: RealTracs MLS as distributed by MLS GRID,MLS#: 3248520
Facts & features
Interior
Bedrooms & bathrooms
- Bedrooms: 4
- Bathrooms: 3
- Full bathrooms: 3
- Main level bedrooms: 2
Bedroom 1
- Features: Suite
- Level: Suite
- Area: 221 Square Feet
- Dimensions: 17x13
Bedroom 2
- Features: Extra Large Closet
- Level: Extra Large Closet
- Area: 144 Square Feet
- Dimensions: 12x12
Bedroom 3
- Features: Extra Large Closet
- Level: Extra Large Closet
- Area: 196 Square Feet
- Dimensions: 14x14
Bedroom 4
- Features: Extra Large Closet
- Level: Extra Large Closet
- Area: 132 Square Feet
- Dimensions: 12x11
Primary bathroom
- Features: Double Vanity
- Level: Double Vanity
Dining room
- Features: Formal
- Level: Formal
- Area: 156 Square Feet
- Dimensions: 13x12
Kitchen
- Features: Eat-in Kitchen
- Level: Eat-in Kitchen
- Area: 143 Square Feet
- Dimensions: 13x11
Living room
- Area: 288 Square Feet
- Dimensions: 18x16
Other
- Features: Breakfast Room
- Level: Breakfast Room
- Area: 110 Square Feet
- Dimensions: 11x10
Recreation room
- Features: Other
- Level: Other
- Area: 420 Square Feet
- Dimensions: 21x20
Heating
- Central, Dual
Cooling
- Central Air, Electric
Appliances
- Included: Built-In Electric Oven, Built-In Gas Oven
Features
- Flooring: Carpet, Wood, Tile
- Basement: Unfinished
- Number of fireplaces: 1
- Fireplace features: Living Room
Interior area
- Total structure area: 3,019
- Total interior livable area: 3,019 sqft
- Finished area above ground: 3,019
Property
Parking
- Total spaces: 2
- Parking features: Garage Faces Side
- Garage spaces: 2
Features
- Levels: Two
- Stories: 2
- Patio & porch: Porch, Covered, Deck
Lot
- Size: 1.28 Acres
- Dimensions: 118.8 x 469
- Features: Sloped
- Topography: Sloped
Details
- Parcel number: 094047G G 00300 00001047G
- Special conditions: Standard
Construction
Type & style
- Home type: SingleFamily
- Property subtype: Single Family Residence, Residential
Materials
- Brick
Condition
- New construction: No
- Year built: 2020
Utilities & green energy
- Sewer: Public Sewer
- Water: Public
- Utilities for property: Electricity Available, Water Available
Community & HOA
Community
- Subdivision: Kyles Creek Ph2 Sec1
HOA
- Has HOA: No
Location
- Region: Fairview
Financial & listing details
- Price per square foot: $255/sqft
- Tax assessed value: $780,400
- Annual tax amount: $3,883
- Date on market: 6/25/2026
- Electric utility on property: Yes
Estimated market value
Not available
Estimated sales range
Not available
Not available
Price history
| Date | Event | Price |
|---|---|---|
| 7/6/2026 | Price change | $769,900-3.8%$255/sqft |
Source:  RealTracs MLS as distributed by MLS GRID #3248520 Report a problem RealTracs MLS as distributed by MLS GRID #3248520 Report a problem | ||
| 6/25/2026 | Listed for sale | $799,9000%$265/sqft |
Source: RealTracs MLS as distributed by MLS GRID #3248520 Report a problem | ||
| 6/21/2026 | Listing removed | $799,999$265/sqft |
Source: RealTracs MLS as distributed by MLS GRID #3169276 Report a problem | ||
| 4/9/2026 | Listed for sale | $799,999+41.6%$265/sqft |
Source: RealTracs MLS as distributed by MLS GRID #3169276 Report a problem | ||
| 11/16/2020 | Sold | $564,900$187/sqft |
Source: Public Record Report a problem | ||
| 9/2/2020 | Price change | $564,900-0.5%$187/sqft |
Source: Lioncrest Realty #2181031 Report a problem | ||
| 8/19/2020 | Listed for sale | $567,900-2.6%$188/sqft |
Source: Lioncrest Realty #2181031 Report a problem | ||
| 5/19/2020 | Listing removed | $582,900$193/sqft |
Source: EXIT Realty Music Row #2132797 Report a problem | ||
| 3/20/2020 | Listed for sale | $582,900+1357.3%$193/sqft |
Source: EXIT Realty Music Row #2132797 Report a problem | ||
| 2/8/2017 | Sold | $40,000$13/sqft |
Source: Public Record Report a problem | ||
Public tax history
| Year | Property taxes | Tax assessment |
|---|---|---|
| 2025 | $3,688 -5% | $195,100 +38.5% |
| 2024 | $3,883 | $140,850 |
| 2023 | $3,883 | $140,850 |
| 2022 | $3,883 | $140,850 |
| 2021 | $3,883 +67.5% | $140,850 +88.1% |
| 2020 | $2,318 +647.7% | $74,875 +648.8% |
| 2019 | $310 +2.3% | $10,000 |
| 2018 | $303 | $10,000 |
| 2017 | $303 | $10,000 |
| 2016 | -- | $10,000 |
| 2015 | -- | $10,000 |
| 2014 | -- | $10,000 |
Find assessor info on the county website
Monthly payment
Est. payment
Payment breakdown
Explore the cost of this home by adjusting the details. Changes won't be saved.Climate risks
Neighborhood: 37062
Nearby schools
GreatSchools rating
- 7/10Fairview Elementary SchoolGrades: PK-5Distance: 1.9 mi
- 8/10Fairview Middle SchoolGrades: 6-8Distance: 1.4 mi
- 8/10Fairview High SchoolGrades: 9-12Distance: 1.7 mi
Schools provided by the listing agent
- Elementary: Fairview Elementary
- Middle: Fairview Middle School
- High: Fairview High School
Source: RealTracs MLS as distributed by MLS GRID. This data may not be complete. We recommend contacting the local school district to confirm school assignments for this home.
- $1,083,3005 bd6 ba4.5k sqft7168 Kyles Creek Dr, Fairview, TN 37062Off Market
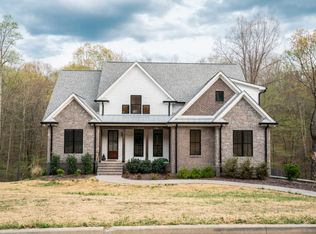
- $947,0000.98 acres7164 Kyles Creek Dr, Fairview, TN 37062Off Market

- $950,0005 bd5 ba4.9k sqft7170 Kyles Creek Dr, Fairview, TN 37062Sold

- $40,0001.1 acres7162 Kyles Creek Dr, Fairview, TN 37062Off Market
- $363,300-- bd-- ba-- sqft7172 Kyles Creek Dr, Fairview, TN 37062Off Market
- $755,0004 bd3 ba2.9k sqft7163 Kyles Creek Dr, Fairview, TN 37062Sold
- $982,800-- bd3 ba2.3k sqft7161 Kyles Creek Dr, Fairview, TN 37062Off Market
- $869,1004 bd4 ba3.3k sqft7160 Kyles Creek Dr, Fairview, TN 37062Off Market
A local agent can set up tours, give advice and negotiate with sellers.
A local lender can help you make sure your offer is ready when you are.
Similar homes
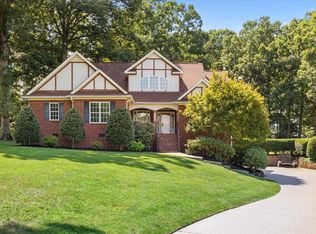
- $764,9004 bd3 ba3.1k sqft7315 McCormick Dr, Fairview, TN 37062For Sale
 MLS ID #3271054, Holly Black. RealTracs MLS as distributed by MLS GRID
 - $765,0003 bd4 ba3.3k sqft7148 Locksley Ln, Fairview, TN 37062For Sale
 MLS ID #3242923, Brett Jones. RealTracs MLS as distributed by MLS GRID
 - $715,0004 bd3 ba2.8k sqft7207 Lake Rd, Fairview, TN 37062For Sale
 MLS ID #3278198, Lisa Landyn. RealTracs MLS as distributed by MLS GRID
 - $899,9004 bd4 ba3.2k sqft7716 Hatcher Heights Dr, Fairview, TN 37062New Construction
 RealTracs MLS as distributed by MLS GRID
 - $689,0003 bd4 ba2.5k sqft7307 Hudgins Ct, Fairview, TN 37062For SaleMLS ID #3173261, Tom Cartwright. RealTracs MLS as distributed by MLS GRID
- $899,9005 bd4 ba3.4k sqft7219 Adenborough Dr, Fairview, TN 37062For SaleMLS ID #3305610, John Landing. RealTracs MLS as distributed by MLS GRID
- $629,0003 bd3 ba2k sqft7146 Pepper Tree Cir, Fairview, TN 37062For SaleMLS ID #3186793, Kaelin Evans. RealTracs MLS as distributed by MLS GRID
- $999,9904 bd5 ba3.4k sqft7290 Woodruff Dr, Fairview, TN 37062New ConstructionMLS ID #3314747, Miranda Bear. RealTracs MLS as distributed by MLS GRID
- $1,023,9004 bd5 ba3.5k sqft7289 Woodruff Dr, Fairview, TN 37062New ConstructionMLS ID #3262629, Miranda Bear. RealTracs MLS as distributed by MLS GRID
- $814,9004 bd4 ba3.2k sqft1185 McCoury Ln, Spring Hill, TN 37174For SaleMLS ID #3510976, Cheryl Brown ABR, MSR, RN. RealTracs MLS as distributed by MLS GRID
- from $1,003,9004 bd4 ba3.5k sqftMONROE Plan, Orrinshire, Fairview, TN 37062New ConstructionDrees Homes
- $750,0004 bd3 ba2.4k sqft2005 Firtree Way, Thompsons Station, TN 37179For SaleMLS ID #3234176, Nathan Matwijec. RealTracs MLS as distributed by MLS GRID
- $620,0003 bd2 ba2.1k sqft1170 Abiff Rd, Bon Aqua, TN 37025For SaleMLS ID #3255959, Carma Williams. RealTracs MLS as distributed by MLS GRID
- $699,9994 bd4 ba2.8k sqft1709 Alayna Ct, Nashville, TN 37221For SaleMLS ID #3505911, Leslie Scott, CLHA. RealTracs MLS as distributed by MLS GRID
- $845,0004 bd3 ba2.8k sqft503 Holly Hill Ct, Nashville, TN 37221For SaleMLS ID #3318500, Eric Workman. RealTracs MLS as distributed by MLS GRID
- $749,9005 bd3 ba3.3k sqft5006 Fremantle Ct, Spring Hill, TN 37174For SaleMLS ID #3501168, Bret Ceren. RealTracs MLS as distributed by MLS GRID
- $755,0004 bd3 ba2.6k sqft3197 Bush Dr, Franklin, TN 37064For SaleMLS ID #3182576, Danielle Sutton. RealTracs MLS as distributed by MLS GRID
- $829,9003 bd2 ba1.7k sqft307 Tom Robinson Rd, Franklin, TN 37064For SaleMLS ID #3335369, Pamela Miller. RealTracs MLS as distributed by MLS GRID
- $585,0002 bd3 ba3k sqft7623 Highway 100, Bon Aqua, TN 37025For SaleMLS ID #3223904, Marabeth Poole. RealTracs MLS as distributed by MLS GRID
- $699,9903 bd4 ba2.3k sqft4463 Heath Rd, Nashville, TN 37221For SaleMLS ID #3243618, Ashley Boykin. RealTracs MLS as distributed by MLS GRID
