Welcome to 503 Holly Hill Ct, where timeless all-brick construction meets beautifully curated modern design. This fully remodeled 4-bedroom, 3-bath home offers 2,824 square feet of thoughtfully updated living space on nearly half an acre in the established Valley West neighborhood. The professionally designed kitchen serves as the heart of the home, featuring high-end finishes, abundant workspace, and a layout perfect for everyday living and entertaining. Spacious living areas, including two inviting spaces with fireplaces, provide plenty of room to gather, while the finished basement offers flexible living space ideal for guests, a home office, or recreation. Enjoy peace of mind with a brand-new HVAC system and quality updates throughout. Outside, relax or entertain on the back deck overlooking the generous backyard. Conveniently located just minutes from Bellevue's shopping, dining, parks, and major commuter routes, this move-in-ready home offers the rare combination of designer finishes, functional living spaces, and an unbeatable location.
Active
$845,000
503 Holly Hill Ct, Nashville, TN 37221
4beds
2,824sqft
Single Family Residence, Residential
Built in 1969
0.48 Acres Lot
$-- Zestimate®
$299/sqft
$-- HOA
What's special
All-brick constructionGenerous backyardBrand-new hvac systemDesigner finishesFunctional living spacesAbundant workspaceProfessionally designed kitchen
- 25 days |
- 1,749 |
- 153 |
Zillow last checked:
Listing updated:
Listed by:
Eric Workman 615-686-3424,
Keller Williams Realty 615-425-3600
Source: RealTracs MLS as distributed by MLS GRID,MLS#: 3318500
Facts & features
Interior
Bedrooms & bathrooms
- Bedrooms: 4
- Bathrooms: 3
- Full bathrooms: 3
- Main level bedrooms: 3
Bedroom 1
- Features: Full Bath
- Level: Full Bath
- Area: 195 Square Feet
- Dimensions: 15x13
Bedroom 2
- Area: 180 Square Feet
- Dimensions: 15x12
Bedroom 3
- Area: 121 Square Feet
- Dimensions: 11x11
Bedroom 4
- Area: 182 Square Feet
- Dimensions: 14x13
Primary bathroom
- Features: Double Vanity
- Level: Double Vanity
Den
- Area: 325 Square Feet
- Dimensions: 25x13
Dining room
- Features: Separate
- Level: Separate
- Area: 169 Square Feet
- Dimensions: 13x13
Kitchen
- Area: 180 Square Feet
- Dimensions: 18x10
Living room
- Area: 312 Square Feet
- Dimensions: 24x13
Heating
- Central, Natural Gas
Cooling
- Central Air, Electric
Appliances
- Included: Electric Oven, Electric Range, Dishwasher, Dryer, Ice Maker, Refrigerator, Stainless Steel Appliance(s), Washer
Features
- Flooring: Luxury Vinyl, Tile
- Basement: Finished
- Number of fireplaces: 2
- Fireplace features: Den, Living Room
Interior area
- Total structure area: 2,824
- Total interior livable area: 2,824 sqft
- Finished area above ground: 1,833
- Finished area below ground: 991
Property
Parking
- Total spaces: 2
- Parking features: Basement, Driveway
- Attached garage spaces: 2
- Has uncovered spaces: Yes
Features
- Levels: Two
- Stories: 1
- Patio & porch: Porch, Covered, Deck
Lot
- Size: 0.48 Acres
- Dimensions: 106 x 195
Details
- Additional structures: Storage
- Parcel number: 14211004300
- Special conditions: Standard
Construction
Type & style
- Home type: SingleFamily
- Property subtype: Single Family Residence, Residential
Materials
- Brick
Condition
- New construction: No
- Year built: 1969
Utilities & green energy
- Sewer: Public Sewer
- Water: Public
- Utilities for property: Electricity Available, Natural Gas Available, Water Available
Community & HOA
Community
- Subdivision: Valley West
HOA
- Has HOA: No
Location
- Region: Nashville
Financial & listing details
- Price per square foot: $299/sqft
- Tax assessed value: $651,300
- Annual tax amount: $4,530
- Date on market: 7/31/2026
- Electric utility on property: Yes
Estimated market value
Not available
Estimated sales range
Not available
Not available
Price history
| Date | Event | Price |
|---|---|---|
| 8/1/2026 | Listed for sale | $845,000+154.5%$299/sqft |
Source:  RealTracs MLS as distributed by MLS GRID #3318500 Report a problem RealTracs MLS as distributed by MLS GRID #3318500 Report a problem | ||
| 12/30/2016 | Sold | $332,000$118/sqft |
Source: RealTracs MLS as distributed by MLS GRID #1782494 Report a problem | ||
| 11/29/2016 | Pending sale | $332,000$118/sqft |
Source: Worth Properties LLC #1782494 Report a problem | ||
| 11/21/2016 | Listed for sale | $332,000$118/sqft |
Source: Worth Properties LLC #1782494 Report a problem | ||
Public tax history
| Year | Property taxes | Tax assessment |
|---|---|---|
| 2025 | $4,530 +26.1% | $162,825 +32.5% |
| 2024 | $3,591 | $122,900 |
| 2023 | $3,591 | $122,900 |
| 2022 | $3,591 -1% | $122,900 |
| 2021 | $3,629 +23.1% | $122,900 +58% |
| 2020 | $2,947 +37.5% | $77,800 |
| 2019 | $2,143 | $77,800 |
| 2018 | $2,143 | $77,800 |
| 2017 | $2,143 | $77,800 +39.2% |
| 2016 | $2,143 -2.2% | $55,875 |
| 2015 | $2,193 | $55,875 |
| 2014 | $2,193 | $55,875 |
| 2013 | -- | $55,875 +8.6% |
| 2012 | -- | $51,450 |
| 2011 | -- | $51,450 |
| 2010 | -- | $51,450 |
| 2009 | -- | $51,450 +10.5% |
| 2008 | -- | $46,550 |
| 2007 | -- | $46,550 |
| 2006 | -- | -- |
| 2005 | -- | -- |
| 2004 | -- | -- |
| 2003 | -- | -- |
| 2002 | -- | -- |
| 2001 | -- | -- |
| 2000 | -- | -- |
Find assessor info on the county website
Monthly payment
Est. payment
Payment breakdown
Explore the cost of this home by adjusting the details. Changes won't be saved.Climate risks
Neighborhood: Moss Creek
Nearby schools
GreatSchools rating
- 6/10Westmeade Elementary SchoolGrades: K-5Distance: 2.6 mi
- 6/10Bellevue Middle SchoolGrades: 6-8Distance: 0.5 mi
- 5/10James Lawson High SchoolGrades: 9-12Distance: 2.9 mi
Schools provided by the listing agent
- Elementary: Westmeade Elementary
- Middle: Bellevue Middle
- High: James Lawson High School
Source: RealTracs MLS as distributed by MLS GRID. This data may not be complete. We recommend contacting the local school district to confirm school assignments for this home.
- $602,4004 bd3 ba3k sqft507 Holly Hill Ct, Nashville, TN 37221Off Market
- $684,2004 bd3 ba2.8k sqft501 Holly Hill Ct, Nashville, TN 37221Off Market
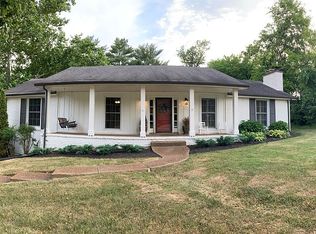
- $567,4003 bd2 ba2.7k sqft502 Colice Jeanne Rd, Nashville, TN 37221Off Market
- $500,0003 bd2 ba2k sqft504 Colice Jeanne Rd, Nashville, TN 37221Sold
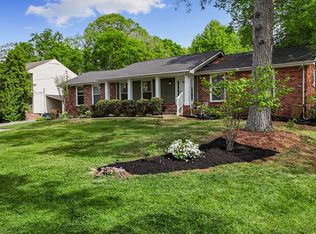
- $609,5005 bd3 ba3k sqft511 Holly Hill Ct, Nashville, TN 37221Off Market
- $582,2003 bd2 ba1.9k sqft7116 Patten Ln, Nashville, TN 37221Off Market
- $638,0004 bd3 ba2.6k sqft500 Holly Hill Ct, Nashville, TN 37221Off Market
- $631,6004 bd2 ba2k sqft504 Holly Hill Ct, Nashville, TN 37221Off Market
A local agent can set up tours, give advice and negotiate with sellers.
Similar homes
- $639,9004 bd3 ba2.3k sqft206 Belle Lake Dr, Nashville, TN 37221For Sale

 MLS ID #3011833, Matt Ward. RealTracs MLS as distributed by MLS GRID
 - $899,0005 bd3 ba2.6k sqft6538 Rolling Fork Dr, Nashville, TN 37205For Sale
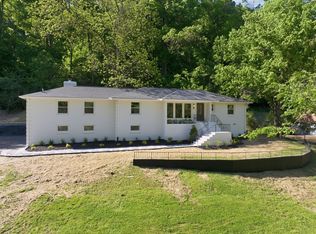 MLS ID #3516541, Connor Kennedy. RealTracs MLS as distributed by MLS GRID
 - $1,050,0004 bd3 ba3.1k sqft700 Burleigh Ct, Nashville, TN 37221For Sale
 MLS ID #3305581, Happy Fulk. RealTracs MLS as distributed by MLS GRID
 - $799,0004 bd2 ba2k sqft5028 Briarwood Dr, Nashville, TN 37211For Sale
 MLS ID #3521117, Hannah Stephenson. RealTracs MLS as distributed by MLS GRID
 - $795,0003 bd2 ba2.1k sqft703 Clematis Dr, Nashville, TN 37205For SaleMLS ID #3316097, Catherine Languido. RealTracs MLS as distributed by MLS GRID
- $849,9003 bd3 ba2.4k sqft107 Collinwood Close, Franklin, TN 37069For SaleMLS ID #3510913, A.Omar. RealTracs MLS as distributed by MLS GRID
- $749,0003 bd3 ba2.3k sqft814 Kendall Dr, Nashville, TN 37209For SaleMLS ID #3500785, Sutton Lipman Costanza. RealTracs MLS as distributed by MLS GRID
- $965,0004 bd3 ba2.8k sqft410 Stable Dr, Franklin, TN 37069For SaleMLS ID #3319360, Brandon Butler. RealTracs MLS as distributed by MLS GRID
- $850,0003 bd2 ba1.5k sqft170 Kenner Ave, Nashville, TN 37205For SaleMLS ID #3510914, Grace Oneal Clayton. RealTracs MLS as distributed by MLS GRID
- $824,9004 bd4 ba2.5k sqft5308 Indiana Ave, Nashville, TN 37209For SaleMLS ID #3282488, Cayla Cook. RealTracs MLS as distributed by MLS GRID
- $875,0003 bd2 ba1.5k sqft2926 Primrose Cir, Nashville, TN 37212For SaleMLS ID #3260030, Caroline Rosenberg. RealTracs MLS as distributed by MLS GRID
- $975,0005 bd3 ba3.2k sqft133 Featherstone Dr, Franklin, TN 37069For SaleMLS ID #3262053, Paula Adams. RealTracs MLS as distributed by MLS GRID
- $845,0003 bd2 ba2.1k sqft4201 Burrus St, Nashville, TN 37216For SaleMLS ID #3301906, Jake Blount. RealTracs MLS as distributed by MLS GRID
- $750,0004 bd3 ba2.1k sqft2320 Ridgeland Dr, Nashville, TN 37214For SaleMLS ID #3319388, Ethan McCormack. RealTracs MLS as distributed by MLS GRID
- $1,000,0004 bd4 ba4.1k sqft6613 Holt Rd, Nashville, TN 37211For SaleMLS ID #3514149, Brittney Testerman Griffith. RealTracs MLS as distributed by MLS GRID
- $669,9004 bd2 ba2.9k sqft940 Century Oak Dr, Nashville, TN 37211For SaleMLS ID #3519056, Eddie Ferrell. RealTracs MLS as distributed by MLS GRID
- $1,099,9004 bd3 ba2.1k sqft1505 Lipscomb Dr, Brentwood, TN 37027For SaleMLS ID #3211640, Lisa Culp Taylor. RealTracs MLS as distributed by MLS GRID
- $1,249,0004 bd4 ba3.5k sqft236 Burlington Pl, Nashville, TN 37215For SaleMLS ID #3525808, Dan Stewart. RealTracs MLS as distributed by MLS GRID
- $825,0004 bd3 ba2.1k sqft911 Fairwin Ave, Nashville, TN 37216For SaleMLS ID #3278548, Martin (Marty) Kerrigan. RealTracs MLS as distributed by MLS GRID
- $985,0004 bd3 ba2.8k sqft72 Ravenwood Hills Cir, Nashville, TN 37215For SaleMLS ID #3239903, Robert Young. RealTracs MLS as distributed by MLS GRID
