Live the Cottonwood lifestyle in one of Franklin’s most established and amenity-rich communities, set along the Harpeth River and approximately 10 minutes from historic downtown Franklin. This updated and spacious one-story home delivers the flexibility and room that are increasingly hard to find, with four bedrooms plus a separate flex room well suited for an office, fitness room, hobby space, or additional living area.
At the center of the home, an open living space is filled with character, featuring wood beams and anchored by a rich brick fireplace. A dedicated dining room, breakfast room, and sunroom offer multiple spaces to gather, relax, and entertain. The thoughtfully designed laundry room and drop station add everyday function, while the primary suite includes a brand-new renovated bathroom with a walk-in shower.
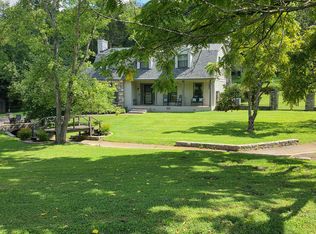
Out back, the property adjoins neighborhood green space, creating a peaceful natural backdrop. Cottonwood offers an exceptional neighborhood experience with a community pool and clubhouse, swim team, tennis and pickleball courts, walking trails, recreation areas, Harpeth River access, and a full calendar of neighborhood traditions and social events.
Beyond the neighborhood, enjoy convenient access to Franklin’s award-winning Main Street, locally owned shops and restaurants, live music, The Factory at Franklin, scenic parks, and celebrated year-round festivals.
Generous one-level living, abundant flex space, extensive amenities, and the distinctive Franklin lifestyle—all in one remarkable opportunity. Ask about available buyer purchase and financing opportunities.
Active
Price cut: $26K (10/9)
$899,000
410 Stable Dr, Franklin, TN 37069
4beds
2,848sqft
Single Family Residence, Residential
Built in 1977
0.29 Acres Lot
$-- Zestimate®
$316/sqft
$92/mo HOA
What's special
Generous one-level livingWood beamsDedicated dining roomRich brick fireplaceBreakfast roomAbundant flex space
- 69 days
- 2,275
- 251
Zillow last checked:
Listing updated:
Listed by:
Brandon Butler 615-587-0639,
Synergy Realty Network, LLC 615-371-2424,
Jessica Lee 615-829-0437,
Synergy Realty Network, LLC
Source: RealTracs MLS as distributed by MLS GRID,MLS#: 3319360
Facts & features
Interior
Bedrooms & bathrooms
- Bedrooms: 4
- Bathrooms: 3
- Full bathrooms: 3
- Main level bedrooms: 4
Bedroom 1
- Features: Full Bath
- Level: Full Bath
- Area: 260 Square Feet
- Dimensions: 13x20
Bedroom 2
- Area: 144 Square Feet
- Dimensions: 12x12
Bedroom 3
- Area: 180 Square Feet
- Dimensions: 12x15
Primary bathroom
- Features: Double Vanity
- Level: Double Vanity
Den
- Area: 110 Square Feet
- Dimensions: 10x11
Dining room
- Area: 192 Square Feet
- Dimensions: 12x16
Kitchen
- Area: 160 Square Feet
- Dimensions: 10x16
Living room
- Area: 320 Square Feet
- Dimensions: 16x20
Other
- Features: Florida Room
- Level: Florida Room
- Area: 225 Square Feet
- Dimensions: 15x15
Other
- Features: Office
- Level: Office
- Area: 154 Square Feet
- Dimensions: 14x11
Heating
- Central
Cooling
- Central Air
Appliances
- Included: Built-In Electric Oven, Cooktop, Dishwasher
Features
- Flooring: Carpet, Wood, Tile
- Basement: Crawl Space
Interior area
- Total structure area: 2,848
- Total interior livable area: 2,848 sqft
- Finished area above ground: 2,848
Property
Parking
- Total spaces: 5
- Parking features: Aggregate
- Uncovered spaces: 5
Features
- Levels: One
- Stories: 1
Lot
- Size: 0.29 Acres
- Dimensions: 88 x 135
Details
- Parcel number: 094038M C 03400 00006038M
- Special conditions: Standard
Construction
Type & style
- Home type: SingleFamily
- Property subtype: Single Family Residence, Residential
Materials
- Brick
Condition
- New construction: No
- Year built: 1977
Utilities & green energy
- Sewer: Public Sewer
- Water: Public
- Utilities for property: Water Available
Community & HOA
Community
- Subdivision: Cottonwood Est
HOA
- Has HOA: Yes
- Services included: Maintenance Grounds, Recreation Facilities
- HOA fee: $92 monthly
Location
- Region: Franklin
Financial & listing details
- Price per square foot: $316/sqft
- Tax assessed value: $723,600
- Annual tax amount: $2,352
- Date on market: 8/7/2026
Estimated market value
Not available
Estimated sales range
Not available
Not available
Price history
| Date | Event | Price |
|---|---|---|
| 10/9/2026 | Price change | $899,000-2.8%$316/sqft |
Source:  RealTracs MLS as distributed by MLS GRID #3319360 Report a problem RealTracs MLS as distributed by MLS GRID #3319360 Report a problem | ||
| 9/17/2026 | Price change | $925,000-2.6%$325/sqft |
Source: RealTracs MLS as distributed by MLS GRID #3319360 Report a problem | ||
| 8/28/2026 | Price change | $950,000-1.6%$334/sqft |
Source: RealTracs MLS as distributed by MLS GRID #3319360 Report a problem | ||
| 8/20/2026 | Price change | $965,000-1%$339/sqft |
Source: RealTracs MLS as distributed by MLS GRID #3319360 Report a problem | ||
| 8/7/2026 | Listed for sale | $975,000+355.6%$342/sqft |
Source: RealTracs MLS as distributed by MLS GRID #3319360 Report a problem | ||
| 8/11/2000 | Sold | $214,000$75/sqft |
Source: Public Record Report a problem | ||
Public tax history
| Year | Property taxes | Tax assessment |
|---|---|---|
| 2025 | $2,352 +9% | $180,900 +57.6% |
| 2024 | $2,157 | $114,750 |
| 2023 | $2,157 | $114,750 |
| 2022 | $2,157 | $114,750 |
| 2021 | $2,157 +11.9% | $114,750 +32.2% |
| 2020 | $1,927 | $86,800 |
| 2019 | $1,927 +3.3% | $86,800 |
| 2018 | $1,866 | $86,800 |
| 2017 | $1,866 | $86,800 |
| 2016 | -- | $86,800 +19.4% |
| 2015 | -- | $72,675 |
| 2014 | -- | $72,675 |
| 2013 | -- | $72,675 |
| 2012 | -- | $72,675 |
| 2011 | -- | $72,675 +1.3% |
| 2007 | $1,657 | $71,727 |
| 2006 | $1,657 +9.5% | $71,727 +34.7% |
| 2005 | $1,512 | $53,256 |
| 2004 | $1,512 +4.1% | $53,256 +4.1% |
| 2002 | $1,453 | $51,178 |
| 2001 | -- | $51,178 -75% |
| 2000 | -- | $204,710 |
Find assessor info on the county website
Monthly payment
Est. payment
Payment breakdown
Explore the cost of this home by adjusting the details. Changes won't be saved.Climate risks
Neighborhood: 37069
Nearby schools
Schools provided by the listing agent
- Elementary: Walnut Grove Elementary
- Middle: Grassland Middle School
- High: Franklin High School
Source: RealTracs MLS as distributed by MLS GRID. This data may not be complete. We recommend contacting the local school district to confirm school assignments for this home.

Similar homes
- $925,0004 bd3 ba3k sqft1105 Spencer Creek Pass, Franklin, TN 37069For Sale

 MLS ID #3251466, Sherrie Anderson. RealTracs MLS as distributed by MLS GRID
 - $950,0005 bd3 ba3.2k sqft133 Featherstone Dr, Franklin, TN 37069For Sale
 MLS ID #3603484, Paula Adams. RealTracs MLS as distributed by MLS GRID
 - $1,150,0004 bd4 ba3k sqft243 Spencer Creek Rd, Franklin, TN 37069For Sale
 MLS ID #3528166, Danielle Schellenberg. RealTracs MLS as distributed by MLS GRID
 - $949,0004 bd3 ba2.8k sqft2039 Sunny Side Dr, Brentwood, TN 37027For Sale
 MLS ID #3594537, Scott Sawyer. RealTracs MLS as distributed by MLS GRID
 - $799,9903 bd3 ba2.5k sqft201 Deer Park Ln, Franklin, TN 37069For SaleMLS ID #3530473, Jack Costigan. RealTracs MLS as distributed by MLS GRID
- $799,0002 bd3 ba1.9k sqft202 Harpeth Hills Dr, Franklin, TN 37069For SaleMLS ID #3510432, Wally Dabaghi. RealTracs MLS as distributed by MLS GRID
- $939,9004 bd3 ba2.7k sqft428 Chelsey Cv, Franklin, TN 37064For SaleMLS ID #3541076, Megan Baker Jernigan. RealTracs MLS as distributed by MLS GRID
- $899,9003 bd4 ba3k sqft601 Dorshire Ln, Nashville, TN 37221For SaleMLS ID #3611349, Laurie Murray. RealTracs MLS as distributed by MLS GRID
- $895,0003 bd2 ba2.3k sqft315 Battle Ave, Franklin, TN 37064For SaleMLS ID #3183030, Kelly Dougherty. RealTracs MLS as distributed by MLS GRID
- $1,139,0004 bd4 ba4.1k sqft612 Eastcastle Ct, Franklin, TN 37069For SaleMLS ID #3609982, Jeanie Barrier. RealTracs MLS as distributed by MLS GRID
- $880,0004 bd3 ba3.3k sqft1005 Market St, Franklin, TN 37067For SaleMLS ID #3593131, Jane Campbell. RealTracs MLS as distributed by MLS GRID
- $1,249,0004 bd4 ba3.1k sqft115 Poteat Pl, Franklin, TN 37064For SaleMLS ID #3546653, Sydney Salati. RealTracs MLS as distributed by MLS GRID
- $999,9504 bd3 ba3.1k sqft700 Burleigh Ct, Nashville, TN 37221For SaleMLS ID #3598840, Happy Fulk. RealTracs MLS as distributed by MLS GRID
- $955,0004 bd3 ba2.9k sqft424 William Wallace Dr, Franklin, TN 37064For SaleMLS ID #3530257, Tony Dowdican. RealTracs MLS as distributed by MLS GRID
- $1,099,9003 bd3 ba3.1k sqft701 Fountainwood Blvd, Franklin, TN 37064For SaleMLS ID #3603124, Jacey Cook. RealTracs MLS as distributed by MLS GRID
- $935,0003 bd4 ba3k sqft1906 Green Hills Blvd, Franklin, TN 37067For SaleMLS ID #3247385, Jennifer Turberfield. RealTracs MLS as distributed by MLS GRID
- $800,0003 bd2 ba2.4k sqft4165 Clovercroft Rd, Franklin, TN 37067For SaleMLS ID #3612631, Jay Lowenthal. RealTracs MLS as distributed by MLS GRID
- $800,0004 bd3 ba2.9k sqft5528 Traceside Dr, Nashville, TN 37221For SaleMLS ID #3611046, Jodi Culp. RealTracs MLS as distributed by MLS GRID
- $1,150,0004 bd3 ba3.2k sqft1005 Vista Cir, Franklin, TN 37067For SaleMLS ID #3528174, Krista Jameson. RealTracs MLS as distributed by MLS GRID
- $825,0004 bd3 ba2.6k sqft5437 Hill Road Cir, Nashville, TN 37220For SaleMLS ID #3593287, JONATHAN HARRIS. RealTracs MLS as distributed by MLS GRID
