Completely reimagined from the studs up, 115 Poteat Place offers the feel and finish of new construction in an established Franklin setting. Unlike many renovations, no room was left untouched—this home was fully gutted and rebuilt with all-new finishes, systems, and thoughtful details throughout. Tucked away on a quiet street, the home features 4 bedrooms, 3.5 baths, a dedicated office, and the convenience of two bedrooms on the main level.
At the heart of the home is a spacious, open-concept kitchen and living area designed for both everyday living and entertaining. The kitchen features a 48-inch range, generous cabinetry, and an oversized island with seating for four, all opening seamlessly to the living room.
Step outside to a brand-new covered back porch overlooking the beautiful, fully fenced backyard—an ideal setting for outdoor dining, entertaining, pets, or play. With the character and location of an established Franklin neighborhood paired with the peace of mind and finishes of a complete studs-out renovation, this home is truly turnkey. Garage plans are available upon request.
Active
Price cut: $50K (10/8)
$1,249,000
115 Poteat Pl, Franklin, TN 37064
4beds
3,100sqft
Single Family Residence, Residential
Built in 1972
0.5 Acres Lot
$-- Zestimate®
$403/sqft
$-- HOA
What's special
Beautiful fully fenced backyardDedicated officeGenerous cabinetryQuiet streetBrand-new covered back porch
- 36 days
- 2,288
- 216
Likely to sell faster than
Zillow last checked:
Listing updated:
Listed by:
Sydney Salati 704-351-3575,
Compass 615-383-6964
Source: RealTracs MLS as distributed by MLS GRID,MLS#: 3546653
Facts & features
Interior
Bedrooms & bathrooms
- Bedrooms: 4
- Bathrooms: 4
- Full bathrooms: 3
- 1/2 bathrooms: 1
- Main level bedrooms: 2
Bedroom 1
- Features: Full Bath
- Level: Full Bath
- Area: 182 Square Feet
- Dimensions: 14x13
Bedroom 2
- Features: Bath
- Level: Bath
- Area: 240 Square Feet
- Dimensions: 15x16
Bedroom 3
- Area: 168 Square Feet
- Dimensions: 14x12
Bedroom 4
- Area: 168 Square Feet
- Dimensions: 14x12
Primary bathroom
- Features: Double Vanity
- Level: Double Vanity
Dining room
- Area: 130 Square Feet
- Dimensions: 10x13
Living room
- Area: 210 Square Feet
- Dimensions: 15x14
Other
- Features: Office
- Level: Office
- Area: 132 Square Feet
- Dimensions: 11x12
Heating
- Natural Gas
Cooling
- Central Air
Appliances
- Included: Built-In Gas Oven, Built-In Gas Range, Dishwasher, Microwave, Refrigerator
- Laundry: Electric Dryer Hookup, Washer Hookup
Features
- High Speed Internet
- Flooring: Wood
- Basement: Crawl Space
- Fireplace features: Family Room, Gas
Interior area
- Total structure area: 3,100
- Total interior livable area: 3,100 sqft
- Finished area above ground: 3,100
Property
Parking
- Total spaces: 4
- Parking features: Concrete, Driveway
- Uncovered spaces: 4
Features
- Levels: Two
- Stories: 2
Lot
- Size: 0.5 Acres
- Dimensions: 145 x 137
Details
- Parcel number: 094052J B 00700 00008052J
- Special conditions: Standard
Construction
Type & style
- Home type: SingleFamily
- Property subtype: Single Family Residence, Residential
Materials
- Brick
Condition
- New construction: No
- Year built: 1972
Utilities & green energy
- Sewer: Public Sewer
- Water: Public
- Utilities for property: Natural Gas Available, Water Available, Cable Connected
Community & HOA
Community
- Subdivision: Monticello Sec 4
HOA
- Has HOA: No
Location
- Region: Franklin
Financial & listing details
- Price per square foot: $403/sqft
- Tax assessed value: $787,300
- Annual tax amount: $3,082
- Date on market: 9/12/2026
- Date available: 09/09/2026
Estimated market value
Not available
Estimated sales range
Not available
Not available
Price history
| Date | Event | Price |
|---|---|---|
| 10/8/2026 | Price change | $1,249,000-3.8%$403/sqft |
Source:  RealTracs MLS as distributed by MLS GRID #3546653 Report a problem | ||
| 9/12/2026 | Listed for sale | $1,299,000+87.7%$419/sqft |
Source: RealTracs MLS as distributed by MLS GRID #3546653 Report a problem | ||
| 10/30/2025 | Sold | $692,000+222.2%$223/sqft |
Source: Public Record Report a problem | ||
| 3/29/1999 | Sold | $214,800$69/sqft |
Source: Public Record Report a problem | ||
Public tax history
| Year | Property taxes | Tax assessment |
|---|---|---|
| 2025 | $3,083 +18.4% | $196,825 +63% |
| 2024 | $2,604 | $120,775 |
| 2023 | $2,604 | $120,775 |
| 2022 | $2,604 | $120,775 |
| 2021 | $2,604 +16.3% | $120,775 +39% |
| 2020 | $2,240 | $86,875 |
| 2019 | $2,240 +2.8% | $86,875 |
| 2018 | $2,179 | $86,875 |
| 2017 | $2,179 | $86,875 |
| 2016 | -- | $86,875 +20.6% |
| 2015 | -- | $72,025 |
| 2014 | -- | $72,025 |
| 2013 | -- | $72,025 |
| 2012 | -- | $72,025 |
| 2011 | -- | $72,025 +19.5% |
| 2007 | $1,588 +14% | $60,275 |
| 2006 | $1,392 +0.7% | $60,275 +23.8% |
| 2005 | $1,382 +6.7% | $48,670 +6.7% |
| 2004 | $1,296 | $45,631 |
| 2002 | $1,296 | $45,631 |
| 2001 | -- | $45,631 -75% |
| 2000 | -- | $182,523 |
Find assessor info on the county website
Monthly payment
Est. payment
Payment breakdown
Explore the cost of this home by adjusting the details. Changes won't be saved.Climate risks
Neighborhood: Berrys Chapel
Nearby schools
Schools provided by the listing agent
- Elementary: Hunters Bend Elementary
- Middle: Grassland Middle School
- High: Franklin High School
Source: RealTracs MLS as distributed by MLS GRID. This data may not be complete. We recommend contacting the local school district to confirm school assignments for this home.
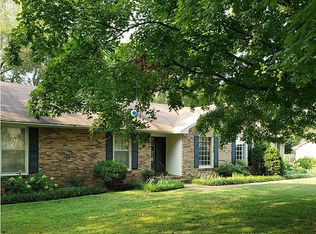
Similar homes
- $1,399,0004 bd4 ba3.6k sqft108 Sturbridge Dr, Franklin, TN 37064For Sale
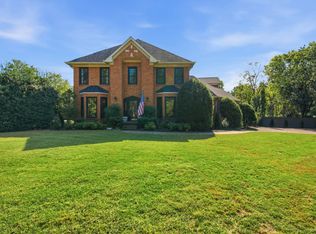
 MLS ID #3613019, Jeff Siddiqi. RealTracs MLS as distributed by MLS GRID
- $1,249,9004 bd3 ba3.4k sqft1015 Wetzel Dr, Franklin, TN 37064For Sale
 MLS ID #3271200, Gary Ashton. RealTracs MLS as distributed by MLS GRID
- $925,0004 bd3 ba3k sqft1105 Spencer Creek Pass, Franklin, TN 37069For Sale
 MLS ID #3251466, Sherrie Anderson. RealTracs MLS as distributed by MLS GRID
- $1,149,0004 bd4 ba3.3k sqft844 Abington Way, Franklin, TN 37069For Sale
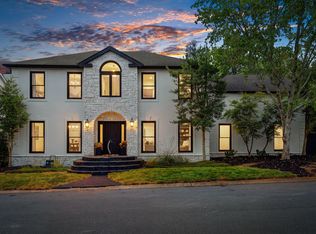 MLS ID #3526756, Kevin Earnest. RealTracs MLS as distributed by MLS GRID
- $899,0004 bd3 ba2.8k sqft410 Stable Dr, Franklin, TN 37069For SaleMLS ID #3319360, Brandon Butler. RealTracs MLS as distributed by MLS GRID
- $1,299,9005 bd5 ba4.3k sqft141 Halswelle Dr, Franklin, TN 37064For SaleMLS ID #3232390, Garrett Beasley. RealTracs MLS as distributed by MLS GRID
- $1,240,0003 bd3 ba2.5k sqft608 Hill Rd, Brentwood, TN 37027For SaleMLS ID #3528489, Angela Crowe. RealTracs MLS as distributed by MLS GRID
- $895,0003 bd2 ba2.3k sqft315 Battle Ave, Franklin, TN 37064For SaleMLS ID #3183030, Kelly Dougherty. RealTracs MLS as distributed by MLS GRID
- $1,249,9994 bd4 ba4.3k sqft1534 Rosella Ct, Brentwood, TN 37027For SaleMLS ID #3211861, Ashley Burns. RealTracs MLS as distributed by MLS GRID
- $1,399,9004 bd5 ba3.3k sqft516 Stratford Ct, Franklin, TN 37069For SaleMLS ID #3279189, Brandy Lee. RealTracs MLS as distributed by MLS GRID
- $1,295,0004 bd4 ba3.6k sqft5161 Granny White Pike, Nashville, TN 37220For SaleMLS ID #3335294, Reed Sircy. RealTracs MLS as distributed by MLS GRID
- $1,330,0003 bd3 ba2.8k sqft6332 Wildwood Valley Dr, Brentwood, TN 37027For SaleMLS ID #3303936, Ryan Woods. RealTracs MLS as distributed by MLS GRID
- $1,150,0004 bd3 ba2.8k sqft6555 Brownlee Dr, Nashville, TN 37205For SaleMLS ID #3523750, Whitney Ellis. RealTracs MLS as distributed by MLS GRID
- $1,850,0004 bd4 ba4.4k sqft2245 Oakleaf Dr, Franklin, TN 37064For SaleMLS ID #3303924, Laura Stewart. RealTracs MLS as distributed by MLS GRID
- $849,9003 bd3 ba2.4k sqft107 Collinwood Close, Franklin, TN 37069For SaleMLS ID #3621314, A.Omar. RealTracs MLS as distributed by MLS GRID
- $1,089,0004 bd3 ba3k sqft6567 Brownlee Dr, Nashville, TN 37205For SaleMLS ID #3527501, Ryan Boggs. RealTracs MLS as distributed by MLS GRID
- $1,695,0005 bd5 ba4.3k sqft609 Hunters Ln, Brentwood, TN 37027For SaleMLS ID #3599363, Jessica Power. RealTracs MLS as distributed by MLS GRID
- $914,9994 bd4 ba2k sqft328 Granbury St, Franklin, TN 37064For SaleMLS ID #3524710, Patti Wolf. RealTracs MLS as distributed by MLS GRID
- $1,199,0003 bd4 ba4.1k sqft7407 Indian Creek Rd, Nashville, TN 37209For SaleMLS ID #3545735, Ruth Picha. RealTracs MLS as distributed by MLS GRID
