There's a specific kind of exhale that happens when you step into a home that asks nothing of you. This one is 100% renovated — every choice made, every finish settled — so the only thing left to do is live.
The backyard is where this property becomes something rarer than a house. A resort-style pool that opens onto the golf course beyond — the kind of private outdoor living that turns an ordinary weekend into a reason to stay home. Pool to fairway and back again, it's a lifestyle destination, not just a view.
Inside, the fully renovated kitchen anchors the everyday — gas cooktop, warm finishes, and a natural flow built for gathering. The primary suite reads as a genuine retreat. A finished basement — uncommon in many Williamson County neighborhoods — adds flexible space for entertaining, a gym, or guest room.
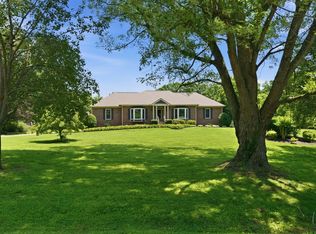
What sets this property apart is privacy: golf-course tranquility and resort-style ownership that's increasingly difficult to find, with downtown Franklin, Cool Springs, and Nashville's West End all within an easy drive. For the right buyer, this isn't a compromise between convenience and calm — it's the preferred lifestyle, already handled and ready to enjoy.
Some homes you tour. This one you'll keep thinking about.
Active
$1,399,900
516 Stratford Ct, Franklin, TN 37069
4beds
3,312sqft
:
Get pre-qualified$7,779/mo
Single Family Residence, Residential
Built in 1989
0.36 Acres Lot
$-- Zestimate®
$423/sqft
$37/mo HOA
What's special
- 15 days |
- 1,923 |
- 116 |
Zillow last checked:
Listing updated:
Listed by:
Brandy Lee 615-497-2237,
eXp Realty 888-519-5113
Source: RealTracs MLS as distributed by MLS GRID,MLS#: 3279189
Facts & features
Interior
Bedrooms & bathrooms
- Bedrooms: 4
- Bathrooms: 5
- Full bathrooms: 4
- 1/2 bathrooms: 1
- Main level bedrooms: 1
Primary bathroom
- Features: Double Vanity
- Level: Double Vanity
Heating
- Central
Cooling
- Central Air
Appliances
- Included: Gas Range
Features
- Wet Bar, High Speed Internet
- Flooring: Wood
- Basement: Finished
- Number of fireplaces: 1
- Fireplace features: Living Room
Interior area
- Total structure area: 3,312
- Total interior livable area: 3,312 sqft
- Finished area above ground: 3,312
Property
Parking
- Total spaces: 4
- Parking features: Garage Faces Front
- Attached garage spaces: 2
- Uncovered spaces: 2
Features
- Levels: One
- Stories: 2
- Patio & porch: Deck
- Exterior features: Balcony
- Has private pool: Yes
- Pool features: In Ground, Association
- Fencing: Back Yard
- Has view: Yes
Lot
- Size: 0.36 Acres
- Dimensions: 30 x 148
- Features: Cul-De-Sac
- Topography: Cul-De-Sac
Details
- Parcel number: 094015M H 02000 00006015M
- Special conditions: Standard
Construction
Type & style
- Home type: SingleFamily
- Property subtype: Single Family Residence, Residential
Materials
- Brick
Condition
- New construction: No
- Year built: 1989
Utilities & green energy
- Sewer: Public Sewer
- Water: Public
- Utilities for property: Water Available, Underground Utilities
Community & HOA
Community
- Subdivision: Temple Hills Sec 12
HOA
- Has HOA: Yes
- Amenities included: Clubhouse, Golf Course, Playground, Pool, Sidewalks, Tennis Court(s), Underground Utilities
- Services included: Maintenance Grounds, Sewer
- HOA fee: $110 quarterly
- Second HOA fee: $400 one time
Location
- Region: Franklin
Financial & listing details
- Price per square foot: $423/sqft
- Tax assessed value: $883,200
- Annual tax amount: $2,870
- Date on market: 7/14/2026
Estimated market value
Not available
Estimated sales range
Not available
Not available
Price history
| Date | Event | Price |
|---|---|---|
| 7/16/2026 | Listed for sale | $1,399,900+180%$423/sqft |
Source:  RealTracs MLS as distributed by MLS GRID #3279189 Report a problem RealTracs MLS as distributed by MLS GRID #3279189 Report a problem | ||
| 3/29/2018 | Sold | $500,000+14.9%$151/sqft |
Source: Public Record Report a problem | ||
| 12/17/2015 | Sold | $435,100+44.1%$131/sqft |
Source: Public Record Report a problem | ||
| 6/3/2004 | Sold | $302,000+11.9%$91/sqft |
Source: Public Record Report a problem | ||
| 12/4/2001 | Sold | $270,000+11.6%$82/sqft |
Source: Public Record Report a problem | ||
| 7/7/1995 | Sold | $242,000$73/sqft |
Source: Public Record Report a problem | ||
Public tax history
| Year | Property taxes | Tax assessment |
|---|---|---|
| 2025 | $2,870 +14.1% | $220,800 +65% |
| 2024 | $2,515 | $133,800 |
| 2023 | $2,515 | $133,800 |
| 2022 | $2,515 | $133,800 |
| 2021 | $2,515 +6.2% | $133,800 +25.4% |
| 2020 | $2,368 | $106,675 |
| 2019 | $2,368 +3.2% | $106,675 |
| 2018 | $2,294 | $106,675 |
| 2017 | $2,294 | $106,675 |
| 2016 | -- | $106,675 +23% |
| 2015 | -- | $86,700 |
| 2014 | -- | $86,700 |
| 2013 | -- | $86,700 |
| 2012 | -- | $86,700 |
| 2011 | -- | $86,700 +19.8% |
| 2007 | $1,672 | $72,372 |
| 2006 | $1,672 -5% | $72,372 +16.9% |
| 2005 | $1,759 | $61,935 |
| 2004 | $1,759 | $61,935 |
| 2002 | $1,759 | $61,935 |
| 2001 | -- | $61,935 -75% |
| 2000 | -- | $247,739 |
Find assessor info on the county website
Monthly payment
Est. payment
Payment breakdown
Explore the cost of this home by adjusting the details. Changes won't be saved.Climate risks
Neighborhood: 37069
Nearby schools
GreatSchools rating
- 7/10Grassland Elementary SchoolGrades: K-5Distance: 3.9 mi
- 8/10Grassland Middle SchoolGrades: 6-8Distance: 3.7 mi
- 10/10Franklin High SchoolGrades: 9-12Distance: 6.7 mi
Schools provided by the listing agent
- Elementary: Grassland Elementary
- Middle: Grassland Middle School
- High: Franklin High School
Source: RealTracs MLS as distributed by MLS GRID. This data may not be complete. We recommend contacting the local school district to confirm school assignments for this home.
- $675,4003 bd3 ba2.3k sqft512 Stratford Ct, Franklin, TN 37069Off Market
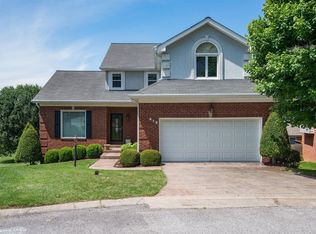
- $1,109,800-- bd3 ba3.7k sqft520 Stratford Ct, Franklin, TN 37069Off Market
- $799,9003 bd3 ba2.3k sqft413 Whitley Ct, Franklin, TN 37069Sold
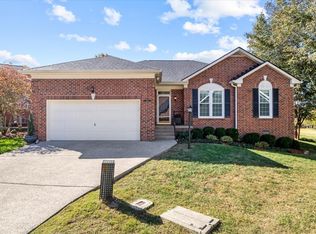
- $974,4004 bd2 ba2.9k sqft508 Stratford Ct, Franklin, TN 37069Off Market
- $912,5004 bd3 ba2.9k sqft509 Stratford Ct, Franklin, TN 37069Off Market
- $759,7003 bd2 ba2.2k sqft524 Stratford Ct, Franklin, TN 37069Off Market
- $789,600-- bd2 ba2k sqft409 Whitley Ct, Franklin, TN 37069Off Market
- $776,5003 bd2 ba1.4k sqft513 Stratford Ct, Franklin, TN 37069Off Market
A local agent can set up tours, give advice and negotiate with sellers.
A local lender can help you make sure your offer is ready when you are.
Similar homes
- $1,397,0004 bd4 ba3.8k sqft150 Temple Crest Trl, Franklin, TN 37069For Sale
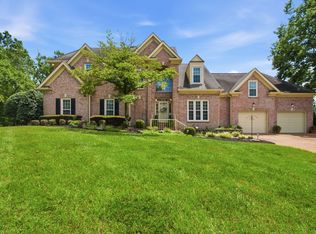
 MLS ID #3285644, Frances Whitley. RealTracs MLS as distributed by MLS GRID
 - $1,299,9004 bd3 ba3.6k sqft404 Winchester Dr, Franklin, TN 37069For Sale
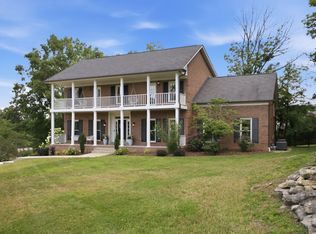 MLS ID #3260259, Lise Deschenes. RealTracs MLS as distributed by MLS GRID
 - $1,250,0004 bd3 ba3.7k sqft1109 David Dr, Franklin, TN 37069For Sale
 MLS ID #3244889, Dianne S Rucker. RealTracs MLS as distributed by MLS GRID
 - $1,500,0006 bd6 ba4.8k sqft909 Gold Hill Ct, Franklin, TN 37069For Sale
 MLS ID #3232608, Hagan Stone. RealTracs MLS as distributed by MLS GRID
 - $929,0003 bd3 ba2.4k sqft107 Collinwood Close, Franklin, TN 37069For SaleMLS ID #3270539, A.Omar. RealTracs MLS as distributed by MLS GRID
- $1,175,0004 bd4 ba4.1k sqft612 Eastcastle Ct, Franklin, TN 37069For SaleMLS ID #3254695, Jeanie Barrier. RealTracs MLS as distributed by MLS GRID
- $--7 bd3 ba2.8k sqft1008 Highland Rd, Brentwood, TN 37027AuctionAuction.com 2
- $1,639,9995 bd5 ba4k sqft2145 Key Dr, Brentwood, TN 37027For SaleMLS ID #3306433, Diego Rico. RealTracs MLS as distributed by MLS GRID
- $1,269,0003 bd3 ba3.6k sqft111 Bobby Dr, Franklin, TN 37069For SaleMLS ID #3159188, John C. Rochford. RealTracs MLS as distributed by MLS GRID
- $1,899,0004 bd3 ba3.5k sqft732 Sneed Rd W, Franklin, TN 37069For SaleMLS ID #3190326, Michelle Marshall. RealTracs MLS as distributed by MLS GRID
- $975,0005 bd3 ba3.2k sqft133 Featherstone Dr, Franklin, TN 37069For SaleMLS ID #3262053, Paula Adams. RealTracs MLS as distributed by MLS GRID
- $1,075,0005 bd3 ba3.3k sqft402 Cotton Ln, Franklin, TN 37069For SaleMLS ID #3282548, Jo Barnhill. RealTracs MLS as distributed by MLS GRID
- $755,0003 bd3 ba2.3k sqft202 Bramley Pl, Franklin, TN 37069For SaleMLS ID #3247898, PAUL APONTE. RealTracs MLS as distributed by MLS GRID
- $1,390,0003 bd3 ba2.8k sqft6332 Wildwood Valley Dr, Brentwood, TN 37027For SaleMLS ID #3303936, Ryan Woods. RealTracs MLS as distributed by MLS GRID
- $1,875,0004 bd4 ba3.4k sqft1004 Perkins Ln, Franklin, TN 37069For SaleMLS ID #3133078, Megan M. Smith. RealTracs MLS as distributed by MLS GRID
- $1,680,0004 bd4 ba4.4k sqft244 Gillette Dr, Franklin, TN 37069For SaleMLS ID #3152616, Suzan Hindman. RealTracs MLS as distributed by MLS GRID
- $1,075,0005 bd3 ba2.8k sqft113 Riverwood Dr, Franklin, TN 37069For SaleMLS ID #3261974, Cliff Spencer. RealTracs MLS as distributed by MLS GRID
- $1,050,0004 bd4 ba3k sqft2145 S Berrys Chapel Rd, Franklin, TN 37069For SaleMLS ID #3224899, Alexandra Watts. RealTracs MLS as distributed by MLS GRID
- $1,799,0004 bd3 ba3.4k sqft4046 New 96 Hwy W #96, Franklin, TN 37069For SaleMLS ID #3253522, Erika Kurre. RealTracs MLS as distributed by MLS GRID
- $993,0004 bd3 ba3k sqft1105 Spencer Creek Pass, Franklin, TN 37069For SaleMLS ID #3251466, Sherrie Anderson. RealTracs MLS as distributed by MLS GRID
