150 Temple Crest Trail
Franklin, TN 37069
Custom brick home on a quiet cul de sac lot with expansive driveway and parking pad. Spacious home sits on 1.43 acres. Two story foyer leading into family room with wall of windows for natural light. Family room opens to kitchen and door leading to deck. The deck has fantastic views of rolling hills. Family room features hardwood floor, build in bookcases and gas fireplace. Master bedroom on mail level with master suite and large closet. Upstairs bedrooms have connecting bath. Large storage room with shelves and laundry chute to main level. Bonus room with lots of storage. Large two car garage.
Active
Price cut: $26K (9/11)
$1,249,000
150 Temple Crest Trl, Franklin, TN 37069
4beds
3,870sqft
Single Family Residence, Residential
Built in 1999
1.43 Acres Lot
$-- Zestimate®
$323/sqft
$37/mo HOA
What's special
Gas fireplaceCustom brick homeLarge two car garageTwo story foyerDoor leading to deckLarge closetMaster suite
- 34 days
- 1,133
- 50
Zillow last checked:
Listing updated:
Listed by:
Frances Whitley 615-351-4616,
Pilkerton Realtors 615-371-2474
Source: RealTracs MLS as distributed by MLS GRID,MLS#: 3548066
Facts & features
Interior
Bedrooms & bathrooms
- Bedrooms: 4
- Bathrooms: 4
- Full bathrooms: 3
- 1/2 bathrooms: 1
- Main level bedrooms: 1
Bedroom 1
- Features: Suite
- Level: Suite
- Area: 306 Square Feet
- Dimensions: 18x17
Bedroom 2
- Features: Bath
- Level: Bath
- Area: 168 Square Feet
- Dimensions: 14x12
Bedroom 3
- Features: Walk-In Closet(s)
- Level: Walk-In Closet(s)
- Area: 144 Square Feet
- Dimensions: 12x12
Bedroom 4
- Features: Walk-In Closet(s)
- Level: Walk-In Closet(s)
- Area: 121 Square Feet
- Dimensions: 11x11
Primary bathroom
- Features: Suite
- Level: Suite
Dining room
- Features: Formal
- Level: Formal
- Area: 156 Square Feet
- Dimensions: 13x12
Kitchen
- Features: Eat-in Kitchen
- Level: Eat-in Kitchen
- Area: 180 Square Feet
- Dimensions: 15x12
Living room
- Features: Great Room
- Level: Great Room
- Area: 324 Square Feet
- Dimensions: 18x18
Other
- Features: Breakfast Room
- Level: Breakfast Room
- Area: 90 Square Feet
- Dimensions: 10x9
Recreation room
- Features: Other
- Level: Other
- Area: 264 Square Feet
- Dimensions: 22x12
Heating
- Central, Natural Gas
Cooling
- Central Air, Electric
Appliances
- Included: Double Oven, Cooktop, Dishwasher, Disposal, Microwave
- Laundry: Electric Dryer Hookup, Washer Hookup
Features
- Flooring: Carpet, Wood, Tile, Vinyl
- Basement: Crawl Space
Interior area
- Total structure area: 3,870
- Total interior livable area: 3,870 sqft
- Finished area above ground: 3,870
Property
Parking
- Total spaces: 2
- Parking features: Garage Faces Front
- Attached garage spaces: 2
Features
- Levels: Two
- Stories: 2
- Has view: Yes
Lot
- Size: 1.43 Acres
- Dimensions: 322 x 194
- Features: Corner Lot, Cul-De-Sac
- Topography: Corner Lot,Cul-De-Sac
Details
- Parcel number: 094025D A 02000 00006025D
- Special conditions: Owner Agent
Construction
Type & style
- Home type: SingleFamily
- Property subtype: Single Family Residence, Residential
Materials
- Brick
Condition
- New construction: No
- Year built: 1999
Utilities & green energy
- Sewer: Public Sewer
- Water: Public
- Utilities for property: Electricity Available, Natural Gas Available, Water Available, Cable Connected
Green energy
- Energy efficient items: Doors
Community & HOA
Community
- Security: Carbon Monoxide Detector(s), Security System, Smoke Detector(s)
- Subdivision: Temple Hills Sec 14
HOA
- Has HOA: Yes
- Services included: Maintenance Grounds
- HOA fee: $110 quarterly
Location
- Region: Franklin
Financial & listing details
- Price per square foot: $323/sqft
- Tax assessed value: $1,248,600
- Annual tax amount: $4,058
- Date on market: 9/14/2026
- Electric utility on property: Yes
Estimated market value
Not available
Estimated sales range
Not available
Not available
Price history
| Date | Event | Price |
|---|---|---|
| 9/11/2026 | Price change | $1,249,000-2%$323/sqft |
Source:  RealTracs MLS as distributed by MLS GRID #3285644 Report a problem RealTracs MLS as distributed by MLS GRID #3285644 Report a problem | ||
| 8/27/2026 | Price change | $1,275,000-8.7%$329/sqft |
Source: RealTracs MLS as distributed by MLS GRID #3285644 Report a problem | ||
| 7/16/2026 | Listed for sale | $1,397,000+284.2%$361/sqft |
Source: RealTracs MLS as distributed by MLS GRID #3285644 Report a problem | ||
| 7/30/1999 | Sold | $363,653$94/sqft |
Source: Public Record Report a problem | ||
Public tax history
| Year | Property taxes | Tax assessment |
|---|---|---|
| 2025 | $4,058 +31.8% | $312,150 +90.6% |
| 2024 | $3,079 | $163,775 |
| 2023 | $3,079 | $163,775 |
| 2022 | $3,079 | $163,775 |
| 2021 | $3,079 -4.4% | $163,775 +12.9% |
| 2020 | $3,222 | $145,125 |
| 2019 | $3,222 +3.3% | $145,125 |
| 2018 | $3,120 | $145,125 |
| 2017 | $3,120 | $145,125 |
| 2016 | -- | $145,125 +13.2% |
| 2015 | -- | $128,225 |
| 2014 | -- | $128,225 |
| 2013 | -- | $128,225 |
| 2012 | -- | $128,225 |
| 2011 | -- | $128,225 +19.7% |
| 2007 | $2,474 | $107,108 |
| 2006 | $2,474 -7.3% | $107,108 +14% |
| 2005 | $2,668 | $93,937 |
| 2004 | $2,668 | $93,937 |
| 2002 | $2,668 | $93,937 +1.6% |
| 2001 | -- | $92,478 -75% |
| 2000 | -- | $369,911 |
Find assessor info on the county website
Monthly payment
Est. payment
Payment breakdown
Explore the cost of this home by adjusting the details. Changes won't be saved.Climate risks
Neighborhood: 37069
Nearby schools
Schools provided by the listing agent
- Elementary: Grassland Elementary
- Middle: Grassland Middle School
- High: Franklin High School
Source: RealTracs MLS as distributed by MLS GRID. This data may not be complete. We recommend contacting the local school district to confirm school assignments for this home.
Similar homes
- $1,095,0004 bd5 ba5.2k sqft345 Saint Andrews Dr, Franklin, TN 37069For Sale
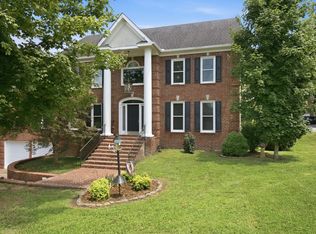
 MLS ID #3270487, Deborah Layman. RealTracs MLS as distributed by MLS GRID
 - $1,139,0004 bd4 ba4.1k sqft612 Eastcastle Ct, Franklin, TN 37069For Sale
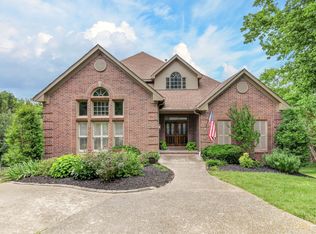 MLS ID #3609982, Jeanie Barrier. RealTracs MLS as distributed by MLS GRID
 - $1,134,9004 bd6 ba5.1k sqft8216 W Chase Ct, Nashville, TN 37221For Sale
 MLS ID #3620194, Marnie Peck. RealTracs MLS as distributed by MLS GRID
 - $1,349,9994 bd4 ba3.8k sqft911 Riverbend Rd, Nashville, TN 37221For Sale
 MLS ID #3603977, Jessica Power. RealTracs MLS as distributed by MLS GRID
 - $1,399,9004 bd3 ba4.2k sqft2405 Douglass Glen Ln, Franklin, TN 37064For SaleMLS ID #3615069, Katie Gray. RealTracs MLS as distributed by MLS GRID
- $1,749,9954 bd4 ba3.9k sqft218 Gardenridge Dr, Franklin, TN 37069For SaleMLS ID #3531859, Patrick Parker. RealTracs MLS as distributed by MLS GRID
- $1,150,0003 bd3 ba3.5k sqft8105 Westhaven Dr, Nashville, TN 37221For SaleMLS ID #3311728, Melinda Keys. RealTracs MLS as distributed by MLS GRID
- $1,199,9994 bd4 ba4.3k sqft1624 Spencer Mill Rd, Burns, TN 37029For SaleMLS ID #3510905, Pam Redden. RealTracs MLS as distributed by MLS GRID
- $1,639,0005 bd6 ba5.3k sqft236 Gardenridge Dr, Franklin, TN 37069For SaleMLS ID #3594413, Jessica Power. RealTracs MLS as distributed by MLS GRID
- $1,490,0005 bd5 ba5.1k sqft1011 Buckingham Cir, Franklin, TN 37064For SaleMLS ID #3622148, Al Sherick. RealTracs MLS as distributed by MLS GRID
- $1,695,0004 bd5 ba4.9k sqft804 Highgrove Cir, Franklin, TN 37069For SaleMLS ID #3234669, Vickie Freas. RealTracs MLS as distributed by MLS GRID
- $1,075,0004 bd3 ba3.2k sqft1446 Burnside Dr, Franklin, TN 37067For SaleMLS ID #3512835, Mona Martin. RealTracs MLS as distributed by MLS GRID
- $1,025,0004 bd4 ba3.5k sqft403 Daffodil Ct, Franklin, TN 37064For SaleMLS ID #3610614, Caroline Kaeser Lutz. RealTracs MLS as distributed by MLS GRID
- $1,269,0004 bd4 ba3.7k sqft9707 Turquoise Ln, Brentwood, TN 37027For SaleMLS ID #3322377, Amanda Polzel. RealTracs MLS as distributed by MLS GRID
- $1,597,0004 bd4 ba4.1k sqft924 Belden Way, Nashville, TN 37221For SaleMLS ID #3220814, Allyson Lyons Edwards. RealTracs MLS as distributed by MLS GRID
- $1,175,0005 bd3 ba3.8k sqft6125 Stillmeadow Dr, Nashville, TN 37211For SaleMLS ID #3597021, Gary Ashton. RealTracs MLS as distributed by MLS GRID
- $1,495,0004 bd4 ba3.6k sqft2024 Goose Creek Dr, Franklin, TN 37064For SaleMLS ID #3531679, Leigh Ann Cates. RealTracs MLS as distributed by MLS GRID
- $1,340,0004 bd4 ba4.9k sqft7167 Tullamore Ln, Franklin, TN 37067For SaleMLS ID #3525652, Amy Coliano. RealTracs MLS as distributed by MLS GRID
- $720,0004 bd3 ba2.3k sqft420 Essex Park Cir, Franklin, TN 37069For SaleMLS ID #3501206, Barbara Mahy. RealTracs MLS as distributed by MLS GRID
- $1,150,0005 bd4 ba3.8k sqft7166 Tullamore Ln, Franklin, TN 37067For SaleMLS ID #3527789, Chip Kerr. RealTracs MLS as distributed by MLS GRID
