Skip main navigation
Under contract - showing
  • $1,195,000

    125 Temple Crest Trl, Franklin, TN 37069

    4beds
    4,391sqft
    : 
    Loading
    Get pre-qualified
    Single Family Residence, Residential
    Built in 2003
    0.61 Acres Lot
    $-- Zestimate®
    $272/sqft
    $37/mo HOA

    What's special

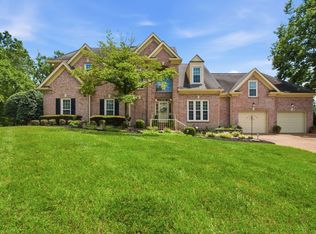
    Nestled on a generous corner lot, this beautiful home offers space, comfort, and functionality. Thoughtfully designed with the primary suite on the main level, the home features an inviting floor plan highlighted by soaring ceilings, abundant natural light, hardwood floors, and spacious living areas. The heart of the home is the eat-in kitchen, complete with ample cabinetry and generous counter space. The main-level primary retreat provides an escape with a spacious ensuite bath and large windows. Upstairs, you'll find additional bedrooms that offer flexibility for family, guests, or additional needs. The finished basement expands the living space even further, providing endless possibilities for a media room, recreation area, home gym, or playroom. A 3-car garage offers exceptional storage and parking, while the large, wooded corner lot provides ample outdoor space for enjoyment and privacy from neighbors. With 4 bedrooms, a finished basement, and room to grow, this home delivers the space, versatility, and convenience today's buyers are looking for. Enjoy all of the benefits of living in a stunning country club community where you can walk to the pool and clubhouse. A wonderful opportunity to enjoy comfortable living in the beautifully established setting of Temple Hills!
    33 days
    |
    309
    |
    7
    |

    Likely to sell faster than

    Zillow last checked:

    Listing updated:

    Listed by:

    Matt C. Ligon 615-478-6355,

    Onward Real Estate 615-234-5180,

    Jessica Ligon 615-934-9288,

    Onward Real Estate

    Source: RealTracs MLS as distributed by MLS GRID,MLS#: 3244367MLS Logo

      Facts & features

      Interior

      Bedrooms & bathrooms
      • Bedrooms: 4
      • Bathrooms: 4
      • Full bathrooms: 3
      • 1/2 bathrooms: 1
      • Main level bedrooms: 1
      Bedroom 1
      • Features: Suite
      • Level: Suite
      • Area: 260 Square Feet
      • Dimensions: 20x13
      Bedroom 2
      • Features: Bath
      • Level: Bath
      • Area: 196 Square Feet
      • Dimensions: 14x14
      Bedroom 3
      • Features: Bath
      • Level: Bath
      • Area: 168 Square Feet
      • Dimensions: 14x12
      Bedroom 4
      • Features: Bath
      • Level: Bath
      • Area: 144 Square Feet
      • Dimensions: 12x12
      Primary bathroom
      • Features: Suite
      • Level: Suite
      Dining room
      • Features: Formal
      • Level: Formal
      • Area: 168 Square Feet
      • Dimensions: 14x12
      Kitchen
      • Features: Eat-in Kitchen
      • Level: Eat-in Kitchen
      • Area: 378 Square Feet
      • Dimensions: 27x14
      Living room
      • Features: Great Room
      • Level: Great Room
      • Area: 306 Square Feet
      • Dimensions: 18x17
      Other
      • Features: Office
      • Level: Office
      • Area: 144 Square Feet
      • Dimensions: 12x12
      Recreation room
      • Features: Basement Level
      • Level: Basement Level
      • Area: 840 Square Feet
      • Dimensions: 40x21
      Heating
      • Central
      Cooling
      • Ceiling Fan(s), Central Air
      Appliances
      • Included: Oven, Cooktop, Dishwasher, Disposal, Microwave, Refrigerator
      Features
      • Ceiling Fan(s), Extra Closets, High Ceilings, Open Floorplan, Pantry, Walk-In Closet(s)
      • Flooring: Carpet, Wood, Tile
      • Basement: Finished
      • Number of fireplaces: 1
      • Fireplace features: Electric, Living Room
      Interior area
      • Total structure area: 4,391
      • Total interior livable area: 4,391 sqft
      • Finished area above ground: 3,554
      • Finished area below ground: 837

      Property

      Parking
      • Total spaces: 3
      • Parking features: Garage Door Opener, Garage Faces Side, Aggregate, Circular Driveway, Driveway
      • Garage spaces: 3
      • Has uncovered spaces: Yes
      Features
      • Levels: Three Or More
      • Stories: 3
      • Patio & porch: Patio
      Lot
      • Size: 0.61 Acres
      • Dimensions: 198 x 120
      • Features: Corner Lot
      • Topography: Corner Lot
      Details
      • Parcel number: 094025D A 00100 00006025D
      • Special conditions: Standard

      Construction

      Type & style
      • Home type: SingleFamily
      • Architectural style: Traditional
      • Property subtype: Single Family Residence, Residential
      Materials
      • Brick
      • Roof: Shingle
      Condition
      • New construction: No
      • Year built: 2003

      Utilities & green energy

      • Sewer: Public Sewer
      • Water: Public
      • Utilities for property: Water Available

      Community & HOA

      Community
      • Subdivision: Temple Hills Sec 14
      HOA
      • Has HOA: Yes
      • Services included: Maintenance Grounds
      • HOA fee: $37 monthly
      Location
      • Region: Franklin

      Financial & listing details

      • Price per square foot: $272/sqft
      • Tax assessed value: $1,407,600
      • Annual tax amount: $4,575
      • Date on market: 6/17/2026

        Estimated market value

        Not available

        Estimated sales range

        Not available

        Not available

        Price history

        DateEventPrice
        6/22/2026Contingent$1,195,000$272/sqft
        Source: RealTracs MLS as distributed by MLS GRID #3244367 Report a problem
        6/20/2026Listed for sale$1,195,000+125.5%$272/sqft
        Source: RealTracs MLS as distributed by MLS GRID #3244367 Report a problem
        7/2/2013Sold$530,000-3.6%$121/sqft
        Source: Public Record Report a problem
        5/10/2013Listed for sale$549,999-6.8%$125/sqft
        Source: RE/MAX Elite #1424381 Report a problem
        2/3/2013Listing removed$589,999$134/sqft
        Source: RE/MAX Elite #1400982 Report a problem
        10/16/2012Price change$589,999-1.7%$134/sqft
        Source: RE/MAX Elite #1400982 Report a problem
        6/7/2012Listed for sale$599,999+20%$137/sqft
        Source: RE/MAX Elite #1368886 Report a problem
        7/9/2009Sold$500,000-23.1%$114/sqft
        Source: Public Record Report a problem
        11/28/2008Listing removed$650,000$148/sqft
        Source: TheDailyClassifieds.Com #1024785 Report a problem
        10/12/2008Listed for sale$650,000+52.9%$148/sqft
        Source: TheDailyClassifieds.Com #1024785 Report a problem
        10/28/2003Sold$425,000$97/sqft
        Source: Public Record Report a problem

        Public tax history

        YearProperty taxesTax assessment
        2025$4,575 +31.4%$351,900 +90%
        2024$3,482 $185,200
        2023$3,482 $185,200
        2022$3,482 $185,200
        2021$3,482 -4.1%$185,200 +13.3%
        2020$3,630 $163,525
        2019$3,630 +3.2%$163,525
        2018$3,516 $163,525
        2017$3,516 $163,525
        2016-- $163,525 +12.2%
        2015-- $145,775
        2014-- $145,775
        2013-- $145,775
        2012-- $145,775
        2011-- $145,775 +27.8%
        2007$2,635 $114,057
        2006$2,635 -4.5%$114,057 +17.4%
        2005$2,760 $97,174
        2004$2,760 $97,174
        2002$2,760 $97,174 +357.3%
        2001-- $21,250 -75%
        2000-- $85,000
        Find assessor info on the county website

        Monthly payment

        Est. payment

        Payment breakdown

        Explore the cost of this home by adjusting the details. Changes won't be saved.
        All calculations are estimates and provided by Zillow, Inc. for informational purposes only. Actual amounts may vary.
        HOA fees may include property taxes on listings classified as Co-Ops. Contact the listing agent and/or owner for fee details.
        Mortgage interest rates are dependent on a number of factors, including credit score, down payment, and repayment length. Interest rate data provided by Zillow Group Marketplace, Inc. as of 1/1/1970 from various mortgage lenders with which we have lead or other similar arrangements; the Estimated Payment is an average of those rates.
        See how much you could borrow to make a competitive offer.

        Climate risks

        Neighborhood: 37069

        Getting around

        7 / 100
        Car-Dependent
        0 / 100
        No Nearby Transit

        Nearby schools

        GreatSchools rating
        Schools provided by the listing agent
        • Elementary: Grassland Elementary
        • Middle: Grassland Middle School
        • High: Franklin High School

        Source: RealTracs MLS as distributed by MLS GRID. This data may not be complete. We recommend contacting the local school district to confirm school assignments for this home.

        A local agent can set up tours, give advice and negotiate with sellers.

        A local lender can help you make sure your offer is ready when you are.

        Browse local experts

        Similar homes