$50,000 PRICE REDUCTION! SELLERS ARE READY TO M0VE! BEST PRICE ON THE MARKET FOR THIS LARGE FAMILY HOME.
This all brick traditional home sitting on an almost half acre corner lot in the beautiful Temple Hills golf community is the perfect family home. Winding through the golf course and past the lakes, it offers a feel of country living with a suburban atmosphere and amenities. Featuring four bedrooms plus two other flex rooms with closets, open concept kitchen/living area with dining space and wood burning fireplace, this home has room for comfortable living. Enter into a foyer separating a formal living room (currently music room), dining room and staircase to upstairs. The entire main floor has newly refinished hardwood flooring. A large room off of the kitchen is currently used for a bar area & office space which has French doors opening to the deck. Kitchen opens onto the spacious screened porch leading to an expansive outdoor deck for grilling. Upstairs has 4 bedrooms with updated ensuite baths plus California closets upgrades. The large primary bedroom suite is impressive & includes 2 huge closets, updated bath with soaking tub and large walk in shower. There is an attached room currently used as a craft room which would be perfect for a nursery or office. The full basement could be used as a separate apartment suite with a full bath, bedroom, huge living area, fireplace & kitchenette & it opens to the patio, back yard, and garage. Large yard has wood privacy fence and is divided into 2 areas. The home was built with a space for an elevator to be installed if desired and has tons of storage. Skylights in upstairs baths are being replaced. The location is fabulous being 15 minutes to Green Hills, Franklin and I40W. Golf and swim club memberships may be purchased separately. Sellers will consider a painting credit depending on offer amount.
Active
Price cut: $50K (8/17)
$1,149,900
345 Saint Andrews Dr, Franklin, TN 37069
4beds
5,285sqft
Single Family Residence, Residential
Built in 1993
0.42 Acres Lot
$-- Zestimate®
$218/sqft
$37/mo HOA
What's special
- 51 days
- 801
- 35
Zillow last checked:
Listing updated:
Listed by:
Deborah Layman 615-512-8184,
Parks Compass 615-790-3400
Source: RealTracs MLS as distributed by MLS GRID,MLS#: 3270487
Facts & features
Interior
Bedrooms & bathrooms
- Bedrooms: 4
- Bathrooms: 5
- Full bathrooms: 4
- 1/2 bathrooms: 1
Bedroom 1
- Features: Suite
- Level: Suite
- Area: 220 Square Feet
- Dimensions: 11x20
Bedroom 2
- Features: Walk-In Closet(s)
- Level: Walk-In Closet(s)
- Area: 143 Square Feet
- Dimensions: 11x13
Bedroom 3
- Area: 264 Square Feet
- Dimensions: 12x22
Bedroom 4
- Area: 180 Square Feet
- Dimensions: 12x15
Primary bathroom
- Features: Double Vanity
- Level: Double Vanity
Den
- Features: Combination
- Level: Combination
- Area: 285 Square Feet
- Dimensions: 15x19
Dining room
- Features: Formal
- Level: Formal
- Area: 195 Square Feet
- Dimensions: 13x15
Other
- Features: Sewing Room
- Level: Sewing Room
- Area: 180 Square Feet
- Dimensions: 12x15
Kitchen
- Features: Eat-in Kitchen
- Level: Eat-in Kitchen
- Area: 234 Square Feet
- Dimensions: 13x18
Living room
- Area: 210 Square Feet
- Dimensions: 14x15
Other
- Features: Office
- Level: Office
- Area: 504 Square Feet
- Dimensions: 21x24
Recreation room
- Features: Basement Level
- Level: Basement Level
- Area: 522 Square Feet
- Dimensions: 18x29
Heating
- Central
Cooling
- Central Air
Appliances
- Included: Built-In Electric Oven, Double Oven, Electric Oven
- Laundry: Electric Dryer Hookup, Washer Hookup
Features
- Air Filter, Bookcases, Ceiling Fan(s), Entrance Foyer, Extra Closets, Open Floorplan, Walk-In Closet(s), High Speed Internet
- Flooring: Carpet, Wood, Tile
- Basement: Full
- Number of fireplaces: 2
- Fireplace features: Family Room, Recreation Room, Wood Burning
Interior area
- Total structure area: 5,285
- Total interior livable area: 5,285 sqft
- Finished area above ground: 3,995
- Finished area below ground: 1,290
Property
Parking
- Total spaces: 4
- Parking features: Garage Door Opener, Garage Faces Front, Paved
- Attached garage spaces: 2
- Uncovered spaces: 2
Features
- Levels: Three Or More
- Stories: 2
- Patio & porch: Porch, Covered, Deck
- Pool features: Association
- Fencing: Privacy
Lot
- Size: 0.42 Acres
- Dimensions: 99 x 117
- Features: Cleared, Corner Lot
- Topography: Cleared,Corner Lot
Details
- Parcel number: 094015M H 05100 00006015M
- Special conditions: Standard
- Other equipment: Air Purifier
Construction
Type & style
- Home type: SingleFamily
- Architectural style: Traditional
- Property subtype: Single Family Residence, Residential
Materials
- Brick
- Roof: Asphalt
Condition
- New construction: No
- Year built: 1993
Utilities & green energy
- Sewer: Private Sewer
- Water: Public
- Utilities for property: Water Available, Cable Connected, Underground Utilities
Community & HOA
Community
- Security: Smoke Detector(s)
- Subdivision: Temple Hills Sec 12
HOA
- Has HOA: Yes
- Amenities included: Clubhouse, Golf Course, Playground, Pool, Tennis Court(s), Underground Utilities
- HOA fee: $110 quarterly
Location
- Region: Franklin
Financial & listing details
- Price per square foot: $218/sqft
- Tax assessed value: $1,154,000
- Annual tax amount: $3,750
- Date on market: 7/20/2026
Estimated market value
Not available
Estimated sales range
Not available
Not available
Price history
| Date | Event | Price |
|---|---|---|
| 8/17/2026 | Price change | $1,149,900-4.2%$218/sqft |
Source:  RealTracs MLS as distributed by MLS GRID #3270487 Report a problem RealTracs MLS as distributed by MLS GRID #3270487 Report a problem | ||
| 7/20/2026 | Listed for sale | $1,199,900+71.7%$227/sqft |
Source: RealTracs MLS as distributed by MLS GRID #3270487 Report a problem | ||
| 3/14/2020 | Listing removed | $699,000$132/sqft |
Source: Assist2Sell Real Estate Connection Report a problem | ||
| 2/12/2020 | Price change | $699,000-3.6%$132/sqft |
Source: Assist2Sell Real Estate Connection Report a problem | ||
| 2/6/2020 | Listed for sale | $724,900+40.8%$137/sqft |
Source: Assist2Sell Real Estate Connection Report a problem | ||
| 12/14/2015 | Sold | $515,000$97/sqft |
Source: RealTracs MLS as distributed by MLS GRID #1683518 Report a problem | ||
Public tax history
| Year | Property taxes | Tax assessment |
|---|---|---|
| 2025 | $3,751 +8.3% | $288,500 +56.6% |
| 2024 | $3,464 | $184,250 |
| 2023 | $3,464 | $184,250 |
| 2022 | $3,464 +1.7% | $184,250 |
| 2021 | $3,405 +7.1% | $184,250 +28.7% |
| 2020 | $3,179 | $143,200 |
| 2019 | $3,179 +3.2% | $143,200 |
| 2018 | $3,079 | $143,200 |
| 2017 | $3,079 | $143,200 |
| 2016 | -- | $143,200 +15.3% |
| 2015 | -- | $124,175 |
| 2014 | -- | $124,175 |
| 2013 | -- | $124,175 |
| 2012 | -- | $124,175 |
| 2011 | -- | $124,175 +27.7% |
| 2007 | $2,247 | $97,265 |
| 2006 | $2,247 -5.6% | $97,265 +16.1% |
| 2005 | $2,379 | $83,766 |
| 2004 | $2,379 | $83,766 |
| 2002 | $2,379 | $83,766 |
| 2001 | -- | $83,766 -75% |
| 2000 | -- | $335,063 |
Find assessor info on the county website
Monthly payment
Est. payment
Payment breakdown
Explore the cost of this home by adjusting the details. Changes won't be saved.Climate risks
Neighborhood: 37069
Nearby schools
Schools provided by the listing agent
- Elementary: Grassland Elementary
- Middle: Grassland Middle School
- High: Franklin High School
Source: RealTracs MLS as distributed by MLS GRID. This data may not be complete. We recommend contacting the local school district to confirm school assignments for this home.
Similar homes
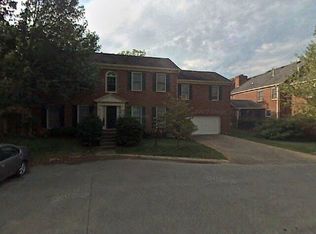
- $1,145,0004 bd4 ba4.1k sqft612 Eastcastle Ct, Franklin, TN 37069For Sale

 MLS ID #3254695, Jeanie Barrier. RealTracs MLS as distributed by MLS GRID
 - $1,139,9004 bd6 ba5.1k sqft8216 W Chase Ct, Nashville, TN 37221For Sale
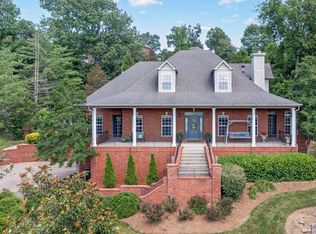 MLS ID #3245282, Marnie Peck. RealTracs MLS as distributed by MLS GRID
 - $1,199,0005 bd4 ba3.1k sqft101 Century Oak Dr, Franklin, TN 37069For Sale
 MLS ID #3248593, Erin Krueger. RealTracs MLS as distributed by MLS GRID
 - $1,150,0004 bd3 ba3.2k sqft1005 Vista Cir, Franklin, TN 37067For Sale
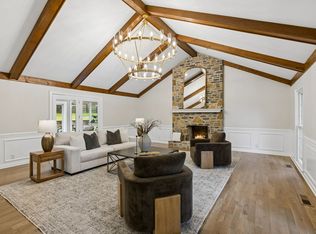 MLS ID #3528174, Krista Jameson. RealTracs MLS as distributed by MLS GRID
 - $889,9003 bd3 ba3.3k sqft512 Crofton Park Ln, Franklin, TN 37069For SaleMLS ID #3542439, Michael Cadle. RealTracs MLS as distributed by MLS GRID
- $1,100,0004 bd3 ba2.8k sqft2039 Sunny Side Dr, Brentwood, TN 37027For SaleMLS ID #3500938, Scott Sawyer. RealTracs MLS as distributed by MLS GRID
- $1,650,0005 bd5 ba5.9k sqft728 Legends Crest Dr, Franklin, TN 37069For SaleMLS ID #3283814, Jessica Cassalia. RealTracs MLS as distributed by MLS GRID
- $1,425,0004 bd4 ba3.3k sqft2288 N Berrys Chapel Rd, Franklin, TN 37069For SaleMLS ID #3285912, Amber Conrad. RealTracs MLS as distributed by MLS GRID
- $1,200,0004 bd3 ba2.7k sqft6609 Currywood Dr, Nashville, TN 37205For SaleMLS ID #3234823, Bill Bainbridge. RealTracs MLS as distributed by MLS GRID
- $1,169,0004 bd4 ba3.4k sqft106 Azalea Ln, Franklin, TN 37064For SaleMLS ID #3239784, Cody Crye. RealTracs MLS as distributed by MLS GRID
- $1,660,0005 bd6 ba5.3k sqft236 Gardenridge Dr, Franklin, TN 37069For SaleMLS ID #3170514, Jessica Power. RealTracs MLS as distributed by MLS GRID
- $989,5004 bd4 ba3.4k sqft210 Stillcreek Dr, Franklin, TN 37064For SaleMLS ID #3531358, Darci Ann Caesar. RealTracs MLS as distributed by MLS GRID
- $1,199,0003 bd4 ba2.9k sqft1206 Holly Hill Dr, Franklin, TN 37064For SaleMLS ID #3527320, Kris Starkey. RealTracs MLS as distributed by MLS GRID
- $1,149,0003 bd3 ba2.8k sqft1470 Tyne Blvd, Nashville, TN 37215For SaleMLS ID #3263411, Shelly Hudson. RealTracs MLS as distributed by MLS GRID
- $949,9003 bd4 ba3k sqft601 Dorshire Ln, Nashville, TN 37221For SaleMLS ID #3521059, Laurie Murray. RealTracs MLS as distributed by MLS GRID
- $1,299,4004 bd4 ba4.4k sqft391 Childe Harolds Cir, Brentwood, TN 37027For SaleMLS ID #3287996, Mike Geiger. RealTracs MLS as distributed by MLS GRID
- $1,649,0004 bd4 ba4.1k sqft924 Belden Way, Nashville, TN 37221For SaleMLS ID #3220814, Allyson Lyons Edwards. RealTracs MLS as distributed by MLS GRID
- $1,050,0004 bd4 ba3.5k sqft1007 Eden Park Dr, Franklin, TN 37067For SaleMLS ID #3505996, Chris Mannino. RealTracs MLS as distributed by MLS GRID
- $1,695,0005 bd5 ba4.7k sqft1728 Surrey Dr, Brentwood, TN 37027For SaleMLS ID #3543682, Paul Goodman. RealTracs MLS as distributed by MLS GRID
- $1,224,9004 bd4 ba3.2k sqft873 Forest Acres Dr, Nashville, TN 37220For SaleMLS ID #3248546, John Reese. RealTracs MLS as distributed by MLS GRID
